4 BEDROOM 1.5 BATH! OPEN CONCEPT KITCHEN/DINING AREA! LOCATED ONLY MINUTES FROM 3132 INDUSTRIAL LOOP, PINES ROAD, & INTERSTATE 20! LARGE BACKYARD
Foreclosed
Est. $146,200
6219 Tierra Dr, Shreveport, LA 71119
4beds
1,326sqft
SingleFamily
Built in 1971
-- sqft lot
$146,200 Zestimate®
$110/sqft
$-- HOA
Overview
- 82 days |
- 18 |
- 0 |
Facts & features
Interior
Bedrooms & bathrooms
- Bedrooms: 4
- Bathrooms: 2
- Full bathrooms: 1
- 1/2 bathrooms: 1
Heating
- Forced air, Gas
Cooling
- Central, Other
Appliances
- Included: Washer
Features
- Flooring: Tile, Concrete
- Has fireplace: No
Interior area
- Total interior livable area: 1,326 sqft
Property
Parking
- Total spaces: 2
- Parking features: Off-street
Features
- Exterior features: Brick
Details
- Parcel number: 171514006003000
Construction
Type & style
- Home type: SingleFamily
Materials
- masonry
- Roof: Tile
Condition
- Year built: 1971
Community & HOA
Location
- Region: Shreveport
Financial & listing details
- Price per square foot: $110/sqft
- Tax assessed value: $64,580
- Annual tax amount: $1,011
Foreclosure details
Estimated market value
$146,200
$124,000 - $167,000
$1,377/mo
Price history
| Date | Event | Price |
|---|---|---|
| 6/9/2023 | Sold | -- |
Source: NTREIS #20295707 Report a problem | ||
| 5/4/2023 | Pending sale | $75,000$57/sqft |
Source: NTREIS #20295707 Report a problem | ||
| 4/18/2023 | Contingent | $75,000$57/sqft |
Source: NTREIS #20295707 Report a problem | ||
| 4/6/2023 | Listed for sale | $75,000+25%$57/sqft |
Source: NTREIS #20295707 Report a problem | ||
| 2/17/2021 | Listing removed | -- |
Source: Zillow Rental Manager Report a problem | ||
| 2/3/2021 | Listed for rent | $800$1/sqft |
Source: Zillow Rental Manager Report a problem | ||
| 9/28/2020 | Listing removed | $60,000$45/sqft |
Source: EXP Realty LLC #272087 Report a problem | ||
| 9/23/2020 | Listed for sale | $60,000$45/sqft |
Source: EXP Realty LLC #272087 Report a problem | ||
Public tax history
| Year | Property taxes | Tax assessment |
|---|---|---|
| 2025 | $1,011 +0.4% | $6,458 |
| 2024 | $1,007 -0.8% | $6,458 +1.4% |
| 2023 | $1,015 | $6,369 |
| 2022 | $1,015 +1.5% | $6,369 |
| 2021 | $1,000 0% | $6,369 |
| 2020 | $1,000 +0.3% | $6,369 +3.3% |
| 2019 | $997 -0.4% | $6,165 |
| 2018 | $1,001 +26.1% | $6,165 |
| 2017 | $794 +0.2% | $6,165 +1.7% |
| 2015 | $792 +0.1% | $6,060 |
| 2014 | $791 | $6,060 |
| 2013 | $791 | $6,060 |
| 2012 | -- | $6,060 +8.4% |
| 2011 | -- | $5,590 |
| 2010 | -- | $5,590 |
| 2009 | -- | $5,590 |
| 2008 | -- | $5,590 +2.9% |
| 2007 | -- | $5,430 |
| 2006 | -- | $5,430 |
| 2005 | -- | $5,430 |
| 2004 | -- | $5,430 +28.4% |
| 2003 | -- | $4,230 |
| 2002 | -- | $4,230 |
| 2000 | -- | $4,230 |
Find assessor info on the county website
Monthly payment
Climate risks
Neighborhood: Western Hills and Yarborough
Nearby schools
GreatSchools rating
- 6/10Turner Elementary/Middle SchoolGrades: PK-8Distance: 1.4 mi
- 6/10Huntington High SchoolGrades: 9-12Distance: 1.1 mi
Schools provided by the listing agent
- District: Caddo
Source: The MLS. This data may not be complete. We recommend contacting the local school district to confirm school assignments for this home.
- $96,9003 bd2 ba-- sqft6215 Tierra Dr, Shreveport, LA 71119Off Market

- $127,8003 bd1 ba1.1k sqft6225 Tierra Dr, Shreveport, LA 71119Off Market
- $109,0003 bd2 ba1.3k sqft6221 Tierra Dr, Shreveport, LA 71119Off Market
- $7,930-- bd-- ba-- sqft6221 Tierra Dr, Shreveport, LA 71119Off Market
- $129,7003 bd1 ba1.1k sqft6216 Tierra Dr, Shreveport, LA 71119Off Market
- $68,4004 bd1 ba1.4k sqft6220 Tierra Dr, Shreveport, LA 71119Off Market
- $132,6003 bd1 ba1.1k sqft6301 Tierra Dr, Shreveport, LA 71119Off Market
- $66,4003 bd1 ba1k sqft6212 Tierra Dr, Shreveport, LA 71119Off Market
Similar homes
- $155,0003 bd2 ba1.4k sqft6337 Garden Oaks Dr, Shreveport, LA 71129For Sale
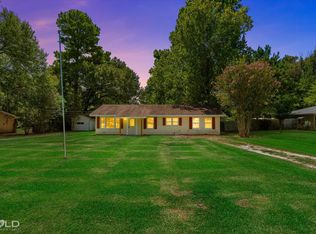 MLS ID #21364035, LaBriska Rasco. NTREIS
 - $--3 bd2 ba1.6k sqft6317 La Fleur Dr, Shreveport, LA 71119Auction
 Auction.com 2
 - $150,0003 bd3 ba1.7k sqft6823 Rockwell Pl, Shreveport, LA 71119For Sale
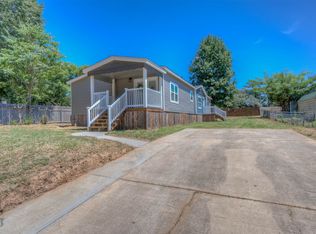 MLS ID #21364625, Desiree Davis. NTREIS
 - $180,0003 bd2 ba1.9k sqft3056 Gorton Rd, Shreveport, LA 71119For Sale
 MLS ID #21365273, Sabra Collier. NTREIS
 - $129,9003 bd2 ba1k sqft6338 Tierra Dr, Shreveport, LA 71119For SaleMLS ID #21329462, Sydney Cowgill. NTREIS
- $--3 bd3 ba1.4k sqft4434 Fairway Dr, Shreveport, LA 71109AuctionAuction.com 2
- $--3 bd2 ba1.5k sqft3614 Lakeside Dr, Shreveport, LA 71119AuctionAuction.com 1
- $129,9003 bd2 ba1.5k sqft3328 Gorton Rd, Shreveport, LA 71119For SaleMLS ID #21268737, Salilda Taylor. NTREIS
- $--3 bd2 ba1.2k sqft9000 Cedar Hill Ln, Shreveport, LA 71118AuctionAuction.com 2
- $179,9953 bd2 ba1.7k sqft3132 Pines Rd, Shreveport, LA 71119For SaleMLS ID #21354568, Jay Hill. NTREIS
- $150,0003 bd2 ba1.5k sqft3138 Bert Kouns Industrial Loop, Shreveport, LA 71118For SaleMLS ID #21303578, Adam Lytle. NTREIS
- $149,9003 bd2 ba1.5k sqft37 Lake Forest Hls, Shreveport, LA 71109For SaleMLS ID #21262270, Tena Hines. NTREIS
- $195,0003 bd2 ba1.8k sqft4128 Pines Rd, Shreveport, LA 71119For SaleMLS ID #21310725, Aimee Hudson. NTREIS
- $--3 bd2 ba1.5k sqft2254 Urbandale St, Shreveport, LA 71118AuctionAuction.com 2
- $155,0003 bd2 ba1.3k sqft3791 Paige Ln, Shreveport, LA 71119For SaleMLS ID #21353991, Tammi Montgomery. NTREIS
- $174,9003 bd2 ba1.3k sqft5619 Knollcrest Dr, Shreveport, LA 71129For SaleMLS ID #21361549, Michael Salter. NTREIS
- $--3 bd2 ba1.8k sqft6143 Buncombe Rd, Shreveport, LA 71129AuctionAuction.com 1
- $150,0003 bd1 ba1.3k sqft8122 Roosevelt Dr, Shreveport, LA 71129For SaleMLS ID #21346504, Shelly Wagner. NTREIS
- $198,0003 bd2 ba1.3k sqft6205 Alameda Dr, Shreveport, LA 71119For SaleMLS ID #21242179, Rhonda Porter. NTREIS
- $124,6003 bd2 ba1.3k sqft3304 Linda St, Shreveport, LA 71119For SaleMLS ID #21057395, Lee Nugent. NTREIS
