Blue Bell Estates has plenty of classic split levels. This is the one that was rebuilt from the inside out, and it shows in how the house lives. A 2022 renovation took 622 Deaver Drive down to the studs and started over: all new electrical, new plumbing in the kitchen and primary baths, a two zone HVAC system, a conversion to natural gas and a steel beam that opened the main floor into one bright connected space. The roof, siding and gutters were new in 2021. The cedar perimeter fence and fresh landscaping went in this spring and the interior was just repainted. Very little in this house is more than five years old, with township permits and structural plans on file. The main floor was built around gathering. While dinner comes together at the 8' island, the folks in the living room are still part of the conversation. Gas fireplace going, records on and no one separated by a wall. Custom Fabuwood cabinetry, quartz counters, a Bedrosian tile backsplash, a full suite of white LG Café appliances and a Moen touchless faucet and pot filler make this the kitchen the rest of the house orbits. New whit oak hardwood runs through the first floor while the rest of the home was refinshed to match. Some of the best moments happen outside. Rain on the front porch roof while the rockers keep time. Dinner on the Trex deck off the dining room's French doors while the dogs run the newly fenced half acre. And morning light pours through the home's two bay windows, the only house in the neighborhood with the extra bump out. When it is time to settle in, the den downstairs was made for movie nights and the big game, cozy around its own fireplace, with room left over for a playroom or a quiet office. Four bedrooms and three and a half baths across 2,495 square feet include a primary suite with a spa ensuite bath wrapped in Bedrosian tile behind a frameless glass double shower. The setting matches the house: the Wissahickon School District, a mile and change from Blue Bell Elementary, ten minutes from downtown Ambler's restaurant scene and an easy train ride into Center City. All that is left to do here is decide if you're keeping the Italian leather couch! Sellers are Pennsylvania licensed real estate salespersons and owners of the property.
For sale
$800,000
622 Deaver Dr, Blue Bell, PA 19422
4beds
2,495sqft
:
Get pre-qualified$5,148/mo
Single Family Residence
Built in 1957
0.56 Acres Lot
$773,000 Zestimate®
$321/sqft
$-- HOA
What's special
Gas fireplaceCedar perimeter fenceQuartz countersCustom fabuwood cabinetryAll new electricalInterior was just repaintedTwo zone hvac system
- 1 day |
- 1,262 |
- 128 |
Zillow last checked:
Listing updated:
Listed by:
Mrs. Colleen O'Hara 609-224-7380,
Compass RE 2674483744,
Co-Listing Agent: Jacqueline Mcdevitt 215-315-7988,
Compass RE
Source: Bright MLS,MLS#: PAMC2188892
Facts & features
Interior
Bedrooms & bathrooms
- Bedrooms: 4
- Bathrooms: 4
- Full bathrooms: 3
- 1/2 bathrooms: 1
Rooms
- Room types: Den
Den
- Level: Lower
Heating
- Central, Natural Gas
Cooling
- Central Air, Natural Gas
Appliances
- Included: Range, Dishwasher, Disposal, Dryer, Ice Maker, Oven/Range - Gas, Refrigerator, Washer, Water Heater, Gas Water Heater
- Laundry: In Basement
Features
- Attic, Bathroom - Stall Shower, Bathroom - Tub Shower, Bathroom - Walk-In Shower, Combination Kitchen/Dining, Dining Area, Open Floorplan, Kitchen - Gourmet, Walk-In Closet(s)
- Flooring: Carpet, Ceramic Tile, Hardwood, Wood
- Basement: Finished,Side Entrance,Walk-Out Access
- Number of fireplaces: 2
Interior area
- Total structure area: 2,495
- Total interior livable area: 2,495 sqft
- Finished area above ground: 2,495
Property
Parking
- Parking features: Driveway
- Has uncovered spaces: Yes
Accessibility
- Accessibility features: None
Features
- Levels: Multi/Split,Four
- Stories: 4
- Exterior features: Barbecue
- Pool features: None
Lot
- Size: 0.56 Acres
Details
- Additional structures: Above Grade
- Parcel number: 660001435002
- Zoning: RESIDENTIAL
- Special conditions: Standard
Construction
Type & style
- Home type: SingleFamily
- Property subtype: Single Family Residence
Materials
- Vinyl Siding
- Foundation: Slab
- Roof: Shingle
Condition
- Excellent
- New construction: No
- Year built: 1957
- Major remodel year: 2023
Utilities & green energy
- Sewer: Public Sewer
- Water: Public
Community & HOA
Community
- Subdivision: Blue Bell Estates
HOA
- Has HOA: No
Location
- Region: Blue Bell
- Municipality: WHITPAIN TWP
Financial & listing details
- Price per square foot: $321/sqft
- Tax assessed value: $172,700
- Annual tax amount: $6,303
- Date on market: 7/29/2026
- Listing agreement: Exclusive Right To Sell
- Ownership: Fee Simple
Estimated market value
$773,000
$734,000 - $812,000
$4,113/mo
Price history
| Date | Event | Price |
|---|---|---|
| 7/29/2026 | Listed for sale | $800,000+40.8%$321/sqft |
Source:  Bright MLS #PAMC2188892 Report a problem Bright MLS #PAMC2188892 Report a problem | ||
| 7/16/2025 | Listing removed | $4,500$2/sqft |
Source: Zillow Rentals Report a problem | ||
| 6/5/2025 | Listed for rent | $4,500$2/sqft |
Source: Zillow Rentals Report a problem | ||
| 1/12/2022 | Sold | $568,000-1.2%$228/sqft |
Source: Bright MLS #PAMC2017378 Report a problem | ||
| 11/24/2021 | Contingent | $575,000$230/sqft |
Source: Bright MLS #PAMC2017378 Report a problem | ||
| 11/21/2021 | Listed for sale | $575,000$230/sqft |
Source: Bright MLS #PAMC2017378 Report a problem | ||
Public tax history
| Year | Property taxes | Tax assessment |
|---|---|---|
| 2025 | $5,647 +8% | $172,700 |
| 2024 | $5,229 | $172,700 |
| 2023 | $5,229 +3.6% | $172,700 |
| 2022 | $5,049 +3.2% | $172,700 |
| 2021 | $4,894 +2.5% | $172,700 |
| 2020 | $4,773 +2.1% | $172,700 |
| 2019 | $4,674 +2.2% | $172,700 |
| 2018 | $4,574 +4.1% | $172,700 |
| 2017 | $4,395 +2.1% | $172,700 |
| 2016 | $4,304 +2.6% | $172,700 |
| 2015 | $4,194 +0% | $172,700 |
| 2014 | $4,193 | $172,700 |
| 2013 | $4,193 | $172,700 |
| 2012 | $4,193 +3.1% | $172,700 |
| 2011 | $4,066 +4.8% | $172,700 |
| 2010 | $3,879 -0.2% | $172,700 |
| 2009 | $3,888 +3% | $172,700 |
| 2008 | $3,774 +1.9% | -- |
| 2007 | $3,704 -0.5% | -- |
| 2006 | $3,721 +4.1% | -- |
| 2005 | $3,574 +4.1% | -- |
| 2004 | $3,432 +10% | -- |
| 2003 | $3,119 +3.9% | -- |
| 2002 | $3,002 +4.6% | -- |
| 2000 | $2,871 -1.2% | -- |
| 1999 | $2,907 | -- |
Find assessor info on the county website
Monthly payment
Est. payment
Payment breakdown
Explore the cost of this home by adjusting the details. Changes won't be saved.Climate risks
Neighborhood: 19422
Nearby schools
GreatSchools rating
- 8/10Blue Bell El SchoolGrades: K-5Distance: 1.2 mi
- 8/10Wissahickon Middle SchoolGrades: 6-8Distance: 3.3 mi
- 9/10Wissahickon Senior High SchoolGrades: 9-12Distance: 3.4 mi
Schools provided by the listing agent
- Middle: Wissahickon
- High: Wissahickon Senior
- District: Wissahickon
Source: Bright MLS. This data may not be complete. We recommend contacting the local school district to confirm school assignments for this home.
- $831,7007 bd5 ba2.6k sqft612 Deaver Dr, Blue Bell, PA 19422Off Market
- $687,3005 bd3 ba2.2k sqft632 Deaver Dr, Blue Bell, PA 19422Off Market
- $988,3005 bd2 ba2.9k sqft625 Wyndrise Dr, Blue Bell, PA 19422Off Market
- $1,145,2004 bd2 ba3.1k sqft615 Wyndrise Dr, Blue Bell, PA 19422Off Market
- $813,6005 bd4 ba2.4k sqft621 Deaver Dr, Blue Bell, PA 19422Off Market
- $839,3004 bd4 ba2.4k sqft611 Deaver Dr, Blue Bell, PA 19422Off Market
- $981,3004 bd2 ba2.9k sqft635 Wyndrise Dr, Blue Bell, PA 19422Off Market
- $778,2005 bd3 ba2.4k sqft642 Deaver Dr, Blue Bell, PA 19422Off Market
A local agent can set up tours, give advice and negotiate with sellers.
Similar homes
- $--3 bd3 ba1.8k sqft1798 Sherwood Dr, Blue Bell, PA 19422Auction
 Auction.com 2
 - $--4 bd3 ba2.7k sqft2202 Carol Ln, East Norriton, PA 19401Auction
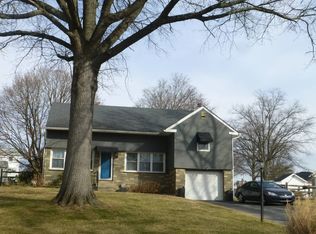 Auction.com 2
 - $949,9004 bd3 ba2.3k sqftLOT 1 Daws Rd, Blue Bell, PA 19422New Construction
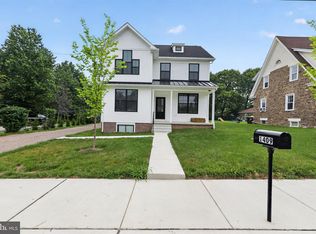
 MLS ID #PAMC2188292, Arthur Herling III, Howard Hanna Real Estate Services. Bright MLS
 - $775,0004 bd3 ba2.2k sqft1229 Hoffman Rd, Ambler, PA 19002For Sale
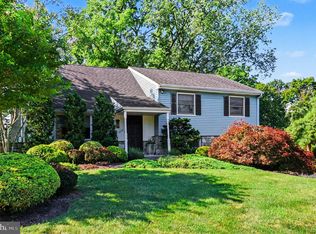 MLS ID #PAMC2188266, Michael Maerten, Keller Williams Real Estate-Blue Bell. Bright MLS
 - $775,0003 bd3 ba3.6k sqft199 Birkdale Dr, Blue Bell, PA 19422For SaleMLS ID #PAMC2189428, Jamie Adler, Howard Hanna Real Estate Services. Bright MLS
- $749,0003 bd4 ba2.6k sqft590 Hidden Lair Dr, Blue Bell, PA 19422For SaleMLS ID #PAMC2187920, Sam Hong, RE/MAX Legacy. Bright MLS
- $920,0004 bd5 ba3.4k sqft898 Crestline Dr, Blue Bell, PA 19422For SaleMLS ID #PAMC2170886, Hak Kim, RE/MAX Services. Bright MLS
- $789,9003 bd3 ba2.8k sqft219 Birkdale Dr, Blue Bell, PA 19422For SaleMLS ID #PAMC2185560, Debbie Mignogna, BHHS Fox & Roach-Blue Bell. Bright MLS
- $799,9994 bd3 ba2.2k sqft414 Ellerslie Ave, Ambler, PA 19002For SaleMLS ID #PAMC2176188, Jill Barbera, EXP Realty, LLC. Bright MLS
- $550,0004 bd3 ba2.1k sqft3109 W Hayes Rd, East Norriton, PA 19403For SaleMLS ID #PAMC2189172, Brian Kang, RE/MAX Services. Bright MLS
- $725,0004 bd3 ba2.4k sqft1252 Hoffman Rd, Ambler, PA 19002For SaleMLS ID #PAMC2185934, Patricia Trentini, RE/MAX Services. Bright MLS
- $750,0004 bd3 ba2.2k sqft116 Hunter Rd, Plymouth Meeting, PA 19462For SaleMLS ID #PAMC2185028, Nisan Miah, Realty Mark Associates. Bright MLS
- $745,0004 bd2 ba1.7k sqft841 W Butler Pike, Ambler, PA 19002For SaleMLS ID #PAMC2185064, Alicia Farley, Compass RE. Bright MLS
- $643,4994 bd3 ba2.1k sqft904 Township Line Rd, Plymouth Meeting, PA 19462For SaleMLS ID #PAMC2184080, Nicholas Salamone, Nicholas A Salamone. Bright MLS
- $849,9004 bd2 ba3.4k sqft713 Alene Rd, Ambler, PA 19002For SaleMLS ID #PAMC2182324, Laurie Condello, BHHS Fox & Roach-Blue Bell. Bright MLS
- $450,0003 bd2 ba1.3k sqft1813 Clinton Rd W, Norristown, PA 19403For SaleMLS ID #PAMC2188592, Anthony J Stipa Jr, Keller Williams Real Estate-Blue Bell. Bright MLS
- $835,0005 bd4 ba3.4k sqft750 Loch Alsh Ave, Ambler, PA 19002For SaleMLS ID #PAMC2182014, Chrissy Driadon, Coldwell Banker Realty. Bright MLS
- $649,9004 bd3 ba2.1k sqft1116 Hagues Mill Rd, Ambler, PA 19002For SaleMLS ID #PAMC2185330, Lisa Denberry, BHHS Fox & Roach-Chestnut Hill. Bright MLS
- $595,0004 bd3 ba2.2k sqft549 Bush St #A, Bridgeport, PA 19405For SaleMLS ID #PAMC2189020, Paige Cary, Coldwell Banker Realty. Bright MLS
- $750,0005 bd-- ba2.6k sqft5160 Butler Pike, Plymouth Meeting, PA 19462For SaleMLS ID #PAMC2186112, Ralph Harvey, ListWithFreedom.com. Bright MLS
