Wonderful 1970s home full of character and space! This property offers one bedroom on the main level, perfect for guests or main floor living! This 4 bedroom home features a front entry attached 2 car garage with separate bay entry. Enjoy relaxing on the inviting rocking chair porch or unwind on the spacious covered back porch overlooking the back yard, complete with a storage shed. Inside, the home offers a formal dining room along with a spacious breakfast nook, providing ample space for both everyday living and entertaining. The kitchen comes fully equipped with all appliances conveying. The cozy living room is highlighted by propane gas logs, creating a warm and welcoming atmosphere.
Pending
$255,000
622 Dowless Dr, Fayetteville, NC 28311
4beds
1,924sqft
Single Family Residence, Residential
Built in 1978
0.31 Acres Lot
$254,900 Zestimate®
$133/sqft
$-- HOA
What's special
Inviting rocking chair porchSpacious breakfast nookStorage shedFormal dining room
- 51 days |
- 140 |
- 4 |
Likely to sell faster than
Zillow last checked:
Listing updated:
Listed by:
Shaylan Good 402-770-5873,
Mark Spain Real Estate
Source: Doorify MLS,MLS#: 10176122
Facts & features
Interior
Bedrooms & bathrooms
- Bedrooms: 4
- Bathrooms: 3
- Full bathrooms: 3
Heating
- Central, Fireplace(s), None
Cooling
- Central Air
Appliances
- Included: Dishwasher, Microwave, Range, Refrigerator, Water Heater
Features
- Flooring: Carpet, Hardwood, Vinyl, Tile
- Has fireplace: Yes
- Fireplace features: Gas Log
Interior area
- Total structure area: 1,924
- Total interior livable area: 1,924 sqft
- Finished area above ground: 1,924
- Finished area below ground: 0
Property
Parking
- Total spaces: 2
- Parking features: Garage Faces Front
- Attached garage spaces: 2
Accessibility
- Accessibility features: Accessible Central Living Area
Features
- Levels: Two
- Stories: 2
- Has view: Yes
Lot
- Size: 0.31 Acres
- Features: Back Yard
Details
- Parcel number: 0439057769000
- Zoning: SF10
- Special conditions: Standard
Construction
Type & style
- Home type: SingleFamily
- Architectural style: Traditional
- Property subtype: Single Family Residence, Residential
Materials
- Wood Siding
- Roof: Shingle
Condition
- New construction: No
- Year built: 1978
Utilities & green energy
- Sewer: Public Sewer
- Water: Public
Community & HOA
Community
- Subdivision: Hillendale
HOA
- Has HOA: No
Location
- Region: Fayetteville
Financial & listing details
- Price per square foot: $133/sqft
- Tax assessed value: $277,400
- Annual tax amount: $3,120
- Date on market: 6/24/2026
Estimated market value
$254,900
$242,000 - $268,000
$2,083/mo
Price history
| Date | Event | Price |
|---|---|---|
| 7/8/2026 | Pending sale | $255,000$133/sqft |
Source:  Doorify MLS #10176122 Report a problem Doorify MLS #10176122 Report a problem | ||
| 6/24/2026 | Listed for sale | $255,000+7.4%$133/sqft |
Source: Doorify MLS #10176122 Report a problem | ||
| 6/4/2026 | Sold | $237,500+71.5%$123/sqft |
Source: Public Record Report a problem | ||
| 3/3/2016 | Sold | $138,500-4.5%$72/sqft |
Source:  LPRMLS #454643 Report a problem LPRMLS #454643 Report a problem | ||
| 8/20/2015 | Price change | $145,000-3%$75/sqft |
Source: MANNING REALTY #448500 Report a problem | ||
| 6/25/2015 | Price change | $149,500-0.3%$78/sqft |
Source: MANNING REALTY #448500 Report a problem | ||
| 5/29/2015 | Price change | $149,900-1.7%$78/sqft |
Source: RE/MAX Premier Properties #429026 Report a problem | ||
| 3/3/2015 | Price change | $152,500-1.5%$79/sqft |
Source: RE/MAX Premier Properties #429026 Report a problem | ||
| 7/23/2014 | Listed for sale | $154,900+28%$81/sqft |
Source: RE/MAX Premier Properties #429026 Report a problem | ||
| 7/27/1999 | Sold | $121,000$63/sqft |
Source: Public Record Report a problem | ||
Public tax history
| Year | Property taxes | Tax assessment |
|---|---|---|
| 2025 | $3,120 +26.7% | $277,400 +93.7% |
| 2024 | $2,463 +5% | $143,200 |
| 2023 | $2,347 +6.1% | $143,200 |
| 2022 | $2,212 | $143,200 |
| 2021 | $2,212 | $143,200 +0.7% |
| 2020 | -- | $142,182 -0.7% |
| 2019 | $2,177 | $143,200 |
| 2018 | $2,177 | $143,200 |
| 2017 | $2,177 +2.7% | $143,200 -10.5% |
| 2016 | $2,120 +1% | $160,000 |
| 2015 | $2,099 +0.3% | $160,000 |
| 2014 | $2,092 +2.8% | $160,000 |
| 2013 | $2,036 | $160,000 |
| 2012 | $2,036 | $160,000 |
| 2011 | $2,036 | $160,000 |
| 2010 | -- | $160,000 |
| 2009 | -- | $160,000 +28.7% |
| 2008 | -- | $124,300 |
| 2007 | -- | $124,300 |
| 2006 | -- | $124,300 |
| 2005 | -- | -- |
| 2004 | -- | $124,300 |
| 2003 | -- | $124,300 +6.6% |
| 2002 | -- | $116,603 |
| 2001 | -- | $116,603 |
Find assessor info on the county website
Monthly payment
Est. payment
Payment breakdown
Explore the cost of this home by adjusting the details. Changes won't be saved.Climate risks
Neighborhood: Hillendale
Nearby schools
GreatSchools rating
- 4/10Warrenwood ElementaryGrades: PK-5Distance: 0.9 mi
- 6/10Luther Nick Jeralds MiddleGrades: 6-8Distance: 1.7 mi
- 5/10E E Smith HighGrades: 9-12Distance: 1.8 mi
Schools provided by the listing agent
- Elementary: Cumberland - Warrenwood Elementary
- Middle: Cumberland - Luther Nick Jeralds Middle
- High: Cumberland - E E Smith High
Source: Doorify MLS. This data may not be complete. We recommend contacting the local school district to confirm school assignments for this home.
- $236,6003 bd2 ba1.7k sqft628 Dowless Dr, Fayetteville, NC 28311Off Market
- $274,1003 bd3 ba2.1k sqft618 Dowless Dr, Fayetteville, NC 28311Off Market
- $225,2003 bd2 ba1.8k sqft636 Dowless Dr, Fayetteville, NC 28311Off Market
- $241,6003 bd2 ba1.8k sqft3713 Bulova Pl, Fayetteville, NC 28311Off Market
- $230,0003 bd2 ba1.7k sqft621 Dowless Dr, Fayetteville, NC 28311Off Market
- $235,1003 bd2 ba1.7k sqft625 Dowless Dr, Fayetteville, NC 28311Off Market
- $234,1003 bd2 ba1.8k sqft614 Dowless Dr, Fayetteville, NC 28311Off Market
- $292,8004 bd2 ba2.4k sqft617 Dowless Dr, Fayetteville, NC 28311Off Market
A local agent can set up tours, give advice and negotiate with sellers.
Similar homes
- $238,0004 bd2 ba1.7k sqft4060 Rosehill Rd, Fayetteville, NC 28311For Sale
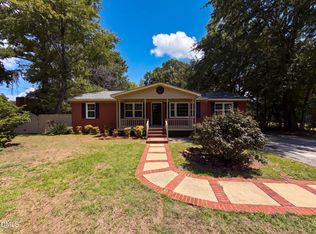
 MLS ID #10185145, Thomas Ladane Shoupe. Doorify MLS
 - $265,0003 bd3 ba1.7k sqft808 Hilton Dr, Fayetteville, NC 28311For Sale
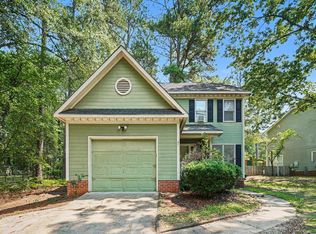 MLS ID #10174199, Margaret McPhail. Doorify MLS
 - $238,5003 bd2 ba1.3k sqft1113 Vesper Ln, Fayetteville, NC 28311For Sale
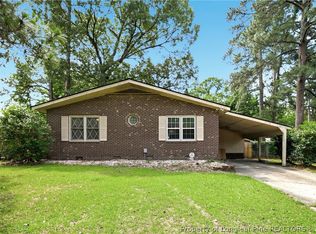 MLS ID #763418, LYDIA POLLOCK, NORTHERN LILAC REALTY GROUP, LLC.. LPRMLS
 - $232,9003 bd3 ba1.5k sqft3408 Littlestone Court, Fayetteville, NC 28311For Sale
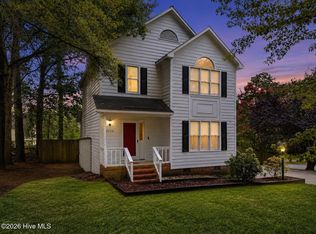
 MLS ID #100591325, Lisa Pursley, Pursley Properties Group LLC. Hive MLS
 - $299,9004 bd2 ba1.9k sqft4603 Rosehill Rd, Fayetteville, NC 28311For SaleMLS ID #10171483, Joelle poole. Doorify MLS
- $272,0003 bd2 ba1.8k sqft4014 Arcadia Ct, Fayetteville, NC 28311For SaleMLS ID #10176249, Nicholas Huscroft. Doorify MLS
- $250,0003 bd2 ba1.5k sqft924 E Winds Lane, Fayetteville, NC 28311For SaleMLS ID #100594374, Cristina Flanagan, Keller Williams Pinehurst. Hive MLS
- $228,0003 bd2 ba1.4k sqft705 Rockwood Drive, Fayetteville, NC 28311For SaleMLS ID #100572496, Stacey Caldwell, Berkshire Hathaway HS Pinehurst Realty Group/PH. Hive MLS
- $250,0004 bd3 ba2.4k sqft1106 Mohawk Ave, Fayetteville, NC 28303For SaleMLS ID #10160479, Brooklyn Micala Dacosin. Doorify MLS
- $188,0003 bd2 ba1.4k sqft1004 Vesper Ln, Fayetteville, NC 28311For SaleMLS ID #10144618, Thomas Ladane Shoupe. Doorify MLS
- $259,9004 bd2 ba2k sqft1668 Banbury Dr, Fayetteville, NC 28304For SaleMLS ID #10164853, Danielle Gaddy. Doorify MLS
- $199,0003 bd2 ba1.1k sqft5314 Westminster Dr, Fayetteville, NC 28311For SaleMLS ID #10181197, Thomas Ladane Shoupe. Doorify MLS
- $248,0003 bd2 ba1.7k sqft513 Maxine St, Fayetteville, NC 28303For SaleMLS ID #10156693, Jessica Castillo Perez. Doorify MLS
- $260,0003 bd2 ba1.4k sqft628 Cape Fear Avenue, Fayetteville, NC 28303For SaleMLS ID #100594910, Sarah Morris, RE/MAX Choice. Hive MLS
- $239,0004 bd3 ba2.3k sqft320 Pinecrest Drive, Chadbourn, NC 28431For SaleMLS ID #100582527, Gloria M Green, Gloria Green Realty. Hive MLS
- $249,5003 bd2 ba1.4k sqft5609 Bowman Court, Fayetteville, NC 28304For SaleMLS ID #10179677, Flo Jacques. eXp Realty
- $275,0003 bd3 ba2k sqft408 Chester Lake Pl, Fayetteville, NC 28301For SaleMLS ID #766328, THE YETI HOUSE POWERED BY EXP REALTY LLC, EXP REALTY LLC. LPRMLS
- $294,5004 bd3 ba2.2k sqft6326 Cool Shade Dr, Fayetteville, NC 28303For SaleMLS ID #10181118, Nicholas S Yarrington. Doorify MLS
- $239,9004 bd2 ba1.4k sqft5318 Dairy Dr, Fayetteville, NC 28304For SaleMLS ID #10180320, Karla Greta Benito Lopez. Doorify MLS
- $219,9003 bd2 ba1.7k sqft163 E Hudson Lane, Fayetteville, NC 28306For SaleMLS ID #100581802, Lisa H Myers, Century 21 Vanguard. Hive MLS
