Discover this historic gem in the heart of Crescent City! Built in 1905, this was the famous Anna Wulf House, a beautifully preserved Victorian home offering approximately 2,963 square feet of living space. Originally with 6 bedrooms and 4 bathrooms. This spacious residence has been transformed into a multi-unit vacation rental and blends timeless charm with modern comfort. Featuring high ceilings, period details, and generous room sizes, it is ideal for large families, multi-generational living, or as a unique income-producing property, historically operated as a bed & breakfast with strong guest appeal. Now being run as a vacation rental. The main house has 4 bedrooms and two bathrooms, large kitchen, large living room, large dining room with original pocket door. The 4 bedrooms are large as well. Expansive layout perfect for entertaining or comfortable daily living. Multiple bedrooms and bathrooms providing excellent flexibility. There are two, one bedroom units attached to the main house. Each boasting of modern features. The main house also includes and good sized laundry room which is available to the guests. There is a separate living space on the property which is another one bed room, one bath unit. Classic architectural character with modern updates. Prime location near Crescent City's stunning coastline, redwood forests, and local amenities. Close proximity to beaches, parks, harbor, and outdoor recreation. Whether you're looking for a spacious family home or an investment opportunity in a charming coastal community, 622 J Street offers rare character and versatility. Contact us today for more details or to schedule a private showing! More pictures to come.
Active under contract
$488,000
622 J St, Crescent City, CA 95531
--beds
--baths
3,538sqft
:
Get pre-qualified$3,156/mo
Quadruplex
Built in 1905
-- sqft lot
$477,400 Zestimate®
$138/sqft
$-- HOA
What's special
Beautifully preserved victorian homePeriod detailsHigh ceilingsGenerous room sizesLarge kitchenGood sized laundry room
- 31 days |
- 1,093 |
- 63 |
Likely to sell faster than
Zillow last checked:
Listing updated:
Listed by:
Donna DeWolf Cell:707-954-3507,
Reel Properties, INC,
Victor Montez 661-582-2634,
Reel Properties, INC
Source: DNMLS,MLS#: 260288
Facts & features
Interior
Appliances
- Included: Dishwasher, Dryer, Range/Oven, Refrigerator, Washer, Unit A/Dishwasher, Unit A/Range/Oven, Unit A/Refriger, Unit A/Washer/Dryer, Unit B/Dishwasher, Unit B/Range/Oven, Unit B/Refriger, Unit C/Dishwasher, Unit C/Range/Oven, Unit C/Refriger, Unit D/Dishwasher, Unit D/Range/Oven, Unit D/Refriger
Features
- Eat-in Kitchen, Din. - Living/
- Windows: Unit A/Window Coverings, Unit B/Window Coverings, Unit C/Window Coverings, Unit D/Window Coverings
Interior area
- Total structure area: 3,538
- Total interior livable area: 3,538 sqft
Property
Parking
- Total spaces: 1
- Parking features: Detached
- Garage spaces: 1
Features
- Levels: Two
- Stories: 2
- Has view: Yes
- View description: Area
Lot
- Size: 0.38 Acres
- Dimensions: 120 x 140
Details
- Parcel number: 118170013
- Zoning description: RES
Construction
Type & style
- Home type: MultiFamily
- Property subtype: Quadruplex
Materials
- Wood Siding
- Foundation: Concrete Perimeter
- Roof: Composition
Condition
- Exterior: Average,Interior: Average
- Year built: 1905
Utilities & green energy
- Sewer: Public Wtr Swr
- Utilities for property: Cable Connected, Electricity Connected
Community & HOA
Community
- Subdivision: None
Location
- Region: Crescent City
Financial & listing details
- Price per square foot: $138/sqft
- Tax assessed value: $421,063
- Annual tax amount: $4,497
- Date on market: 6/27/2026
- Listing terms: New Loan
- Electric utility on property: Yes
- Road surface type: Paved
Estimated market value
$477,400
$454,000 - $501,000
$1,997/mo
Price history
| Date | Event | Price |
|---|---|---|
| 6/27/2026 | Listed for sale | $488,000+25.5%$138/sqft |
Source:  DNMLS #260288 Report a problem DNMLS #260288 Report a problem | ||
| 7/1/2021 | Sold | $388,888-22.1%$110/sqft |
Source: DNMLS #200478 Report a problem | ||
| 10/25/2020 | Listed for sale | $499,000-3.9%$141/sqft |
Source: BAYSIDE REALTY #200478 Report a problem | ||
| 10/5/2007 | Sold | $519,000$147/sqft |
Source: Public Record Report a problem | ||
Public tax history
| Year | Property taxes | Tax assessment |
|---|---|---|
| 2025 | $4,497 +4.2% | $421,063 +2% |
| 2024 | $4,316 +2.2% | $412,808 +2% |
| 2023 | $4,224 +2.2% | $404,715 -37% |
| 2022 | $4,134 -38.5% | $642,383 +1% |
| 2021 | $6,720 +0.5% | $636,312 +0.8% |
| 2020 | $6,687 +1.4% | $631,000 +1.7% |
| 2019 | $6,593 | $620,198 +1.7% |
| 2018 | $6,593 +3.2% | $609,943 +1.7% |
| 2017 | $6,388 | $599,626 +1.6% |
| 2016 | $6,388 +3.4% | $590,239 +1.2% |
| 2015 | $6,177 +0.4% | $583,460 +4.9% |
| 2014 | $6,153 | $556,107 -3.1% |
| 2013 | -- | $574,014 +1.9% |
| 2012 | -- | $563,556 +0.8% |
| 2011 | -- | $559,056 +0.3% |
| 2010 | -- | $557,610 +5.3% |
| 2009 | -- | $529,380 +2% |
| 2008 | -- | $519,000 +175.6% |
| 2007 | -- | $188,305 +2% |
| 2006 | -- | $184,613 +2% |
| 2005 | -- | $180,994 +2% |
| 2004 | -- | $177,446 +1.9% |
| 2003 | -- | $174,194 +2% |
| 2002 | -- | $170,778 +2% |
| 2001 | -- | $167,429 |
Find assessor info on the county website
Monthly payment
Est. payment
Payment breakdown
Explore the cost of this home by adjusting the details. Changes won't be saved.Climate risks
Neighborhood: 95531
Nearby schools
GreatSchools rating
- 2/10Joe Hamilton Elementary SchoolGrades: K-5Distance: 0.4 mi
- 3/10Crescent Elk Middle SchoolGrades: 6-8Distance: 0.3 mi
- 5/10Del Norte High SchoolGrades: 9-12Distance: 1.1 mi
- $152,4002 bd1 ba789 sqft918 6th St, Crescent City, CA 95531Off Market
- $305,300-- bd-- ba2.4k sqft658 J St, Crescent City, CA 95531Off Market
- $333,300-- bd-- ba5.2k sqft908 6th St, Crescent City, CA 95531Off Market
- $292,0002 bd2 ba1.7k sqft657 I St, Crescent City, CA 95531Off Market
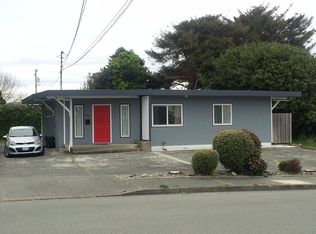
- $406,9005 bd2 ba2.3k sqft680 J St, Crescent City, CA 95531Off Market
- $217,4004 bd2 ba2.2k sqft617 J St, Crescent City, CA 95531Off Market
- $281,200-- bd-- ba5.2k sqft651 J St, Crescent City, CA 95531Off Market
- $--2 bd3 ba-- sqft725 I St #11597290, Crescent City, CA 95531Off Market
A local agent can set up tours, give advice and negotiate with sellers.
Similar homes
- $469,0004 bd3 ba1.8k sqft2131 Collins Rd, Crescent City, CA 95531Active
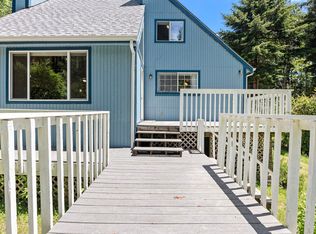 MLS ID #260227, ROSE PEASLEY, RE/MAX Coastal Redwoods. DNMLS
 - $499,0005 bd2 ba2.8k sqft221 Hiouchi Dr, Crescent City, CA 95531Active
 MLS ID #260314, STUART NICHOLS, INVESTMENT REALTY HOMES INC.. DNMLS
 - $489,0003 bd2 ba1.7k sqft121 Esta Ln, Crescent City, CA 95531Active
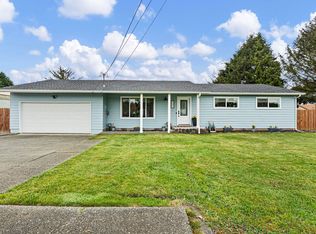 MLS ID #260187, ANA POTTER, Potter Real Estate Group, Inc. DNMLS
 - $399,000-- bd-- ba3k sqft713 B St, Crescent City, CA 95531Active Under Contract
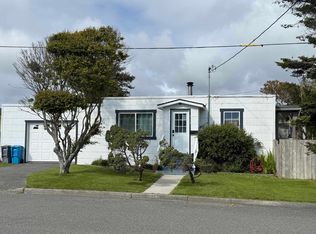 MLS ID #260250, VALENTINA FRY, Xpert Home Lending Inc.. DNMLS
 - $435,0005 bd2 ba1.8k sqft336 7th St, Crescent City, CA 95531Active Under ContractMLS ID #260113, ANA POTTER, Potter Real Estate Group, Inc. DNMLS
- $540,0004 bd3 ba1.9k sqft301 Kelly Rd, Crescent City, CA 95531ActiveMLS ID #260121, DAVID FINIGAN, FINIGAN REAL ESTATE. DNMLS
- $449,0003 bd2 ba2.2k sqft255 Randall Ct, Crescent City, CA 95531ActiveMLS ID #260282, MARY MESSAL, BAYSIDE REALTY. DNMLS
- $420,0003 bd2 ba2.5k sqft2422 Nickel Ave, Crescent City, CA 95531ActiveMLS ID #260112, Paula Magarino, Potter Real Estate Group, Inc. DNMLS
- $569,0004 bd3 ba2k sqft145 Trevor Way, Crescent City, CA 95531Active Under ContractMLS ID #260203, ROSE PEASLEY, RE/MAX Coastal Redwoods. DNMLS
- $355,9004 bd2 ba1.9k sqft330 Alpine St, Crescent City, CA 95531Active Under ContractMLS ID #260235, ROBIN HARTWICK, Reel Properties, INC. DNMLS
- $310,0004 bd1 ba1.8k sqft967 I St, Crescent City, CA 95531ActiveMLS ID #260072, JIM NELSON, STREMBERG REALTY. DNMLS
- $625,0004 bd3 ba3.7k sqft1533 Pacific Ave, Crescent City, CA 95531ActiveMLS ID #260085, MARY MESSAL, BAYSIDE REALTY. DNMLS
- $419,0003 bd2 ba1.9k sqft2350 Parkway Dr, Crescent City, CA 95531Active Under ContractMLS ID #250385, Ashley Lee, Horizon Realty Group. DNMLS
- $439,0003 bd3 ba1.7k sqft100 Skycrest Dr, Crescent City, CA 95531Active Under ContractMLS ID #260109, DONNA ZORN, MING TREE REAL ESTATE. DNMLS
- $649,0004 bd4 ba3.3k sqft360 Grand Ave, Crescent City, CA 95531ActiveMLS ID #260006, Brigitte Benson, Corcoran Icon Properties. DNMLS
- $568,0003 bd2 ba2.1k sqft100 Schlack Ln, Crescent City, CA 95531ActiveMLS ID #260276, ROSE PEASLEY, RE/MAX Coastal Redwoods. DNMLS
- $675,0004 bd4 ba3.3k sqft1020 Blackwell Ln, Crescent City, CA 95531ActiveMLS ID #260003, DONNA ZORN, MING TREE REAL ESTATE. DNMLS
- $699,0004 bd3 ba2.4k sqft500 Brown Rd, Crescent City, CA 95531ActiveMLS ID #260309, Daisy Montanez, BAYSIDE REALTY. DNMLS
- $579,0004 bd2 ba1.9k sqft1730 Morehead Rd, Crescent City, CA 95531ActiveMLS ID #260178, KATIE WAKEFIELD, Potter Real Estate Group, Inc. DNMLS
- $595,0003 bd2 ba2.1k sqft120 Church Tree Rd, Crescent City, CA 95531ActiveMLS ID #260202, Daisy Montanez, BAYSIDE REALTY. DNMLS
Local buyer's agents are ready to help
