*Now Is Your Time To Get This Great 4 Level Split Home In Perrywood Estates! *Near Sippo LAKE ~ A 99 Acre Lake Park & The Ultimate Lifestyle Of Nearby Boating, Fishing, Scenic Walking, Biking Trails And MORE *1,800 Sq. Ft Includes 3 Bdrms, 1.5 Bathrms ~ A Living Rm + Family Room For Multi-Floor Entertaining & Additional Basement Rec Rm *Attached 2 Car Garage W/Long Widened Concrete Driveway To Park 6 Vehicles *Relax In The Back Yard Surrounded By Neighbor Fencing On 3 Sides And Tree Lined Behind! *Brick & Grey Vinyl Siding ~ Polaris Vinyl Windows ~ NEW ROOF W/Dimensional Shingles & Gutter Guard ~ Tankless Hot Water Tank ~ New Carpet Throughout! *Walk In To A Living Rm W/Soft Carpet & Bay Picture Window *Dedicated Formal Dining W/Chair Rail Molding, Chandelier & Anderson Slider To The Back Deck! *The Kitchen Showcases Kraftmaid Cabinets Including Pantry W/Pullout Shelving, White Tile Backsplash & Is Fully Applianced W/SS Refrigerator, Dishwasher, Range & Above Range Microwave *Upstairs Are 3 Bedrms ALL W/Brand New Carpet! 2 W/Woodgrain Ceiling Fans *The Full Bathrm Has ENSUITE Access From The Master & Hallway Access. Great Size Vanity W/Kraftmaid Cabinets, 7 Glamour Lights, 3 Mirrors W/Medicine Storage Cabinets Behind & Sunken Jetted DEEP Bathtub/Shower Near The Double Towel Bar *Hallway Linen Closet *The Lower Level ~ Still Above Grade Boasts A Cozy Family Rm W/Entertainment Center, New Carpet & Walks Out W/Sliders To The Back Yard! *Half Bathrm/Powder Rm Near Family Rm & Attached Garage *The Basement Below Has A Recreation Rm W/Dry Bar + A Storage Rm WATERPROOFED 10/26 Including Laundry Area That Comes With A Speed Queen Washer & Dryer That Stay *Peaceful Residential Area & Great Home Ready For It's New Owner To Move In ~ LIVE VIDEO Tour
Pending
$219,900
622 Meadowridge Ave NW, Canton, OH 44708
3beds
1,820sqft
Single Family Residence
Built in 1974
0.26 Acres Lot
$-- Zestimate®
$121/sqft
$-- HOA
What's special
New carpet throughoutHallway linen closetWhite tile backsplashPolaris vinyl windowsTankless hot water tank
- 21 days
- 870
- 96
Likely to sell faster than
Zillow last checked:
Listing updated:
Listed by:
Lisa Swaino 330-338-1567 lisa.swaino@exprealty.com,
EXP Realty, LLC.
Source: MLS Now,MLS#: 5254640 Originating MLS: Akron Cleveland Association of REALTORS
Facts & features
Interior
Bedrooms & bathrooms
- Bedrooms: 3
- Bathrooms: 2
- Full bathrooms: 1
- 1/2 bathrooms: 1
Primary bedroom
- Description: *Master Bedrm W/New Carpet, Ceiling Fan & Access To The Full Bathrm Ensuite ~,Flooring: Carpet
- Level: Second
- Dimensions: 13 x 12
Bedroom
- Description: *New Carpet, Woodgrain Ceiling Fan ~,Flooring: Carpet
- Level: Second
- Dimensions: 13 x 11
Bedroom
- Description: *Bdrm #3, New Carpet ~
- Level: Second
- Dimensions: ND x ND
Bathroom
- Description: *Full Bathrm W/Vanity & Kraftmaid Cabinets, 7 Lights, 3 Mirror/Medicine Storage Cabinets, Sunken Jetted Deep Tub & Shower. Access From Hallway & From Master Bdrm ~
- Level: Second
- Dimensions: 10 x 8
Bathroom
- Description: *Half Bathroom Right Off Of And Near The Garage Entrance Next To The Family Rm ~
- Level: Lower
- Dimensions: 7 x 3
Basement
- Description: *Drywalled Walls, Dry Bar W/Double Pendant Lights Small Rec Rm ~,Flooring: Concrete
- Level: Basement
- Dimensions: 17 x 16
Dining room
- Description: *Dedicated Formal Dining Rm W/Chair Rail Molding, Chandelier, New Carpet & Anderson Slider To The Back Deck ~,Flooring: Carpet
- Features: Chandelier
- Level: First
- Dimensions: 12 x 11
Family room
- Description: *Family Rm W/Slider To The Back Yard, New Carpet & Built in Entertainment Center ~,Flooring: Carpet
- Level: Lower
- Dimensions: 21 x 13
Kitchen
- Description: *Fully Applianced Kitchen W/Kraftmaid Cabinets, Pantry w/Pullout Drawers & Ceiling Fan ~
- Level: First
- Dimensions: 11 x 10
Laundry
- Description: *Laundry + Storage Rm ~
- Level: Basement
- Dimensions: ND x ND
Living room
- Description: *Living Rm W/Brand New Carpet & Bay Picture Window ~,Flooring: Carpet
- Level: First
- Dimensions: 24 x 13
Heating
- Forced Air, Gas
Cooling
- Central Air
Appliances
- Included: Dryer, Dishwasher, Disposal, Microwave, Range, Refrigerator, Washer
- Laundry: In Basement
Features
- Ceiling Fan(s)
- Basement: Partially Finished
- Has fireplace: No
Interior area
- Total structure area: 1,820
- Total interior livable area: 1,820 sqft
- Finished area above ground: 1,545
- Finished area below ground: 275
Video & virtual tour
Property
Parking
- Total spaces: 2
- Parking features: Attached, Driveway, Garage
- Attached garage spaces: 2
Features
- Levels: Three Or More,Multi/Split
Lot
- Size: 0.26 Acres
Details
- Parcel number: 04311585
- Special conditions: Standard
Construction
Type & style
- Home type: SingleFamily
- Architectural style: Split Level
- Property subtype: Single Family Residence
Materials
- Brick, Vinyl Siding
- Roof: Asphalt,Fiberglass
Condition
- Updated/Remodeled
- Year built: 1974
Utilities & green energy
- Sewer: Public Sewer
- Water: Public
Community & HOA
Community
- Features: Fishing, Lake, Park, Sidewalks
- Subdivision: Perrywood Estates
HOA
- Has HOA: No
Location
- Region: Canton
Financial & listing details
- Price per square foot: $121/sqft
- Tax assessed value: $175,200
- Annual tax amount: $3,188
- Date on market: 10/23/2026
- Cumulative days on market: 20 days
- Listing terms: Cash,Conventional,FHA,VA Loan
Estimated market value
Not available
Estimated sales range
Not available
Not available
Price history
| Date | Event | Price |
|---|---|---|
| 10/25/2026 | Pending sale | $219,900$121/sqft |
Source:  MLS Now #5254640 Report a problem | ||
| 10/23/2026 | Listed for sale | $219,900$121/sqft |
Source: MLS Now #5254640 Report a problem | ||
Public tax history
| Year | Property taxes | Tax assessment |
|---|---|---|
| 2024 | $2,913 +26.4% | $61,320 +11.2% |
| 2023 | $2,305 -1.4% | $55,130 |
| 2022 | $2,338 -6.1% | $55,130 |
| 2021 | $2,490 +32.3% | $55,130 +18.6% |
| 2020 | $1,882 | $46,480 |
| 2019 | $1,882 | $46,480 |
| 2018 | $1,882 +9% | $46,480 +13.9% |
| 2017 | $1,727 -0.5% | $40,810 |
| 2016 | $1,736 -0.9% | $40,810 |
| 2015 | $1,752 | $40,810 +2.5% |
| 2014 | $1,752 +113.2% | $39,800 |
| 2013 | $821 | $39,800 |
| 2012 | -- | $39,800 +9.4% |
| 2011 | -- | $36,370 -0.5% |
| 2010 | -- | $36,550 |
| 2009 | $1,764 -7.8% | -- |
| 2008 | $1,914 +0.9% | -- |
| 2007 | $1,896 +4.1% | -- |
| 2005 | $1,821 -0.1% | -- |
| 2004 | $1,823 +1.2% | -- |
| 2003 | $1,801 +10.8% | -- |
| 2002 | $1,626 +2.3% | -- |
| 2001 | $1,590 -1.4% | -- |
| 2000 | $1,613 | -- |
Find assessor info on the county website
Monthly payment
Est. payment
Payment breakdown
Explore the cost of this home by adjusting the details. Changes won't be saved.Climate risks
Neighborhood: 44708
Nearby schools
Schools provided by the listing agent
- District: Perry LSD Stark- 7614
Source: MLS Now. This data may not be complete. We recommend contacting the local school district to confirm school assignments for this home.


Similar homes
- $234,9003 bd2 ba1.5k sqft4984 2nd St NW, Canton, OH 44708For Sale
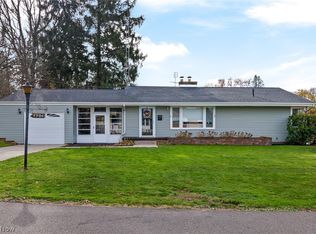 MLS ID #5260582, Antonio R Valdez, Keller Williams Legacy Group Realty. MLS Now
- $215,0003 bd2 ba1.6k sqft1537 Corrib Ave NW, Canton, OH 44708For Sale
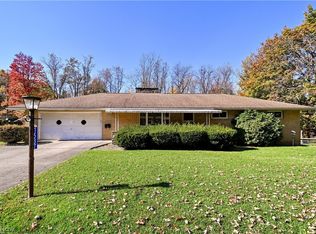 MLS ID #5256844, Brenda Kohler, Hayes Realty. MLS Now
- $219,9002 bd2 ba1.4k sqft5052 Monticello Ave NW, Canton, OH 44708For Sale
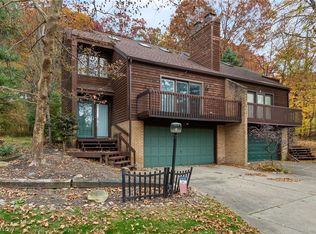 MLS ID #5260817, Melissa Lennon, Cutler Real Estate. MLS Now
- $220,0004 bd2 ba1.6k sqft1718 Woodlawn Ave NW, Canton, OH 44708For Sale
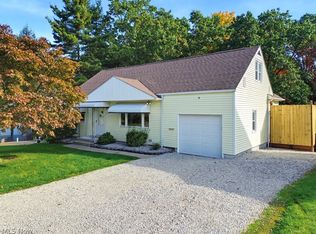 MLS ID #5253793, Justin B Carroll, Keller Williams Legacy Group Realty. MLS Now
