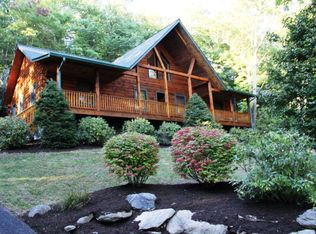
Tucked away in the gated community of Upper Creek Acres, this charming log cabin offers the perfect blend of mountain serenity and modern comfort, just minutes from the Blue Ridge Parkway and Pisgah National Forest. Set on a private wooded 0.56-acre lot, this beautifully maintained 3-bedroom, 2-bath home welcomes you with soaring vaulted ceilings in the living room and kitchen, creating an open and inviting atmosphere ideal for relaxing or entertaining.
Enjoy peaceful mountain mornings from the expansive covered front porch and unwind in the evenings on the large covered back deck surrounded by nature. The property also features a large detached garage, fully encapsulated crawlspace, french drains, and a portable generator for added peace of mind.
Recent updates include freshly painted interior walls, exterior Perma-Chink completed in 2026, HVAC system just 3 years old, and screws and washers replaced on the metal roof in Fall 2025. Kitchen appliances and washer/dryer 6 months old. Whether you’re looking for a full-time residence or a mountain getaway, this move-in-ready cabin delivers comfort, privacy, and timeless mountain charm in one of the area’s most desirable gated communities. Home is located only 14.5 miles from Grandfather Mountain and 8 miles from Linville Falls.
The home nor property were not affected by Hurricane Helene.
Under contract-show
Price cut: $20K (7/8)
$479,900
6220 Sunny Dr, Newland, NC 28657
3beds
1,421sqft
:
Get pre-qualified$2,752/mo
Single Family Residence
Built in 2003
0.56 Acres Lot
$-- Zestimate®
$338/sqft
$63/mo HOA
What's special
Charming log cabinLarge detached garageExpansive covered front porchFreshly painted interior wallsOpen and inviting atmosphereExterior perma-chink
- 87 days |
- 162 |
- 6 |
Zillow last checked:
Listing updated:
Listed by:
Joan Everett team@joaneverett.com,
The Joan Killian Everett Company, LLC,
Christy Shepard,
The Joan Killian Everett Company, LLC
Source: Canopy MLS as distributed by MLS GRID,MLS#: 4377028
Facts & features
Interior
Bedrooms & bathrooms
- Bedrooms: 3
- Bathrooms: 2
- Full bathrooms: 2
- Main level bedrooms: 3
Primary bedroom
- Level: Main
Bedroom s
- Level: Main
Bedroom s
- Level: Main
Bathroom full
- Level: Main
Bathroom full
- Level: Main
Kitchen
- Level: Main
Laundry
- Level: Main
Heating
- Heat Pump, Propane, Other
Cooling
- Central Air
Appliances
- Included: Dishwasher, Dryer, Electric Water Heater, Gas Range, Microwave, Refrigerator, Washer
- Laundry: Mud Room
Features
- Flooring: Tile, Wood
- Has basement: No
Interior area
- Total structure area: 1,421
- Total interior livable area: 1,421 sqft
- Finished area above ground: 1,421
- Finished area below ground: 0
Property
Parking
- Total spaces: 2
- Parking features: Driveway, Detached Garage, Garage on Main Level
- Garage spaces: 2
- Has uncovered spaces: Yes
Features
- Levels: One
- Stories: 1
- Patio & porch: Covered, Deck, Front Porch
Lot
- Size: 0.56 Acres
Living quarters
- Secondary features: None
Details
- Parcel number: 1841754396
- Zoning: R-MU
- Special conditions: Standard
Construction
Type & style
- Home type: SingleFamily
- Architectural style: Cabin,Cottage
- Property subtype: Single Family Residence
Materials
- Log, Wood
- Foundation: Crawl Space
- Roof: Metal
Condition
- New construction: No
- Year built: 2003
Utilities & green energy
- Sewer: Septic Installed
- Water: Shared Well
Community & HOA
Community
- Features: Gated
- Subdivision: Upper Creek Acres
HOA
- Has HOA: Yes
- HOA fee: $750 annually
- HOA name: Upper Creek Acres POA - Kathie Edwards
- HOA phone: 704-222-3134
Location
- Region: Newland
Financial & listing details
- Price per square foot: $338/sqft
- Tax assessed value: $234,718
- Annual tax amount: $1,712
- Date on market: 5/18/2026
- Cumulative days on market: 88 days
- Listing terms: Cash,Conventional,FHA,VA Loan
- Road surface type: Asphalt, Gravel, Paved
Estimated market value
Not available
Estimated sales range
Not available
Not available
Price history
| Date | Event | Price |
|---|---|---|
| 7/8/2026 | Price change | $479,900-4%$338/sqft |
Source:  Canopy MLS as distributed by MLS GRID #4377028 Report a problem Canopy MLS as distributed by MLS GRID #4377028 Report a problem | ||
| 5/18/2026 | Listed for sale | $499,900+213.4%$352/sqft |
Source: Canopy MLS as distributed by MLS GRID #4377028 Report a problem | ||
| 1/20/2017 | Sold | $159,500$112/sqft |
Source:  High Country AOR #39205666 Report a problem High Country AOR #39205666 Report a problem | ||
Public tax history
| Year | Property taxes | Tax assessment |
|---|---|---|
| 2025 | $1,712 -0.5% | $234,718 |
| 2024 | $1,719 | $234,718 |
| 2023 | $1,719 +20.1% | $234,718 +44.4% |
| 2022 | $1,432 +0.4% | $162,597 |
| 2021 | $1,426 +0.3% | $162,597 |
| 2020 | $1,422 +34072.1% | $162,597 |
| 2019 | $4 -99.7% | $162,597 -0.6% |
| 2018 | $1,429 +1.9% | $163,509 -0.3% |
| 2017 | $1,402 | $164,054 |
| 2016 | $1,402 +0.2% | $164,054 |
| 2015 | $1,399 | $164,054 |
Find assessor info on the county website
Monthly payment
Est. payment
Payment breakdown
Explore the cost of this home by adjusting the details. Changes won't be saved.Climate risks
Neighborhood: 28657
Nearby schools
GreatSchools rating
- 3/10Oak Hill ElementaryGrades: PK-5Distance: 14 mi
- 7/10Table Rock MiddleGrades: 6-8Distance: 15.3 mi
- 4/10Freedom HighGrades: 9-12Distance: 17.2 mi
Schools provided by the listing agent
- Elementary: Crossnore
- Middle: Avery County
- High: Avery County
Source: Canopy MLS as distributed by MLS GRID. This data may not be complete. We recommend contacting the local school district to confirm school assignments for this home.
- $162,5972,614 sqft6220 Sunny Dr, Newland, NC 28657Off Market
- $378,3003 bd2 ba1.5k sqft6212 Sunny Dr, Newland, NC 28657Off Market
- $189,3392,614 sqft6212 Sunny Dr, Newland, NC 28657Off Market
- $39,5001.16 acres6219 Sunny Dr, Newland, NC 28657Sold
- $374,9003 bd3 ba1.5k sqft6204 Sunny Dr, Newland, NC 28657Off Market
- $5002,613 sqft6204 Sunny Dr, Newland, NC 28657Off Market
- $27,8311.12 acres6211 Sunny Dr, Newland, NC 28657Off Market
- $111,96025 acres6211 Sunny Dr, Newland, NC 28657Off Market
A local agent can set up tours, give advice and negotiate with sellers.
A local lender can help you make sure your offer is ready when you are.
Similar homes
- $429,0003 bd2 ba1.5k sqft6354 Gingercake Rd, Newland, NC 28657For Sale

 MLS ID #4412931, Bobbie McCombs, McCombs & Hoke Real Estate. Canopy MLS as distributed by MLS GRID
 - $375,0003 bd3 ba2.1k sqft9121 State Highway 181, Newland, NC 28657For Sale
 MLS ID #4389600, Bobbie McCombs, McCombs & Hoke Real Estate. Canopy MLS as distributed by MLS GRID
 - $325,0002 bd2 ba1.5k sqft7180 Valley View Dr, Newland, NC 28657For Sale
 MLS ID #4408784, Bobbie McCombs, McCombs & Hoke Real Estate. Canopy MLS as distributed by MLS GRID
 - $380,0004 bd2 ba1.8k sqft9064 Wildflower Ln, Newland, NC 28657For Sale
 MLS ID #4386055, Toby Hartsell, SECU*RE Inc.. Canopy MLS as distributed by MLS GRID
 - $449,0002 bd3 ba1.8k sqft334 Harbor Lake Road, Newland, NC 28657For SaleMLS ID #262215, Everett Roach. High Country AOR
- $518,5003 bd3 ba1.6k sqft43 Clinchfield Gap Rd, Marion, NC 28752For SaleMLS ID #4411515, Jon Galbreath, Higher Ground Properties. Canopy MLS as distributed by MLS GRID
- $450,0002 bd2 ba1.3k sqft40 E Valley View Dr, Marion, NC 28752For SaleMLS ID #4398472, Jon Galbreath, Higher Ground Properties. Canopy MLS as distributed by MLS GRID
- $448,0003 bd3 ba2k sqft1924 Braswell Pl, Lenoir, NC 28645For SaleMLS ID #4410995, Sasha Oachs, Harper Realty. Canopy MLS as distributed by MLS GRID
- $530,0004 bd3 ba1.9k sqft741 Blue Ridge Dr N, Marion, NC 28752For SaleMLS ID #4350929, Jon Galbreath, Higher Ground Properties. Canopy MLS as distributed by MLS GRID
- $485,0003 bd2 ba1.5k sqft1035 Hawksbill Dr, Morganton, NC 28655New ConstructionMLS ID #4412312, Josh Ritchie, RE/MAX Legendary. Canopy MLS as distributed by MLS GRID
- $479,0003 bd2 ba1.5k sqft268 & Lot 1, Appalachian Retreat None Spruce Pine, NC 28777New ConstructionMLS ID #4407132, Mary Blevins, Dream Mountain Realty. Canopy MLS as distributed by MLS GRID
- $456,0004 bd3 ba1.9k sqft105 Horse Shoe Ln, Morganton, NC 28655For SaleMLS ID #4377621, Jennifer Deacon, Berkshire Hathaway HomeServices Blue Ridge REALTORS®. Canopy MLS as distributed by MLS GRID
- $490,0003 bd2 ba1.3k sqft1901 Blue Rock Rd, Burnsville, NC 28714For SaleMLS ID #4402006, Alli Buchanan, Dream Mountain Realty. Canopy MLS as distributed by MLS GRID
- $390,0003 bd3 ba1.7k sqft2031 Cam Dr, Morganton, NC 28655For SaleMLS ID #4412251, Sherry Stubbs, EXP Realty LLC. Canopy MLS as distributed by MLS GRID
- $549,0002 bd3 ba1.3k sqft1959 Jackson Town Rd, Spruce Pine, NC 28777For SaleMLS ID #4372351, Tami Newman, Carolina Mountain Sales. Canopy MLS as distributed by MLS GRID
- $395,0003 bd2 ba1.7k sqft1395 Robinhood Dr, Morganton, NC 28655For SaleMLS ID #4395636, Kevin Castro, RE/MAX Prestige Legacy. Canopy MLS as distributed by MLS GRID
- $425,0003 bd2 ba1.6k sqft2401 Lail Rd, Morganton, NC 28655For SaleMLS ID #4386286, Greg Shuffler, Fonta Flora Realty. Canopy MLS as distributed by MLS GRID
- $477,0003 bd2 ba1.5k sqft105 Satinwood Dr, Burnsville, NC 28714For SaleMLS ID #4391257, Cindy Casper, Mountain Adventure Realty. Canopy MLS as distributed by MLS GRID
- $399,9003 bd2 ba1.6k sqft34 Lakeside Dr, Marion, NC 28752For SaleMLS ID #4404651, Jacque Mentink, Carolina Mountain Sales. Canopy MLS as distributed by MLS GRID
- $499,0004 bd3 ba2k sqft101 Upper Grouse Ridge Rd, Banner Elk, NC 28604For SaleMLS ID #4390401, Jazmin Lopez, Town and Mountain Realty. Canopy MLS as distributed by MLS GRID
