Welcome to this well-maintained 4-bedroom, 2.5-bath home in the heart of Chicago's sought-after Edgebrook neighborhood. Designed for comfortable everyday living and entertaining, the main level offers a bright living and dining area, a spacious eat-in kitchen, three generously sized bedrooms, a full bath, a convenient powder room, and a relaxing three-season room overlooking the backyard. The finished basement expands your living space with a large family room, wet bar, fourth bedroom, full bathroom, and plenty of storage-ideal for guests, a home office, or recreation. Enjoy everything Edgebrook has to offer, including nearby parks, forest preserves, the Billy Caldwell Golf Course, the Edgebrook Metra station, library, restaurants, shopping, and easy access to I-94, making commuting downtown or to the suburbs a breeze. A wonderful opportunity to own a spacious home in one of Chicago's most desirable neighborhoods.
Contingent
$649,000
6226 N Le Mai Ave, Chicago, IL 60646
4beds
2,700sqft
:
Get pre-qualified$4,888/mo
Single Family Residence
Built in 1964
5,000 Square Feet Lot
$-- Zestimate®
$240/sqft
$-- HOA
What's special
Three generously sized bedroomsLarge family roomSpacious eat-in kitchenWet barPlenty of storage
- 21 days |
- 931 |
- 91 |
Likely to sell faster than
Zillow last checked:
Listing updated:
Listed by:
Dmytro Bezrukavyi 773-372-5478,
KOMAR,
Olha Zoshchuk 773-939-0551,
KOMAR
Source: MRED as distributed by MLS GRID,MLS#: 12694503
Facts & features
Interior
Bedrooms & bathrooms
- Bedrooms: 4
- Bathrooms: 3
- Full bathrooms: 2
- 1/2 bathrooms: 1
Rooms
- Room types: Enclosed Porch, Workshop
Primary bedroom
- Features: Flooring (Hardwood)
- Level: Main
- Area: 196 Square Feet
- Dimensions: 14X14
Bedroom 2
- Features: Flooring (Hardwood)
- Level: Main
- Area: 100 Square Feet
- Dimensions: 10X10
Bedroom 3
- Features: Flooring (Hardwood)
- Level: Main
- Area: 154 Square Feet
- Dimensions: 14X11
Bedroom 4
- Features: Flooring (Vinyl)
- Level: Basement
- Area: 192 Square Feet
- Dimensions: 12X16
Dining room
- Features: Flooring (Hardwood)
- Level: Main
- Area: 156 Square Feet
- Dimensions: 13X12
Enclosed porch
- Level: Main
- Area: 110 Square Feet
- Dimensions: 10X11
Family room
- Features: Flooring (Vinyl)
- Level: Basement
- Area: 408 Square Feet
- Dimensions: 17X24
Kitchen
- Features: Kitchen (Eating Area-Table Space), Flooring (Hardwood)
- Level: Main
- Area: 153 Square Feet
- Dimensions: 9X17
Laundry
- Features: Flooring (Vinyl)
- Level: Basement
- Area: 24 Square Feet
- Dimensions: 3X8
Living room
- Features: Flooring (Hardwood)
- Level: Main
- Area: 208 Square Feet
- Dimensions: 13X16
Other
- Features: Flooring (Vinyl)
- Level: Basement
- Area: 112 Square Feet
- Dimensions: 14X8
Heating
- Natural Gas
Cooling
- Central Air
Appliances
- Included: Range, Microwave, Dishwasher, Refrigerator
Features
- Wet Bar, 1st Floor Bedroom, 1st Floor Full Bath, Walk-In Closet(s), Special Millwork
- Flooring: Hardwood
- Basement: Finished,Full
Interior area
- Total structure area: 0
- Total interior livable area: 2,700 sqft
Property
Parking
- Total spaces: 1
- Parking features: Concrete, Yes, Garage Owned, Attached, Garage
- Attached garage spaces: 1
Accessibility
- Accessibility features: No Disability Access
Features
- Stories: 1
Lot
- Size: 5,000 Square Feet
- Dimensions: 40 X 124
Details
- Parcel number: 13041090170000
- Special conditions: None
Construction
Type & style
- Home type: SingleFamily
- Property subtype: Single Family Residence
Materials
- Brick
Condition
- New construction: No
- Year built: 1964
Utilities & green energy
- Sewer: Public Sewer
- Water: Public
Community & HOA
HOA
- Services included: None
Location
- Region: Chicago
Financial & listing details
- Price per square foot: $240/sqft
- Tax assessed value: $510,000
- Annual tax amount: $9,168
- Date on market: 7/9/2026
- Ownership: Fee Simple
Estimated market value
Not available
Estimated sales range
Not available
Not available
Price history
| Date | Event | Price |
|---|---|---|
| 7/22/2026 | Contingent | $649,000$240/sqft |
Source: MRED as distributed by MLS GRID #12694503 Report a problem | ||
| 7/9/2026 | Listed for sale | $649,000+13.3%$240/sqft |
Source:  MRED as distributed by MLS GRID #12694503 Report a problem MRED as distributed by MLS GRID #12694503 Report a problem | ||
| 7/19/2022 | Sold | $572,800-4.5%$212/sqft |
Source: MRED as distributed by MLS GRID #11411620 Report a problem | ||
| 6/24/2022 | Contingent | $599,800$222/sqft |
Source: MRED as distributed by MLS GRID #11411620 Report a problem | ||
| 6/9/2022 | Price change | $599,800-4%$222/sqft |
Source: MRED as distributed by MLS GRID #11411620 Report a problem | ||
| 5/21/2022 | Listed for sale | $625,000+48.8%$231/sqft |
Source: MRED as distributed by MLS GRID #11411620 Report a problem | ||
| 2/15/2022 | Sold | $420,000-6.5%$156/sqft |
Source: MRED as distributed by MLS GRID #11276532 Report a problem | ||
| 1/28/2022 | Contingent | $449,000$166/sqft |
Source: MRED as distributed by MLS GRID #11276532 Report a problem | ||
| 1/24/2022 | Listed for sale | $449,000$166/sqft |
Source: MRED as distributed by MLS GRID #11276532 Report a problem | ||
| 1/20/2022 | Contingent | $449,000$166/sqft |
Source: MRED as distributed by MLS GRID #11276532 Report a problem | ||
| 12/18/2021 | Listed for sale | $449,000$166/sqft |
Source: MRED as distributed by MLS GRID #11276532 Report a problem | ||
Public tax history
| Year | Property taxes | Tax assessment |
|---|---|---|
| 2024 | $9,169 -4.8% | $51,000 +11.7% |
| 2023 | $9,634 +18.6% | $45,660 |
| 2022 | $8,125 -3.8% | $45,660 -4.9% |
| 2021 | $8,447 +17.5% | $48,000 +26.8% |
| 2020 | $7,187 -8.4% | $37,847 -16.3% |
| 2019 | $7,843 -3.8% | $45,209 -4.7% |
| 2018 | $8,151 +50.1% | $47,449 +51.6% |
| 2017 | $5,432 -9.2% | $31,308 -8.3% |
| 2016 | $5,980 +10.1% | $34,137 |
| 2015 | $5,431 -6.5% | $34,137 -4.4% |
| 2014 | $5,809 +2.4% | $35,710 |
| 2013 | $5,675 +11.1% | $35,710 |
| 2012 | $5,106 +18.1% | $35,710 -19.1% |
| 2011 | $4,325 +25.1% | $44,125 |
| 2010 | $3,456 +14.5% | $44,125 |
| 2009 | $3,019 -44.8% | $44,125 -4.5% |
| 2008 | $5,469 +7.5% | $46,181 |
| 2007 | $5,086 +17.6% | $46,181 |
| 2006 | $4,323 -17.5% | $46,181 +31.9% |
| 2005 | $5,242 +24.3% | $35,011 |
| 2004 | $4,219 -1.3% | $35,011 -3.2% |
| 2003 | $4,275 +44.6% | $36,162 +87.5% |
| 2002 | $2,956 +5.8% | $19,289 |
| 2001 | $2,795 +18.3% | $19,289 |
| 2000 | $2,363 +0.2% | $19,289 +25.2% |
| 1999 | $2,359 | $15,409 |
Find assessor info on the county website
Monthly payment
Est. payment
Payment breakdown
Explore the cost of this home by adjusting the details. Changes won't be saved.Climate risks
Neighborhood: Edgebrook
Nearby schools
GreatSchools rating
- 8/10Edgebrook Elementary SchoolGrades: PK-8Distance: 0.4 mi
- 6/10Taft High SchoolGrades: 7-12Distance: 1.8 mi
Schools provided by the listing agent
- District: 299
Source: MRED as distributed by MLS GRID. This data may not be complete. We recommend contacting the local school district to confirm school assignments for this home.
- $565,0003 bd1 ba1.3k sqft6222 N Le Mai Ave, Chicago, IL 60646Off Market
- $830,9003 bd2 ba1.8k sqft6230 N Le Mai Ave, Chicago, IL 60646Off Market
- $462,5003 bd1 ba1.2k sqft6218 N Le Mai Ave, Chicago, IL 60646Off Market
- $778,2004 bd2 ba2.3k sqft6236 N Le Mai Ave, Chicago, IL 60646Off Market
- $606,7003 bd1 ba1.8k sqft6214 N Le Mai Ave, Chicago, IL 60646Off Market
- $560,8003 bd1 ba1.6k sqft6227 N Navajo Ave, Chicago, IL 60646Off Market
- $599,8003 bd1 ba1.7k sqft6223 N Navajo Ave, Chicago, IL 60646Off Market
- $38,750-- bd-- ba-- sqft6209 N Navajo Ave, Chicago, IL 60646Off Market
A local agent can set up tours, give advice and negotiate with sellers.
A local lender can help you make sure your offer is ready when you are.
Similar homes
- $825,0004 bd3 ba2.6k sqft6133 N Lenox Ave, Chicago, IL 60646New
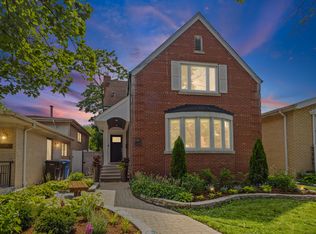 MLS ID #12717744, Tom McCarey, @properties Christie's International Real Estate. MRED as distributed by MLS GRID
 - $669,0004 bd3 ba2.5k sqft5837 N Marmora Ave, Chicago, IL 60646Active
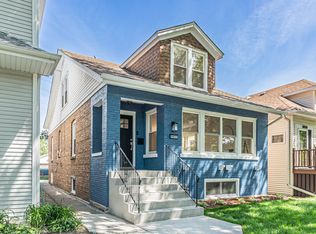 MLS ID #12659676, Zana Beqiri, HomeSmart Connect LLC. MRED as distributed by MLS GRID
 - $719,0004 bd3 ba2.1k sqft4903 N Moody Ave, Chicago, IL 60630New
 MLS ID #12719255, Theodora Karlos, Berkshire Hathaway HomeServices Starck Real Estate. MRED as distributed by MLS GRID
 - $469,9003 bd2 ba1.5k sqft5704 N Major Ave, Chicago, IL 60646New
 MLS ID #12716755, Marzena Frausto, Redfin Corporation. MRED as distributed by MLS GRID
 - $699,0004 bd3 ba2.4k sqft2924 W Jerome St, Chicago, IL 60645ActiveMLS ID #12706840, Martin Abraham, Baird & Warner. MRED as distributed by MLS GRID
- $659,0004 bd2 ba1.6k sqft5810 N East Circle Ave, Chicago, IL 60631ActiveMLS ID #12696724, Daniel Pyne, Pyne Properties, LLC. MRED as distributed by MLS GRID
- $650,0004 bd2 ba2.3k sqft427 S Western Ave, Park Ridge, IL 60068ActiveMLS ID #12706248, Craig Fallico, Baird & Warner. MRED as distributed by MLS GRID
- $599,9004 bd3 ba2.7k sqft8500 Lawndale Ave, Skokie, IL 60076NewMLS ID #12718063, Harris Ali, Sky High Real Estate Inc.. MRED as distributed by MLS GRID
- $699,9005 bd2 ba2.4k sqft5755 W Eddy St, Chicago, IL 60634ActiveMLS ID #12709699, Edwin Adorno, Hometown Real Estate Group LLC. MRED as distributed by MLS GRID
- $699,0006 bd3 ba3k sqft6542 N Maplewood Ave, Chicago, IL 60645ActiveMLS ID #12701486, Sunny Seon Kim, iProperties. MRED as distributed by MLS GRID
- $624,9004 bd3 ba2.4k sqft7745 Beckwith Rd, Morton Grove, IL 60053Price ChangeMLS ID #12696463, Harris Ali, Sky High Real Estate Inc.. MRED as distributed by MLS GRID
- $525,0004 bd2 ba2.8k sqft(Undisclosed Address), Chicago, IL 60641ActiveMLS ID #12674474, Megan Emke, Compass. MRED as distributed by MLS GRID
- $599,9004 bd2 ba3k sqft3312 N New England Ave, Chicago, IL 60634ActiveMLS ID #12700516, April Kibler, Coldwell Banker Realty. MRED as distributed by MLS GRID
- $599,0004 bd3 ba2k sqft5654 W Cornelia Ave, Chicago, IL 60634Price ChangeMLS ID #12676714, Timothy Mertzlufft, Berkshire Hathaway HomeServices Chicago. MRED as distributed by MLS GRID
- $694,9004 bd3 ba1.5k sqft7928 Arcadia St, Morton Grove, IL 60053ActiveMLS ID #12714951, Gamaliel I Marin, Smart Home Realty. MRED as distributed by MLS GRID
- $609,0003 bd2 ba1.4k sqft7519 Kolmar Ave, Skokie, IL 60076Price ChangeMLS ID #12696226, Goldie Nelson, JMG Real Estate. MRED as distributed by MLS GRID
- $799,0004 bd2 ba1.9k sqft1819 W Cornelia Ave, Chicago, IL 60657NewMLS ID #12720290, Kyle Capone, Coldwell Banker Realty. MRED as distributed by MLS GRID
- $709,9005 bd3 ba2.4k sqft8708 Central Ave, Morton Grove, IL 60053ActiveMLS ID #12477117, Matthew Alasu, Mihaila Realty LTD. MRED as distributed by MLS GRID
- $649,0004 bd4 ba2.9k sqft319 S Washtenaw Ave, Chicago, IL 60612ActiveMLS ID #12660590, Brian Knott, GRI, RE/MAX Horizon. MRED as distributed by MLS GRID
- $599,9904 bd3 ba3k sqft2N330 Swift Rd, Lombard, IL 60148ActiveMLS ID #12713672, Moin Haque, ABR,CNC,CSC,e-PRO,SFR,SRS, Coldwell Banker Realty. MRED as distributed by MLS GRID
