*2 STORY TOWNHOME WITH A PRIVATE BACKYARD IN A GATED COMMUNITY* *PRICED $45,000 BELOW APPRAISAL* *APPRAISED AT $255,000 – OFFERED AT ONLY $210,000* *INCREDIBLE VALUE IN THE HEART OF LAS VEGAS* *MINUTES FROM THE FAMOUS CHINATOWN LAS VEGAS* *LIVECLOSE TO HUNDREDS OF POPULAR RESTAURANTS & MARKETS* *LOCATED IN A GATED COMMUNITY* *PRIVATE BACKYARD – RARE FOR THIS PRICE RANGE* *ENJOY YOUR OWN OUTDOOR RETREAT* UPDATED KITCHEN CABINETS& COUNTERTOPS* *UPDATED BATHROOM VANITIES* *RESORT STYLE AMENITIES INCLUDE COMMUNITY POOL,TENNIS COURTS & BASKETBALL COURTS* *MATURE LANDSCAPING & ESTABLISHED NEIGHBORHOOD CHARM**CENTRALLY LOCATED WITH EASY COMMUTE TO THE STRIP & AIRPORT* *EXCEPTIONAL VALUE, LOCATION &LIFESTYLE OPPORTUNITY*
Active
Price cut: $20K (7/16)
$210,000
6227 Meadow Vista Ln, Las Vegas, NV 89103
2beds
1,093sqft
:
Get pre-qualified$1,652/mo
Townhouse
Built in 1975
1,306 Square Feet Lot
$-- Zestimate®
$192/sqft
$285/mo HOA
What's special
- 19 days |
- 422 |
- 30 |
Zillow last checked:
Listing updated:
Listed by:
Jung Park S.0072987 (702)556-9962,
Key Realty
Source: LVR,MLS#: 2800830 Originating MLS: Greater Las Vegas Association of Realtors Inc
Originating MLS: Greater Las Vegas Association of Realtors IncFacts & features
Interior
Bedrooms & bathrooms
- Bedrooms: 2
- Bathrooms: 2
- Full bathrooms: 1
- 1/2 bathrooms: 1
Primary bedroom
- Description: Mirrored Door,Upstairs
- Dimensions: 13X12
Bedroom 2
- Description: Mirrored Door,Upstairs
- Dimensions: 11X10
Primary bathroom
- Description: Tub/Shower Combo
Dining room
- Description: Dining Area
- Dimensions: 11X10
Family room
- Description: Ceiling Fan,Downstairs
- Dimensions: 15X14
Kitchen
- Description: Garden Window,Granite Countertops,Man Made Woodor Laminate Flooring,Stainless Steel Appliances
Heating
- Central, Gas
Cooling
- Central Air, Electric
Appliances
- Included: Dryer, Dishwasher, Disposal, Gas Range, Microwave, Refrigerator, Washer
- Laundry: Gas Dryer Hookup, Laundry Closet, Main Level
Features
- Ceiling Fan(s), Window Treatments
- Flooring: Carpet, Laminate
- Windows: Blinds, Window Treatments
- Has fireplace: No
Interior area
- Total structure area: 1,093
- Total interior livable area: 1,093 sqft
Video & virtual tour
Property
Parking
- Total spaces: 1
- Parking features: Attached Carport, Assigned, Covered, Uncovered
- Carport spaces: 1
- Has uncovered spaces: Yes
Features
- Stories: 2
- Patio & porch: Patio
- Exterior features: Patio, Private Yard
- Pool features: Community
- Fencing: Block,Back Yard
Lot
- Size: 1,306 Square Feet
- Features: Front Yard, Sprinklers In Front, < 1/4 Acre
Details
- Parcel number: 16314613030
- Zoning description: Single Family
- Horse amenities: None
Construction
Type & style
- Home type: Townhouse
- Architectural style: Two Story
- Property subtype: Townhouse
- Attached to another structure: Yes
Materials
- Drywall
- Roof: Flat,Mansard
Condition
- Resale
- Year built: 1975
Utilities & green energy
- Electric: Photovoltaics None
- Sewer: Public Sewer
- Water: Public
- Utilities for property: Underground Utilities
Community & HOA
Community
- Features: Pool
- Security: Gated Community
- Subdivision: Century Meadows
HOA
- Has HOA: Yes
- Amenities included: Basketball Court, Clubhouse, Gated, Pool, Security, Tennis Court(s)
- Services included: Association Management, Maintenance Grounds, Recreation Facilities, Security
- HOA fee: $285 monthly
- HOA name: CENTURY MEADOW
- HOA phone: 702-365-6720
Location
- Region: Las Vegas
Financial & listing details
- Price per square foot: $192/sqft
- Tax assessed value: $105,763
- Annual tax amount: $922
- Date on market: 7/16/2026
- Listing agreement: Exclusive Right To Sell
- Listing terms: Cash,Conventional,FHA,VA Loan
- Ownership: Townhouse
- Road surface type: Paved
Estimated market value
Not available
Estimated sales range
Not available
$1,463/mo
Price history
| Date | Event | Price |
|---|---|---|
| 7/16/2026 | Price change | $210,000-8.7%$192/sqft |
Source:  LVR #2800830 Report a problem LVR #2800830 Report a problem | ||
| 6/26/2026 | Listed for sale | $230,000+21.7%$210/sqft |
Source: LVR #2793379 Report a problem | ||
| 3/27/2007 | Sold | $189,000+45.7%$173/sqft |
Source: Public Record Report a problem | ||
| 7/21/2004 | Sold | $129,750$119/sqft |
Source: Public Record Report a problem | ||
Public tax history
| Year | Property taxes | Tax assessment |
|---|---|---|
| 2026 | $924 +8% | $37,017 -2.9% |
| 2025 | $856 +7.9% | $38,122 +8.2% |
| 2024 | $793 +8% | $35,217 +23% |
| 2023 | $735 +8% | $28,633 +8.2% |
| 2022 | $680 +7.8% | $26,459 -1.7% |
| 2021 | $631 +6.8% | $26,919 +14% |
| 2020 | $591 +4.8% | $23,611 +11% |
| 2019 | $564 +6.9% | $21,265 |
| 2018 | $528 | $21,265 +1.6% |
| 2017 | $528 | $20,926 +15.4% |
| 2016 | $528 +3.5% | $18,132 +1.9% |
| 2015 | $510 | $17,792 +9.5% |
| 2014 | $510 | $16,246 |
| 2013 | -- | $16,246 -1.4% |
| 2012 | -- | $16,472 +2.3% |
| 2011 | -- | $16,097 -10.6% |
| 2010 | -- | $18,011 -33% |
| 2009 | -- | $26,863 |
| 2008 | -- | $26,863 -37.1% |
| 2007 | -- | $42,678 +24.6% |
| 2006 | -- | $34,260 +25.2% |
| 2005 | -- | $27,360 +22.1% |
| 2004 | -- | $22,400 +5% |
| 2003 | -- | $21,336 +3% |
| 2002 | -- | $20,720 +6.1% |
| 2001 | -- | $19,530 |
Find assessor info on the county website
Monthly payment
Est. payment
Payment breakdown
Explore the cost of this home by adjusting the details. Changes won't be saved.Climate risks
Neighborhood: Spring Valley
Nearby schools
GreatSchools rating
- 6/10R Guild Gray Elementary SchoolGrades: PK-5Distance: 1 mi
- 8/10Kenny C Guinn Middle SchoolGrades: 6-8Distance: 0.8 mi
- 3/10Durango High SchoolGrades: 9-12Distance: 2.7 mi
Schools provided by the listing agent
- Elementary: Gray, Guild R.,Gray, Guild R.
- Middle: Guinn Kenny C.
- High: Durango
Source: LVR. This data may not be complete. We recommend contacting the local school district to confirm school assignments for this home.
- $220,1003 bd1 ba1.2k sqft6225 Meadow Vista Ln, Spring Valley, NV 89103Off Market
- $261,5003 bd2 ba1k sqft6229 Meadow Vista Ln, Las Vegas, NV 89103Off Market
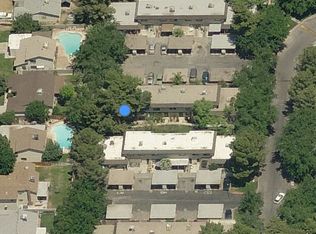
- $283,8003 bd1 ba1.2k sqft6223 Meadow Vista Ln, Las Vegas, NV 89103Off Market
- $214,9002 bd1 ba1k sqft6221 Meadow Vista Ln, Las Vegas, NV 89103Off Market
- $243,1003 bd2 ba1k sqft6219 Meadow Vista Ln, Las Vegas, NV 89103Off Market
- $245,3003 bd2 ba1k sqft6230 Meadowgrass Ln, Las Vegas, NV 89103Off Market
- $255,9003 bd1 ba1.2k sqft6228 Meadowgrass Ln, Las Vegas, NV 89103Off Market
- $502,1003 bd1 ba1.2k sqft6228 Meadowgrass Ln #0, Las Vegas, NV 89103Off Market
A local agent can set up tours, give advice and negotiate with sellers.
Similar homes
- $235,0002 bd2 ba1k sqft6128 Meadow Vista Ln, Las Vegas, NV 89103For Sale
 MLS ID #2783034, Sandra Flores-Banyai, United Realty Group. LVR
 - $240,0002 bd2 ba1.2k sqft4589 Royal Ridge Blvd, Las Vegas, NV 89103For Sale
 MLS ID #2806201, Donald L. Clemenson, Change Real Estate, LLC. LVR
 - $240,0002 bd3 ba1.1k sqft6120 Meadowhaven Ln, Las Vegas, NV 89103For Sale
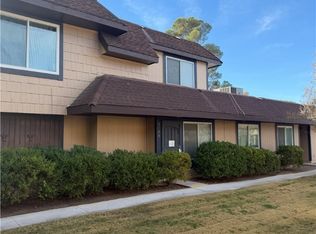 MLS ID #2737466, Raul De La Cruz JR, Executive Realty Services. LVR
 - $215,9002 bd2 ba947 sqft4400 S Jones Blvd Unit 2057, Las Vegas, NV 89103For Sale
 MLS ID #2802742, June S. Stark, Simply Vegas. LVR
 - $239,0002 bd2 ba1k sqft5415 W Harmon Ave Unit 1075, Las Vegas, NV 89103For SaleMLS ID #2805901, Nancy Chen, LIFE Realty District. LVR
- $210,0002 bd2 ba978 sqft5080 Indian River Dr Unit 360, Las Vegas, NV 89103For SaleMLS ID #2788226, Wing Ho Kong, All Vegas Properties. LVR
- $195,0002 bd2 ba978 sqft5080 Indian River Dr Unit 400, Las Vegas, NV 89103For SaleMLS ID #2803685, Kirsten Ames, Key Realty Southwest LLC. LVR
- $199,5002 bd2 ba978 sqft5140 Indian River Dr Unit 306, Las Vegas, NV 89103For SaleMLS ID #2801466, Esmeralda Villeda, Realty of America LLC. LVR
- $219,9002 bd2 ba947 sqft4400 S Jones Blvd Unit 1063, Las Vegas, NV 89103For SaleMLS ID #2800430, Xiao W. Longley, POA Commercial. LVR
- $260,0002 bd3 ba1.1k sqft3929 S Torrey Pines Dr, Las Vegas, NV 89103For SaleMLS ID #2801111, Debra D. Ballard, Ballard Realty Group. LVR
- $210,0002 bd2 ba947 sqft4400 S Jones Blvd Unit 2007, Las Vegas, NV 89103For SaleMLS ID #2801492, Shelley Scirone, Signature Real Estate Group. LVR
- $175,0002 bd2 ba978 sqft5220 Indian River Dr Unit 280, Las Vegas, NV 89103For SaleMLS ID #2804975, Christopher Raniere, First Full Service Realty. LVR
- $204,8002 bd2 ba981 sqft4351 Gannet Cir Unit 162, Las Vegas, NV 89103For SaleMLS ID #2795705, Brian Grenga, Compass Realty & Management. LVR
- $199,0002 bd2 ba978 sqft5220 Indian River Dr Unit 293, Las Vegas, NV 89103For SaleMLS ID #2782963, Nancy Li, Keller Williams MarketPlace. LVR
- $260,0003 bd2 ba1.2k sqft6135 Meadowgrass Ln, Las Vegas, NV 89103For SaleMLS ID #2757434, Jonathan L. Tritley, Carlton Holland Realty. LVR
- $225,0002 bd2 ba1.1k sqft4069 Nook Way APT C, Spring Valley, NV 89103For SaleMLS ID #2800165, Silvia M. Vennettilli, Redfin. LVR
- $210,0002 bd2 ba978 sqft5240 Indian River Dr Unit 274, Las Vegas, NV 89103For SaleMLS ID #2746654, Steve K Lee, New Star Realty. LVR
- $217,0002 bd2 ba994 sqft4400 S Jones Blvd Unit 3138, Las Vegas, NV 89103For SaleMLS ID #2788776, Yu Mei Jiang, Seven Hills Real Estate. LVR
- $198,9002 bd2 ba978 sqft5404 River Glen Dr Unit 362, Spring Valley, NV 89103For SaleMLS ID #2789560, Shima Shadmani, Mahsheed Real Estate LLC. LVR
- $209,9992 bd2 ba994 sqft4400 S Jones Blvd Unit 3083, Las Vegas, NV 89103For SaleMLS ID #2782696, Shantell Ledgerwood, BHHS Nevada Properties. LVR
