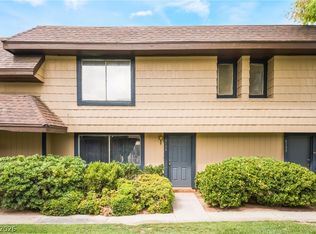
**Investor Opportunity**: This charming 2-bedroom, 2.5-bathroom home is conveniently located off West Flamingo, just minutes from the Las Vegas Strip. The kitchen features granite countertops, white cabinets, stainless steel appliances, and is open to the dining area, creating an inviting space. A separate living area provides a relaxing retreat. Both bedrooms are located upstairs, each with its own en-suite bathroom, and the primary bedroom includes a private balcony. The sliding door from the dining room leads to an enclosed private patio, perfect for outdoor enjoyment. The home boasts hard surface flooring on the lower level and carpet on the upper level. Enjoy the outdoors with mature trees and access to a community pool.
Active
$260,000
3929 S Torrey Pines Dr, Las Vegas, NV 89103
2beds
1,160sqft
Townhouse
Built in 1983
1,306 Square Feet Lot
$253,400 Zestimate®
$224/sqft
$400/mo HOA
What's special
Mature treesStainless steel appliancesInviting spaceWhite cabinetsGranite countertops
- 4 days |
- 150 |
- 6 |
Likely to sell faster than
Zillow last checked:
Listing updated:
Listed by:
Debra D. Ballard B.0028745 702-570-6400,
Ballard Realty Group
Source: LVR,MLS#: 2801111 Originating MLS: Greater Las Vegas Association of Realtors Inc
Originating MLS: Greater Las Vegas Association of Realtors IncFacts & features
Interior
Bedrooms & bathrooms
- Bedrooms: 2
- Bathrooms: 3
- Full bathrooms: 2
- 1/2 bathrooms: 1
Primary bedroom
- Description: Balcony,Upstairs,Walk-In Closet(s)
- Dimensions: 15x10
Bedroom 2
- Description: Downstairs,Upstairs,Walk-In Closet(s),With Bath
- Dimensions: 11x10
Dining room
- Description: Kitchen/Dining Room Combo
- Dimensions: 10x10
Kitchen
- Description: Breakfast Bar/Counter,Granite Countertops,Stainless Steel Appliances
Living room
- Description: Entry Foyer
- Dimensions: 13x13
Heating
- Central, Gas
Cooling
- Central Air, Electric
Appliances
- Included: Dryer, Dishwasher, Disposal, Gas Range, Microwave, Refrigerator, Washer
- Laundry: Gas Dryer Hookup, Laundry Room
Features
- Ceiling Fan(s), Window Treatments
- Flooring: Carpet, Laminate
- Windows: Blinds
- Has fireplace: No
Interior area
- Total structure area: 1,160
- Total interior livable area: 1,160 sqft
Video & virtual tour
Property
Parking
- Total spaces: 1
- Parking features: Assigned, Covered, Detached Carport, Open, Uncovered
- Carport spaces: 1
- Has uncovered spaces: Yes
Features
- Stories: 2
- Exterior features: None
- Pool features: Community
- Fencing: Block,Partial
Lot
- Size: 1,306 Square Feet
- Features: Desert Landscaping, Landscaped, < 1/4 Acre
Details
- Parcel number: 16314413010
- Zoning description: Multi-Family
- Horse amenities: None
Construction
Type & style
- Home type: Townhouse
- Architectural style: Two Story
- Property subtype: Townhouse
- Attached to another structure: Yes
Materials
- Roof: Composition,Shingle
Condition
- Resale
- Year built: 1983
Utilities & green energy
- Electric: Photovoltaics None
- Sewer: Public Sewer
- Water: Public
- Utilities for property: Cable Available
Community & HOA
Community
- Features: Pool
- Subdivision: Spring Meadows Amd
HOA
- Has HOA: Yes
- Amenities included: Pool
- Services included: Association Management, Maintenance Grounds, Trash
- HOA fee: $400 monthly
- HOA name: Spring Meadows
- HOA phone: 702-430-4766
Location
- Region: Las Vegas
Financial & listing details
- Price per square foot: $224/sqft
- Tax assessed value: $141,254
- Annual tax amount: $819
- Date on market: 7/17/2026
- Listing agreement: Exclusive Right To Sell
- Listing terms: Cash,Conventional,FHA,VA Loan
- Ownership: Townhouse
Estimated market value
$253,400
$241,000 - $266,000
$1,558/mo
Price history
| Date | Event | Price |
|---|---|---|
| 7/17/2026 | Listed for sale | $260,000+62%$224/sqft |
Source:  LVR #2801111 Report a problem LVR #2801111 Report a problem | ||
| 4/9/2026 | Listing removed | $1,550$1/sqft |
Source: LVR #2757845 Report a problem | ||
| 4/6/2026 | Listed for rent | $1,550$1/sqft |
Source: LVR #2757845 Report a problem | ||
| 4/6/2026 | Listing removed | $1,550$1/sqft |
Source: Zillow Rentals Report a problem | ||
| 3/31/2026 | Price change | $1,550-6.1%$1/sqft |
Source: Zillow Rentals Report a problem | ||
| 2/19/2026 | Listed for rent | $1,650$1/sqft |
Source: LVR #2757845 Report a problem | ||
| 9/18/2024 | Listing removed | $1,650$1/sqft |
Source: LVR #2615362 Report a problem | ||
| 9/9/2024 | Listed for rent | $1,650+94.1%$1/sqft |
Source: LVR #2615362 Report a problem | ||
| 7/31/2018 | Sold | $160,500+3.6%$138/sqft |
Source: LVR #2007758 Report a problem | ||
| 7/9/2018 | Listed for sale | $154,900$134/sqft |
Source: Resolution Realty #2007758 Report a problem | ||
| 7/3/2018 | Pending sale | $154,900$134/sqft |
Source: Resolution Realty #2007758 Report a problem | ||
| 6/29/2018 | Listed for sale | $154,900+40.1%$134/sqft |
Source: Resolution Realty #2007758 Report a problem | ||
| 6/8/2018 | Sold | $110,600$95/sqft |
Source: Public Record Report a problem | ||
| 4/22/2017 | Listing removed | $850$1/sqft |
Source: New West Property Management #1883244 Report a problem | ||
| 4/3/2017 | Listed for rent | $850$1/sqft |
Source: New West Property Management #1883244 Report a problem | ||
Public tax history
| Year | Property taxes | Tax assessment |
|---|---|---|
| 2026 | $822 +7.6% | $49,439 -3.1% |
| 2025 | $764 +8.4% | $51,024 +12.9% |
| 2024 | $705 +8% | $45,212 +6.4% |
| 2023 | $653 +8% | $42,492 +17.1% |
| 2022 | $605 +7.8% | $36,285 +2.7% |
| 2021 | $561 +6.8% | $35,340 +13.2% |
| 2020 | $526 +4.8% | $31,221 +7.1% |
| 2019 | $502 -17.9% | $29,151 |
| 2018 | $611 | $29,151 +4.6% |
| 2017 | $611 | $27,882 +24.4% |
| 2016 | $611 +2.8% | $22,415 +3.6% |
| 2015 | $594 | $21,644 -8.5% |
| 2014 | $594 | $23,646 |
| 2013 | -- | $23,646 +74.9% |
| 2012 | -- | $13,523 -24.2% |
| 2011 | -- | $17,847 -33.4% |
| 2010 | -- | $26,795 -24.5% |
| 2009 | -- | $35,475 |
| 2008 | -- | $35,475 -25.5% |
| 2007 | -- | $47,598 +18.2% |
| 2006 | -- | $40,268 +29.4% |
| 2005 | -- | $31,122 +29.8% |
| 2004 | -- | $23,986 -0.6% |
| 2003 | -- | $24,119 -0.6% |
| 2002 | -- | $24,270 +3.5% |
| 2001 | -- | $23,440 |
Find assessor info on the county website
Monthly payment
Est. payment
Payment breakdown
Explore the cost of this home by adjusting the details. Changes won't be saved.Climate risks
Neighborhood: Spring Valley
Nearby schools
GreatSchools rating
- 5/10C H Decker Elementary SchoolGrades: PK-5Distance: 0.2 mi
- 8/10Kenny C Guinn Middle SchoolGrades: 6-8Distance: 0.3 mi
- 3/10Durango High SchoolGrades: 9-12Distance: 2.1 mi
Schools provided by the listing agent
- Elementary: Decker, C H,Decker, C H
- Middle: Guinn Kenny C.
- High: Durango
Source: LVR. This data may not be complete. We recommend contacting the local school district to confirm school assignments for this home.
- $247,0002 bd1 ba1.2k sqft3927 S Torrey Pines Dr, Las Vegas, NV 89103Off Market
- $274,0003 bd3 ba1.4k sqft3925 S Torrey Pines Dr, Las Vegas, NV 89103Off Market
- $225,9002 bd1 ba1k sqft3923 S Torrey Pines Dr, Las Vegas, NV 89103Off Market
- $224,3002 bd1 ba912 sqft3921 S Torrey Pines Dr, Las Vegas, NV 89103Off Market
- $465,4003 bd2 ba1.6k sqft3916 Flickering Star Dr, Las Vegas, NV 89103Off Market
- $430,6004 bd2 ba1.7k sqft3926 Flickering Star Dr, Las Vegas, NV 89103Off Market
- $285,0002 bd2 ba912 sqft3931 S Torrey Pines Dr, Las Vegas, NV 89103Sold
- $210,0002 bd1 ba912 sqft3931 S Torrey Pines Dr #NA, Las Vegas, NV 89103Sold
A local agent can set up tours, give advice and negotiate with sellers.
Similar homes
- $289,9002 bd3 ba1.4k sqft6250 W Flamingo Rd APT 133, Las Vegas, NV 89103For Sale
 MLS ID #2799931, Yanping Ma, Elm Management Group LLC. LVR
 - $210,0002 bd2 ba1k sqft6227 Meadow Vista Ln, Las Vegas, NV 89103For Sale
 MLS ID #2800830, Jung Park, Key Realty. LVR
 - $263,0003 bd2 ba1.2k sqft6135 Meadowgrass Ln, Las Vegas, NV 89103For Sale
 MLS ID #2757434, Jonathan L. Tritley, Carlton Holland Realty. LVR
 - $219,9002 bd2 ba1k sqft6643 W Tropicana Ave Unit 104, Las Vegas, NV 89103For Sale
 MLS ID #2801366, Goran Krkic, HomeSmart Encore. LVR
 - $269,0002 bd2 ba1k sqft6250 W Flamingo Rd APT 142, Spring Valley, NV 89103For SaleMLS ID #2786913, Xiao W. Longley, POA Commercial. LVR
- $235,0002 bd2 ba1k sqft6128 Meadow Vista Ln, Las Vegas, NV 89103For SaleMLS ID #2783034, Sandra Flores-Banyai, United Realty Group. LVR
- $219,9002 bd2 ba947 sqft4400 S Jones Blvd Unit 1063, Las Vegas, NV 89103For SaleMLS ID #2800430, Xiao W. Longley, POA Commercial. LVR
- $240,0002 bd3 ba1.1k sqft6120 Meadowhaven Ln, Las Vegas, NV 89103For SaleMLS ID #2737466, Raul De La Cruz JR, Executive Realty Services. LVR
- $225,0002 bd2 ba1.1k sqft4069 Nook Way APT C, Spring Valley, NV 89103For SaleMLS ID #2800165, Silvia M. Vennettilli, Redfin. LVR
- $210,0002 bd2 ba947 sqft4400 S Jones Blvd Unit 2007, Las Vegas, NV 89103For SaleMLS ID #2801492, Shelley Scirone, Signature Real Estate Group. LVR
- $199,5002 bd2 ba978 sqft5140 Indian River Dr Unit 306, Las Vegas, NV 89103For SaleMLS ID #2801466, Esmeralda Villeda, Realty of America LLC. LVR
- $249,0002 bd2 ba994 sqft4400 S Jones Blvd Unit 1128, Las Vegas, NV 89103For SaleMLS ID #2793751, Molly Rhyan Schwartz, Redfin. LVR
- $241,9002 bd2 ba947 sqft4400 S Jones Blvd Unit 1057, Las Vegas, NV 89103For SaleMLS ID #2716444, Marisela Mondragon, The Agency Las Vegas. LVR
- $249,9002 bd2 ba942 sqft4823 S Torrey Pines Dr Unit 203, Spring Valley, NV 89103For SaleMLS ID #2791278, Robert W. Morganti, LIFE Realty District. LVR
- $270,0002 bd2 ba1.2k sqft5415 W Harmon Ave Unit 1076, Las Vegas, NV 89103For SaleMLS ID #2788350, Joey Rabago, Keller Williams MarketPlace. LVR
- $240,0002 bd2 ba1.1k sqft4068 Crete Ln APT A, Spring Valley, NV 89103For SaleMLS ID #2792061, Jaime Araque, Realty ONE Group, Inc. LVR
- $267,9002 bd2 ba1k sqft6671 W Tropicana Ave Unit 103, Spring Valley, NV 89103For SaleMLS ID #2776048, Jill Amsel, Realty ONE Group, Inc. LVR
- $315,0002 bd3 ba1.4k sqft6250 W Flamingo Rd APT 93, Las Vegas, NV 89103For SaleMLS ID #2792196, Chelsey Caroff, Signature Real Estate Group. LVR
- $288,8002 bd1 ba854 sqft4339 Pinegrove St, Las Vegas, NV 89147For SaleMLS ID #2798947, Zihao Gu, HomePlus Realty LLC. LVR
- $260,0002 bd2 ba1k sqft5415 W Harmon Ave Unit 1083, Las Vegas, NV 89103For SaleMLS ID #2756728, Joey Gaede, Keller Williams MarketPlace. LVR
