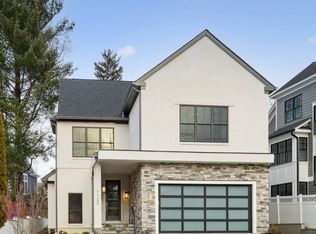
Welcome home to 623 Echols Street SE! Customize Now! Summer 2026 Delivery- Pre-Construction home available in the sought-after Vienna Elementary Pyramid! Very level 11,000-square-foot lot with an outstanding private backyard! Feel like you are in the countryside with this desirable piece of land, offering all the convenience and walkability to the Vienna Town Center! PRE- CONSTRUCTION OPPORTUNITY! Another quality offering in the Town of Vienna from Capital Custom Homes! Presenting our most popular model, the Newport! This open-concept floor plan features a clean, transitional design - three finished levels, all en-suite bedrooms, and 5.5 baths with luxurious quartz countertops. The open-concept main floor boasts soaring 10' ceilings with a high-end chef's kitchen complete with a GE suite of appliances, an oversized furniture-inspired island perfect for entertaining, custom cabinetry, designer backsplash, gorgeous quartz counters, a Kohler farmhouse sink, and a generous walk-in pantry/mud room area. Off the dining room and kitchen areas, we have designed an expansive butler’s pantry area complete with quartz counters, a wine fridge, and ample additional custom cabinetry. Completing the main level, a luxe private study, and an oversized family room that opens up to a spacious eat-in kitchen complete with impressive modern wood ceiling beams, and a stately gas fireplace. The upper level showcases hardwoods in an expansive gallery hallway, 4 ample en-suite bedrooms, and a sizable upstairs laundry with custom cabinetry and quartz countertops. The primary bedroom features hardwoods, large dual walk-in closets, and an impressive owner's bath with dual quartz vanities, a soaking tub, and a generous spa shower. Thermally efficient Andersen windows throughout, an impressive slate front porch and high-end slate lead walk, and a designer interior trim package are just some of the many included features that make this home truly impressive! With over 4500 square feet of finished space on all three levels, the Newport is a well-designed plan for today's busy lifestyles! The lower level includes a large Recreation/Game Room and a Full Bath. Other selectable lower-level options include a Wet Bar, Exercise/Craft Room, and an additional Lower-Level Bedroom. Outstanding attention to detail, quality craftsmanship, and material selections truly set our homes apart! Fantastic location in the TOV. Vienna Town Center is a 5-minute walk away, offering quaint shops, dining options, and access to the W&OD Trail. Close to I-66, 123, and 495. Ultra-desirable location close to Tysons Corner, Westwood Country Club, Church Street, and much more. Madison pyramid. Spacious flat backyard perfect for outdoor entertaining. Your own little oasis in the Town of Vienna on very desirable Echols Street! *Photos and virtual tours are of a similar model. Photos and tour show additional selectable options available. Please contact the agent for pricing, included features, and additional options.
Pending
$2,189,000
623 Echols St SE, Vienna, VA 22180
4beds
4,562sqft
Single Family Residence
Built in 2026
0.25 Acres Lot
$2,201,600 Zestimate®
$480/sqft
$-- HOA
What's special
Stately gas fireplaceDesigner interior trim packageClean transitional designOpen-concept floor planThermally efficient andersen windowsDesirable piece of landSpacious flat backyard
- 350 days
- 34
- 0
Zillow last checked:
Listing updated:
Listed by:
Laurel Donaldson 703-927-4541,
Pearson Smith Realty, LLC 571-386-1075
Source: Bright MLS,MLS#: VAFX2273208
Facts & features
Interior
Bedrooms & bathrooms
- Bedrooms: 4
- Bathrooms: 6
- Full bathrooms: 5
- 1/2 bathrooms: 1
- Main level bathrooms: 1
Rooms
- Room types: Living Room, Dining Room, Primary Bedroom, Bedroom 2, Bedroom 3, Bedroom 4, Kitchen, Family Room, Breakfast Room, Recreation Room, Bathroom 1, Bathroom 2, Bathroom 3, Primary Bathroom, Full Bath, Half Bath
Primary bedroom
- Features: Flooring - HardWood, Walk-In Closet(s)
- Level: Upper
- Area: 304 Square Feet
- Dimensions: 16 X 19
Bedroom 2
- Level: Upper
- Area: 225 Square Feet
- Dimensions: 15 X 15
Bedroom 3
- Level: Upper
- Area: 156 Square Feet
- Dimensions: 13 X 12
Bedroom 4
- Level: Upper
- Area: 144 Square Feet
- Dimensions: 12 X 12
Primary bathroom
- Features: Countertop(s) - Quartz, Double Sink, Flooring - Marble, Flooring - Tile/Brick, Soaking Tub
- Level: Upper
- Area: 231 Square Feet
- Dimensions: 11 X 21
Bathroom 1
- Features: Countertop(s) - Quartz, Flooring - Tile/Brick
- Level: Upper
Bathroom 2
- Features: Countertop(s) - Quartz, Flooring - Tile/Brick
- Level: Upper
Bathroom 3
- Features: Countertop(s) - Quartz, Flooring - Tile/Brick
- Level: Upper
Breakfast room
- Features: Flooring - HardWood
- Level: Main
- Area: 180 Square Feet
- Dimensions: 10 X 18
Dining room
- Features: Flooring - HardWood
- Level: Main
- Area: 168 Square Feet
- Dimensions: 12 X 14
Family room
- Features: Fireplace - Gas, Built-in Features, Flooring - HardWood
- Level: Main
- Area: 304 Square Feet
- Dimensions: 16 X 19
Other
- Features: Countertop(s) - Quartz, Flooring - Ceramic Tile
- Level: Lower
Half bath
- Features: Flooring - HardWood
- Level: Main
Kitchen
- Features: Kitchen Island, Flooring - HardWood, Countertop(s) - Quartz, Breakfast Room
- Level: Main
- Area: 180 Square Feet
- Dimensions: 12 X 15
Living room
- Features: Flooring - HardWood
- Level: Main
- Area: 120 Square Feet
- Dimensions: 12 X 10
Mud room
- Features: Pantry, Flooring - HardWood
- Level: Main
- Area: 126 Square Feet
- Dimensions: 9 X 14
Recreation room
- Features: Basement - Finished, Flooring - Carpet, Recessed Lighting
- Level: Lower
- Area: 270 Square Feet
- Dimensions: 15 X 18
Heating
- Forced Air, Natural Gas Available, Electric
Cooling
- Central Air, Electric
Appliances
- Included: Water Heater, Water Dispenser, Stainless Steel Appliance(s), Six Burner Stove, Refrigerator, Range Hood, Oven/Range - Gas, Double Oven, Microwave, Energy Efficient Appliances, Disposal, Dishwasher
- Laundry: Upper Level, Mud Room
Features
- Air Filter System, Breakfast Area, Butlers Pantry, Crown Molding, Exposed Beams, Family Room Off Kitchen, Open Floorplan, Formal/Separate Dining Room, Kitchen - Gourmet, Kitchen Island, Pantry, Primary Bath(s), Recessed Lighting, Soaking Tub, Upgraded Countertops, Walk-In Closet(s), Wine Storage, Bar, Bathroom - Tub Shower, Bathroom - Stall Shower, 9'+ Ceilings, Beamed Ceilings, Dry Wall
- Flooring: Carpet, Ceramic Tile, Engineered Wood, Wood
- Doors: French Doors, Sliding Glass
- Windows: Energy Efficient, Low Emissivity Windows, Screens, Vinyl Clad
- Basement: Concrete,Space For Rooms,Walk-Out Access
- Number of fireplaces: 1
Interior area
- Total structure area: 4,562
- Total interior livable area: 4,562 sqft
- Finished area above ground: 3,966
- Finished area below ground: 596
Video & virtual tour
Property
Parking
- Total spaces: 2
- Parking features: Garage Door Opener, Garage Faces Front, Attached
- Attached garage spaces: 2
Accessibility
- Accessibility features: None
Features
- Levels: Three
- Stories: 3
- Patio & porch: Porch
- Exterior features: Lighting, Rain Gutters, Sidewalks
- Pool features: None
- Has view: Yes
- View description: Street
Lot
- Size: 0.25 Acres
- Features: Backs to Trees, Front Yard, Landscaped, Open Lot, Rear Yard, SideYard(s), Suburban
Details
- Additional structures: Above Grade, Below Grade
- Parcel number: 0382 16 0020
- Zoning: 904
- Special conditions: Standard
Construction
Type & style
- Home type: SingleFamily
- Architectural style: Farmhouse/National Folk,Transitional
- Property subtype: Single Family Residence
Materials
- Fiber Cement, Concrete, Blown-In Insulation, Batts Insulation
- Foundation: Concrete Perimeter, Slab
- Roof: Architectural Shingle
Condition
- Excellent
- New construction: Yes
- Year built: 2026
Details
- Builder model: The Newport
- Builder name: Capital Custom Homes
Utilities & green energy
- Electric: 200+ Amp Service
- Sewer: Public Sewer
- Water: Community
- Utilities for property: Cable Available, Electricity Available, Natural Gas Available, Sewer Available, Water Available, Phone Available, Fiber Optic, Satellite Internet Service, Cable
Community & HOA
Community
- Security: Smoke Detector(s)
- Subdivision: East Vienna Woods
HOA
- Has HOA: No
Location
- Region: Vienna
Financial & listing details
- Price per square foot: $480/sqft
- Tax assessed value: $786,190
- Annual tax amount: $10,621
- Date on market: 10/7/2025
- Listing agreement: Exclusive Right To Sell
- Listing terms: Conventional
- Ownership: Fee Simple
- Road surface type: Paved
Estimated market value
$2,201,600
$2.03M - $2.40M
$5,715/mo
Price history
| Date | Event | Price |
|---|---|---|
| 11/22/2025 | Pending sale | $2,189,000$480/sqft |
Source:  Bright MLS #VAFX2273208 Report a problem Bright MLS #VAFX2273208 Report a problem | ||
| 10/7/2025 | Listed for sale | $2,189,000+135.4%$480/sqft |
Source: Bright MLS #VAFX2273208 Report a problem | ||
| 9/15/2025 | Sold | $930,000$204/sqft |
Source: Public Record Report a problem | ||
Public tax history
| Year | Property taxes | Tax assessment |
|---|---|---|
| 2025 | $9,088 +2.4% | $786,190 +2.6% |
| 2024 | $8,876 +4.7% | $766,190 +2% |
| 2023 | $8,477 +14.6% | $751,190 +16.2% |
| 2022 | $7,395 | $646,730 +5.2% |
| 2021 | -- | $614,500 +3.8% |
| 2020 | $7,009 +1.6% | $592,230 +1.6% |
| 2019 | $6,897 +6.5% | $582,800 +6.5% |
| 2018 | $6,478 +5.2% | $547,330 +3.2% |
| 2017 | $6,157 +402.7% | $530,320 -2.6% |
| 2016 | $1,225 -79.3% | $544,400 +2.5% |
| 2015 | $5,928 -4.8% | $531,190 +14.5% |
| 2014 | $6,229 | $464,050 +12% |
| 2013 | -- | $414,240 +3.2% |
| 2012 | -- | $401,430 +2.3% |
| 2011 | -- | $392,240 |
| 2010 | -- | $392,240 -9.9% |
| 2009 | -- | $435,110 -6.5% |
| 2008 | -- | $465,460 +9.7% |
| 2007 | -- | $424,290 +66.2% |
| 2003 | -- | $255,225 +23% |
| 2002 | -- | $207,500 +22% |
| 2001 | -- | $170,120 |
Find assessor info on the county website
Monthly payment
Est. payment
Payment breakdown
Explore the cost of this home by adjusting the details. Changes won't be saved.Climate risks
Neighborhood: 22180
Nearby schools
Schools provided by the listing agent
- Elementary: Vienna
- Middle: Thoreau
- High: Madison
- District: Fairfax County Public Schools
Source: Bright MLS. This data may not be complete. We recommend contacting the local school district to confirm school assignments for this home.

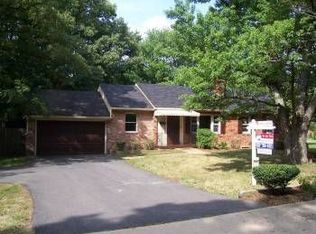
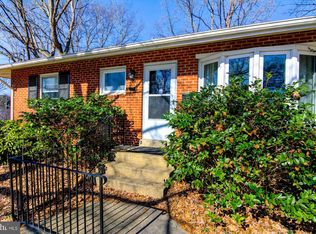
Similar homes
- $2,199,0006 bd7 ba5.6k sqft1022 Hillcrest Dr SW, Vienna, VA 22180New Construction
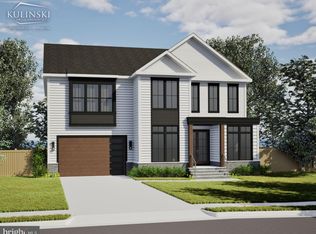
 MLS ID #VAFX2331324, Laurel Donaldson, Pearson Smith Realty, LLC. Bright MLS
 - $2,224,9006 bd7 ba5.5k sqft619 Truman Cir SW, Vienna, VA 22180New Construction
 MLS ID #VAFX2326424, JENNIFER RIDDLE, Pearson Smith Realty, LLC. Bright MLS
 - from $2,989,6675 bd5 ba5.2k sqftPlainview - Stucco Modern Farmhouse Plan, PCI - 22180, Vienna, VA 22180New Construction
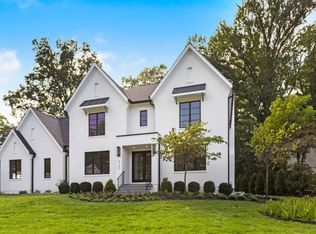 Paramount Construction
 - from $2,781,9854 bd4 ba4.5k sqftWhitehall Modern Farmhouse Plan, PCI - 22180, Vienna, VA 22180New Construction
 Paramount Construction
 - $2,378,5006 bd6 ba6.4k sqft2315 Stryker Ave, Vienna, VA 22181New ConstructionMLS ID #VAFX2303742, JENNIFER RIDDLE, Pearson Smith Realty, LLC. Bright MLS
- $2,649,5006 bd6 ba6k sqft9435 Old Courthouse Rd, Vienna, VA 22182New ConstructionMLS ID #VAFX2332216, JENNIFER RIDDLE, Pearson Smith Realty, LLC. Bright MLS
- $2,395,0006 bd5 ba4.9k sqft1207 Offutt Dr, Falls Church, VA 22046New ConstructionMLS ID #VAFA2004156, Deyi Awadallah, D.S.A. Properties & Investments LLC. Bright MLS
- $2,099,9006 bd5 ba6.5k sqft6512 Williamsburg Blvd, Arlington, VA 22213New ConstructionMLS ID #VAAR2079662, Deyi Awadallah, D.S.A. Properties & Investments LLC. Bright MLS
- $1,725,0005 bd5 ba5.1k sqft3410 Burrows Ave, Fairfax, VA 22030New ConstructionMLS ID #VAFC2009202, Cheryl Regan, Corcoran McEnearney. Bright MLS
- $1,899,0004 bd4 ba2.9k sqft5023 Fulton St NW, Washington, DC 20016For SaleMLS ID #DCDC2283652, DAISY CORDOVA-LOPEZ, Samson Properties. Bright MLS
- $2,264,9004 bd4 ba2.7k sqft2611 9th St N, Arlington, VA 22201New ConstructionMLS ID #VAAR2079644, JENNIFER RIDDLE, Pearson Smith Realty, LLC. Bright MLS
- $1,760,5003 bd5 ba3.4k sqft7421 Howard Ct, Falls Church, VA 22043New ConstructionMLS ID #VAFX2303252, Robert Larson, Pearson Smith Realty, LLC. Bright MLS
- $2,258,5006 bd6 ba5.2k sqft7215 Barnett Rd, Bethesda, MD 20817New ConstructionBright MLS
- $2,099,9996 bd6 ba6.3k sqft25811 Yellow Birch Ct, Aldie, VA 20105For SaleMLS ID #VALO2134754, Viktorija Piano, Keller Williams Realty. Bright MLS
- $1,850,0004 bd5 ba5.8k sqft12100 Drews Ct, Rockville, MD 20854For SaleMLS ID #MDMC2227724, Jose Morejon, Realty Advantage of Maryland LLC. Bright MLS
- $2,370,0006 bd4 ba4.6k sqft5110 Baltimore Ave, Bethesda, MD 20816For SaleMLS ID #MDMC2253152, Dana Rice, Compass. Bright MLS
