Exceptional opportunity in Wilmington's sought-after Castle Street Arts & Antiques District! This duplex offers endless potential for investors, renovators, or owner-occupants looking to live in one unit while generating rental income from the other.
The lower-level unit features 2 bedrooms, 1 full bath, a kitchen, and two decorative fireplaces in the living room that add character and charm. The upper-level unit offers 2 bedrooms, 1 full bath, office, living room, kitchen, and private access to the shared laundry area via an interior staircase. Both units have separate electric meters, providing flexibility for future use and management.
This is a value add opportunity.
The off-street parking adds convenience. And the street is brick so super charming! This home has income producing potential and located just minutes from downtown Wilmington, restaurants, shopping, galleries, and entertainment,
This property is ready for its next chapter.
The home does require significant updating and TLC, making it an ideal project for those looking to restore, renovate, or reimagine a property in one of Wilmington's most vibrant and historic districts. Being sold as-is.
For sale
$399,000
623 S 6th Street, Wilmington, NC 28401
4beds
2baths
2,193sqft
Duplex
Built in 1930
-- sqft lot
$377,100 Zestimate®
$182/sqft
$-- HOA
What's special
- 129 days
- 450
- 39
Zillow last checked:
Listing updated:
Listed by:
The Rising Tide Team 910-256-4503,
Intracoastal Realty Corporation,
Sherri C Ingle 910-620-7178,
Intracoastal Realty Corporation
Source: Hive MLS,MLS#: 100580618 Originating MLS: Cape Fear Realtors MLS, Inc.
Originating MLS: Cape Fear Realtors MLS, Inc.Facts & features
Interior
Bedrooms & bathrooms
- Bedrooms: 4
- Bathrooms: 2
Heating
- Electric, Forced Air
Cooling
- Central Air
Appliances
- Laundry: Laundry Room
Features
- 2nd Kitchen, Apt/Suite
- Flooring: Carpet, Tile, Wood, Other
- Number of fireplaces: 2
Interior area
- Total structure area: 2,193
- Total interior livable area: 2,193 sqft
Property
Parking
- Parking features: On Street
- Has uncovered spaces: Yes
Features
- Levels: Two
- Patio & porch: Front Porch
- Fencing: None
- View description: None
- Frontage type: See Remarks
Lot
- Size: 2,178 Square Feet
Details
- Parcel number: R05409011010000
- Zoning: R-3
- Special conditions: Standard
Construction
Type & style
- Home type: MultiFamily
- Property subtype: Duplex
Materials
- Vinyl Siding, Wood Frame
- Foundation: Crawl Space
- Roof: Shingle
Condition
- New construction: No
- Year built: 1930
Community & HOA
Community
- Subdivision: Not In Subdivision
HOA
- Has HOA: No
Location
- Region: Wilmington
Financial & listing details
- Price per square foot: $182/sqft
- Tax assessed value: $457,100
- Annual tax amount: $2,690
- Date on market: 10/13/2026
- Cumulative days on market: 129 days
- Listing agreement: Exclusive Right To Sell
- Listing terms: Cash,Conventional
Estimated market value
$377,100
$358,000 - $396,000
$1,822/mo
Price history
| Date | Event | Price |
|---|---|---|
| 10/13/2026 | Listed for sale | $399,000$182/sqft |
Source:  Hive MLS #100580618 Report a problem Hive MLS #100580618 Report a problem | ||
| 10/6/2026 | Pending sale | $399,000$182/sqft |
Source: Hive MLS #100580618 Report a problem | ||
| 6/22/2026 | Price change | $399,000-6.1%$182/sqft |
Source: Hive MLS #100580618 Report a problem | ||
| 6/10/2026 | Listed for sale | $425,000+165.6%$194/sqft |
Source: Hive MLS #100580618 Report a problem | ||
| 4/1/2004 | Sold | $160,000$73/sqft |
Source: Agent Provided Report a problem | ||
Public tax history
| Year | Property taxes | Tax assessment |
|---|---|---|
| 2025 | $2,690 +66.5% | $457,100 +146.1% |
| 2024 | $1,616 +3% | $185,700 |
| 2023 | $1,569 -0.6% | $185,700 |
| 2022 | $1,578 -0.7% | $185,700 |
| 2021 | $1,589 +35.3% | $185,700 +66.5% |
| 2020 | $1,175 | $111,500 |
| 2019 | $1,175 | $111,500 |
| 2018 | $1,175 | $111,500 |
| 2017 | $1,175 +44% | $111,500 +51.5% |
| 2016 | $815 +4.6% | $73,600 |
| 2015 | $779 +4.4% | $73,600 |
| 2014 | $746 | $73,600 |
| 2013 | -- | $73,600 |
| 2012 | -- | $73,600 -54% |
| 2011 | -- | $159,944 |
| 2010 | -- | $159,944 |
| 2009 | -- | -- |
| 2008 | -- | -- |
| 2007 | -- | -- |
| 2005 | -- | $96,483 |
| 2004 | -- | $96,483 |
| 2003 | -- | $96,483 |
| 2002 | -- | $96,483 |
| 2001 | -- | $96,483 |
| 2000 | -- | $96,483 |
Find assessor info on the county website
Monthly payment
Est. payment
Payment breakdown
Explore the cost of this home by adjusting the details. Changes won't be saved.Climate risks
Neighborhood: Dry Pond/Lake Forest
Nearby schools
Schools provided by the listing agent
- Elementary: Snipes
- Middle: Williston
- High: Hoggard
Source: Hive MLS. This data may not be complete. We recommend contacting the local school district to confirm school assignments for this home.

Similar homes
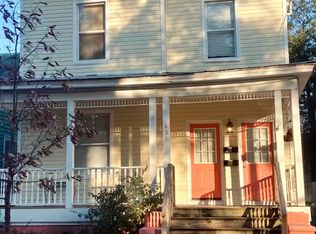
- $284,5003 bd2 ba1.1k sqft1314 Queen Street, Wilmington, NC 28401For Sale
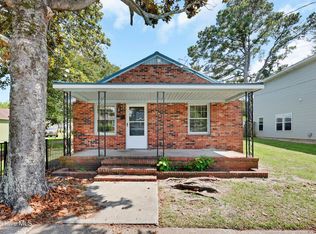
 MLS ID #100611081, Jeffrey G Hovis, Intracoastal Realty Corporation. Hive MLS
 - $324,9003 bd2 ba1.4k sqft315 S 7th Street, Wilmington, NC 28401For Sale
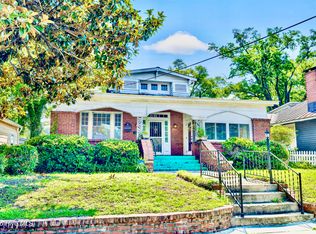 MLS ID #100596347, Kristin K Freeman, BlueStar Real Estate, LLC. Hive MLS
 - $459,0003 bd2 ba1.1k sqft614 Queen Street, Wilmington, NC 28401For Sale
 MLS ID #100595609, Shane Register Team, Coldwell Banker Sea Coast Advantage-Midtown. Hive MLS
 - $374,9003 bd3 ba1.4k sqft720 S 9th Street, Wilmington, NC 28401For Sale
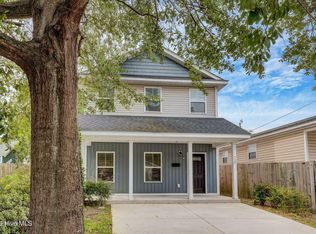 MLS ID #100562693, The Domenico Grillo Real Estate Team, Keller Williams Innovate-Wilmington. Hive MLS
 - $595,0004 bd2 ba2.3k sqft608 Orange Street, Wilmington, NC 28401For SaleMLS ID #100583909, Andrea S McNair, Coastal Select Properties. Hive MLS
- $349,9993 bd2 ba1.1k sqft315 Meares Street, Wilmington, NC 28401For SaleMLS ID #100607941, Benjamin T Eisenberg, RE/MAX Essential. Hive MLS
- $499,0003 bd3 ba1.7k sqft106 Castle Street, Wilmington, NC 28401For SaleMLS ID #100609934, Tidal Realty Partners, REAL Broker LLC. Hive MLS
- $419,9004 bd2 ba1.4k sqft5410 Rollin Road, Wilmington, NC 28409For SaleMLS ID #100611199, Andrew Davis, REAL Broker LLC. Hive MLS
- $419,0003 bd2 ba1.1k sqft402 Southern Boulevard, Wilmington, NC 28401For SaleMLS ID #100567832, The Rising Tide Team, Intracoastal Realty Corporation. Hive MLS
- $365,0003 bd2 ba1.4k sqft117 North Carolina Avenue, Wilmington, NC 28401For SaleMLS ID #100584397, Rob H Warwick, Coldwell Banker Sea Coast Advantage. Hive MLS
- $384,0003 bd2 ba1.2k sqft3309 Winston Boulevard, Wilmington, NC 28403For SaleMLS ID #100601473, Beatty Pittman Real Estate Team LLC, Intracoastal Realty Corporation. Hive MLS
- $364,4003 bd2 ba1.4k sqft118 Jamaica Drive, Wilmington, NC 28401For SaleMLS ID #100558710, Alexis L Lunsford, Keller Williams Innovate-Wilmington. Hive MLS
- $475,0004 bd4 ba2.3k sqft1905 Grace Street, Wilmington, NC 28405For SaleMLS ID #100565757, Wade S Wilson, Coldwell Banker Sea Coast Advantage-Midtown. Hive MLS
- $434,9005 bd2 ba2k sqft210 Rutledge Drive, Wilmington, NC 28412For SaleMLS ID #100572698, Demetria L Padgett, eXp Realty. Hive MLS
- $399,0004 bd2 ba1.7k sqft2802 Worth Drive, Wilmington, NC 28412New ConstructionMLS ID #100581230, Liz Pyykkonen, Berkshire Hathaway HomeServices Carolina Premier Properties. Hive MLS
- $225,0002 bd2 ba1k sqft1006 S 5th Avenue, Wilmington, NC 28401For SaleMLS ID #100594072, Jeff Lesley, Century 21 Vanguard. Hive MLS
- $423,0003 bd2 ba2.1k sqft5220 Christian Drive, Wilmington, NC 28403For SaleMLS ID #100595714, Megan E Lilly, Intracoastal Realty Corporation. Hive MLS
- $429,0003 bd3 ba2.3k sqft763 Brunswick Place SE, Leland, NC 28451For SaleMLS ID #100608187, Ashley Long, Intracoastal Realty Corporation. Hive MLS
- $219,9002 bd1 ba1.1k sqft506 Wooster Street, Wilmington, NC 28401For SaleMLS ID #100548651, The Domenico Grillo Real Estate Team, Keller Williams Innovate-Wilmington. Hive MLS
- $439,0002 bd2 ba1.2k sqft709 N 4th Street Ste 302, Wilmington, NC 28401For SaleMLS ID #100562157, Tidal Realty Partners, REAL Broker LLC. Hive MLS
