Discover Silverleaf Oaks in Winter Garden! This new home community will feature a collection of single-family and townhomes in desirable Horizon West. Located in the heart of Orlando’s attractions, residents will enjoy an array of amenities, including a resort-style pool, cabana, and playground – without a CDD. Plus, minutes to shopping, dining, and entertaining! Introducing the Julep Exterior unit townhome, a new construction home that seamlessly combines luxury and convenience. This modern townhome features 3 bedrooms, 2 full bathrooms, a powder room, a loft, and a 2-car rear-facing garage, all complemented by our Move-In Ready appliance and window blinds package. The first floor is designed with entertaining in mind, offering an open-concept kitchen, café, and gathering room that flow together effortlessly. The chef-inspired kitchen is a highlight, featuring a large center island, a spacious storage pantry, white cabinetry, a decorative tile backsplash, quartz countertops, and stainless-steel appliances, including a refrigerator. The first-floor powder room adds an extra layer of convenience for guests. The entire first floor, including the kitchen, café, gathering room, and powder room, is finished with elegant tile flooring. At the end of the day, retreat to your private oasis on the second floor. The Owner’s Suite offers a spacious walk-in closet and a luxurious en suite bathroom with a double-sink, quartz-topped vanity and a glass-enclosed shower. Three additional bedrooms, a secondary bathroom, and a linen closet for added storage are located on the opposite side of the floor, ensuring privacy and plenty of space. Soft, stain-resistant Shaw brand carpet adds comfort to the stairs and bedrooms, creating a cozy atmosphere throughout. In the bathrooms and laundry room, you’ll also find beautiful tile. With thoughtful design, high-end finishes, and a focus on everyday convenience, the Julep townhome is a perfect blend of style and practicality, offering a truly elevated living experience.
Pending
Price cut: $8.3K (6/2)
$467,690
6230 Sunny Time Ave, Winter Garden, FL 34787
3beds
1,770sqft
:
Get pre-qualified$3,384/mo
Townhouse
Built in 2026
7,434 Square Feet Lot
$462,100 Zestimate®
$264/sqft
$286/mo HOA
What's special
- 58 days |
- 44 |
- 3 |
Zillow last checked:
Listing updated:
Listed by:
Adrienne Escott 407-250-9131,
PULTE REALTY OF NORTH FLORIDA LLC 407-250-9131
Source: Stellar MLS,MLS#: O6410861 Originating MLS: Orlando Regional
Originating MLS: Orlando Regional
Facts & features
Interior
Bedrooms & bathrooms
- Bedrooms: 3
- Bathrooms: 3
- Full bathrooms: 2
- 1/2 bathrooms: 1
Primary bedroom
- Features: En Suite Bathroom, Walk-In Closet(s)
- Level: Second
- Area: 182 Square Feet
- Dimensions: 14x13
Bedroom 2
- Features: Built-in Closet
- Level: Second
- Area: 100 Square Feet
- Dimensions: 10x10
Bedroom 3
- Features: Built-in Closet
- Level: Second
- Area: 100 Square Feet
- Dimensions: 10x10
Primary bathroom
- Features: Dual Sinks, En Suite Bathroom, Shower No Tub, Stone Counters, Water Closet/Priv Toilet, Linen Closet
- Level: Second
- Area: 60 Square Feet
- Dimensions: 12x5
Bathroom 2
- Features: Tub With Shower
- Level: Second
- Area: 60 Square Feet
- Dimensions: 12x5
Dinette
- Level: First
- Area: 117 Square Feet
- Dimensions: 13x9
Great room
- Level: First
- Area: 228 Square Feet
- Dimensions: 19x12
Kitchen
- Features: Kitchen Island, Pantry, Stone Counters
- Level: First
- Area: 182 Square Feet
- Dimensions: 13x14
Loft
- Level: Second
- Area: 180 Square Feet
- Dimensions: 15x12
Heating
- Central, Electric, Heat Pump
Cooling
- Central Air
Appliances
- Included: Dishwasher, Disposal, Dryer, Electric Water Heater, Microwave, Range, Refrigerator, Washer
- Laundry: Inside, Laundry Room, Upper Level
Features
- Eating Space In Kitchen, Kitchen/Family Room Combo, Open Floorplan, PrimaryBedroom Upstairs, Smart Home, Split Bedroom, Stone Counters, Thermostat, Walk-In Closet(s)
- Flooring: Carpet, Tile
- Windows: Blinds
- Has fireplace: No
- Common walls with other units/homes: Corner Unit,End Unit
Interior area
- Total structure area: 1,770
- Total interior livable area: 1,770 sqft
Video & virtual tour
Property
Parking
- Total spaces: 2
- Parking features: Alley Access, Driveway, Garage Door Opener, Garage Faces Rear
- Attached garage spaces: 2
- Has uncovered spaces: Yes
- Details: Garage Dimensions: 19x20
Features
- Levels: Two
- Stories: 2
- Exterior features: Irrigation System, Lighting, Sidewalk
Lot
- Size: 7,434 Square Feet
- Dimensions: 63 x 118
- Features: Cleared, Landscaped, Sidewalk, Above Flood Plain
- Residential vegetation: Trees/Landscaped
Details
- Parcel number: 302327814507400
- Zoning: PD/AN
- Special conditions: None
Construction
Type & style
- Home type: Townhouse
- Architectural style: Coastal
- Property subtype: Townhouse
- Attached to another structure: Yes
Materials
- HardiPlank Type, Wood Frame
- Foundation: Slab
- Roof: Shingle
Condition
- Completed
- New construction: Yes
- Year built: 2026
Details
- Builder model: Julep
- Builder name: Pulte
- Warranty included: Yes
Utilities & green energy
- Sewer: Public Sewer
- Water: Public
- Utilities for property: BB/HS Internet Available, Cable Available, Electricity Connected, Phone Available, Public, Sewer Connected, Street Lights, Underground Utilities, Water Connected
Green energy
- Energy efficient items: HVAC, Insulation, Roof, Thermostat, Water Heater, Windows
- Water conservation: Drip Irrigation, Irrig. System-Drip/Microheads, Fl. Friendly/Native Landscape
Community & HOA
Community
- Features: Clubhouse, Fitness Center, Pool
- Security: Smoke Detector(s), Fire Resistant Exterior, Fire/Smoke Detection Integration
- Pet fee: $0 monthly
- Subdivision: SILVERLEAF OAKS
HOA
- Has HOA: Yes
- Amenities included: Clubhouse, Fitness Center, Pool, Recreation Facilities, Trail(s)
- Services included: Community Pool, Insurance, Internet, Maintenance Grounds, Manager, Pool Maintenance, Recreational Facilities
- HOA fee: $286 monthly
- HOA name: Erik Baker
Location
- Region: Winter Garden
Financial & listing details
- Price per square foot: $264/sqft
- Annual tax amount: $1,226
- Date on market: 5/26/2026
- Cumulative days on market: 58 days
- Listing terms: Cash,Conventional,FHA,VA Loan
- Ownership: Fee Simple
- Total actual rent: 0
- Electric utility on property: Yes
- Road surface type: Paved
Estimated market value
$462,100
$439,000 - $485,000
$2,727/mo
Price history
| Date | Event | Price |
|---|---|---|
| 7/2/2026 | Pending sale | $467,690$264/sqft |
Source:  Stellar MLS #O6410861 Report a problem Stellar MLS #O6410861 Report a problem | ||
| 6/2/2026 | Price change | $467,690-1.7%$264/sqft |
Source: Stellar MLS #O6410861 Report a problem | ||
| 5/26/2026 | Price change | $475,990-4.2%$269/sqft |
Source: Stellar MLS #O6410861 Report a problem | ||
| 1/30/2026 | Listed for sale | $496,690$281/sqft |
Source:  Pulte Report a problem Pulte Report a problem | ||
Public tax history
Tax history is unavailable.
Monthly payment
Est. payment
Payment breakdown
Explore the cost of this home by adjusting the details. Changes won't be saved.Climate risks
Neighborhood: 34787
Nearby schools
GreatSchools rating
- 10/10Hamlin Elementary SchoolGrades: K-5Distance: 0.5 mi
- 9/10Hamlin Middle SchoolGrades: 6-8Distance: 0.7 mi
- 6/10Horizon High SchoolGrades: 9-12Distance: 3.4 mi
Schools provided by the listing agent
- Elementary: Hamlin Elementary
- Middle: Hamlin Middle
- High: Horizon High School
Source: Stellar MLS. This data may not be complete. We recommend contacting the local school district to confirm school assignments for this home.
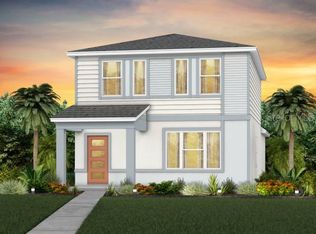
- $547,1903 bd3 ba1.6k sqft6207 Sunny Time Ave, Winter Garden, FL 34787Pending
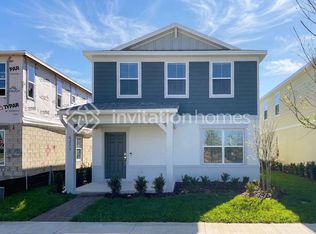
- from $536,990-- sqft16735 Silver Brook Way, Winter Garden, FL 34787New Construction

- $539,8003 bd3 ba1.6k sqft6213 Sunny Time Ave, Winter Garden, FL 34787Off Market
- $545,0004 bd3 ba2.1k sqft16520 Silver Brook Way, Winter Garden, FL 34787Sold
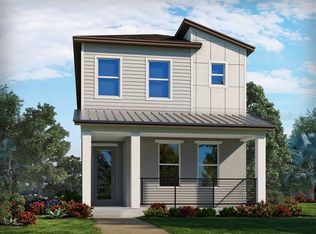
- $649,1005 bd3 ba2.2k sqft6219 Sunny Time Ave, Winter Garden, FL 34787Off Market
- $599,5004 bd3 ba1.9k sqft6225 Sunny Time Ave, Winter Garden, FL 34787Off Market
- $649,1005 bd3 ba2.2k sqft6231 Sunny Time Ave, Winter Garden, FL 34787Off Market
- $599,5004 bd3 ba1.9k sqft6237 Sunny Time Ave, Winter Garden, FL 34787Off Market
A local agent can set up tours, give advice and negotiate with sellers.
Similar homes
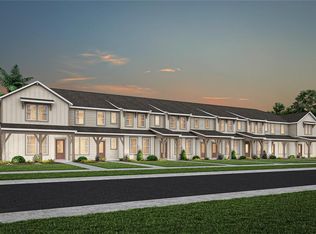
- $443,1903 bd3 ba1.6k sqft6262 Sunny Time Ave, Winter Garden, FL 34787New Construction
 Stellar MLS
 - $539,7904 bd3 ba1.8k sqft16681 Silver Brook Way, Winter Garden, FL 34787New Construction
 Stellar MLS
 - $499,9003 bd3 ba2.2k sqft16161 Mangrove Rd, Winter Garden, FL 34787For Sale
 MLS ID #O6420311, Candace York, KELLER WILLIAMS WINTER PARK. Stellar MLS
 - $469,0003 bd3 ba1.8k sqft14014 Scarlet Aster Aly, Winter Garden, FL 34787For Sale
 MLS ID #O6418814, Jarrett Brown, LPT REALTY, LLC. Stellar MLS
 - $419,9903 bd3 ba1.6k sqft4596 Orchard View Aly, Clermont, FL 34714New ConstructionStellar MLS
- $509,9003 bd3 ba1.7k sqft13953 Easdale Aly, Winter Garden, FL 34787For SaleMLS ID #O6381882, Bruna Sereno, SELECTA REALTY LLC. Stellar MLS
- $463,1404 bd3 ba1.8k sqft(Undisclosed Address), Clermont, FL 34714New ConstructionMLS ID #O6420015, Adrienne Escott, PULTE REALTY OF NORTH FLORIDA LLC. Stellar MLS
- $535,0004 bd4 ba2.4k sqft17167 Writing Aly, Winter Garden, FL 34787For SaleMLS ID #O6406920, Ken Pozek, REAL BROKER, LLC. Stellar MLS
- $492,4905 bd3 ba2.4k sqft6032 Meditation Dr, Clermont, FL 34714New ConstructionStellar MLS
- $470,1404 bd3 ba1.8k sqft(Undisclosed Address), Clermont, FL 34714New ConstructionMLS ID #O6417185, Adrienne Escott, PULTE REALTY OF NORTH FLORIDA LLC. Stellar MLS
- $452,9903 bd3 ba1.6k sqft6913 Creek Falls Aly, Clermont, FL 34714New ConstructionMLS ID #O6417137, Adrienne Escott, PULTE REALTY OF NORTH FLORIDA LLC. Stellar MLS
- $453,0204 bd3 ba1.8k sqft(Undisclosed Address), Clermont, FL 34714New ConstructionMLS ID #O6420024, Adrienne Escott, PULTE REALTY OF NORTH FLORIDA LLC. Stellar MLS
- $559,9003 bd3 ba2k sqft9972 Pallida Hickory Way, Winter Garden, FL 34787For SaleMLS ID #O6391384, Juan Vanegas Montoya, VESTI LLC. Stellar MLS
- $434,2903 bd3 ba1.6k sqft15512 Peaceful Pines Aly, Clermont, FL 34714New ConstructionMLS ID #O6420029, Adrienne Escott, PULTE REALTY OF NORTH FLORIDA LLC. Stellar MLS
- $449,0003 bd3 ba1.7k sqft6002 Blissful St, Clermont, FL 34714For SaleMLS ID #O6414167, Ken Pozek, REAL BROKER, LLC. Stellar MLS
- $649,9904 bd3 ba2.3k sqft16185 Taliesin St, Winter Garden, FL 34787For SaleMLS ID #O6407177, Erica Diaz, HOMEVEST REALTY. Stellar MLS
- $450,0004 bd2 ba1.6k sqft4316 Renly Ln, Clermont, FL 34711For SaleMLS ID #O6411417, Nick Nelson, EXP REALTY LLC. Stellar MLS
- $505,0004 bd3 ba2k sqft12308 Bracco St, Winter Garden, FL 34787For SaleMLS ID #O6406923, Diller de Abreu Junior, ELITE INTERNATIONAL REALTY INC. Stellar MLS
- $500,0004 bd3 ba2.2k sqft3012 Namaste Dr, Clermont, FL 34714New ConstructionMLS ID #G5113504, Brandie Mathison-Klein, KELLER WILLIAMS ELITE PARTNERS III REALTY. Stellar MLS
- $610,0004 bd4 ba2.4k sqft16186 Honey Harvest St, Winter Garden, FL 34787For SaleMLS ID #O6411495, Ken Pozek, REAL BROKER, LLC. Stellar MLS
