Move right in and enjoy the work that's already been done. This updated condo in The Glens offers a bright, neutral interior, a finished basement, attached garage, and numerous recent improvements throughout. The main level features luxury vinyl plank flooring, fresh paint, updated lighting, and a remodeled powder room complete with a new floor, vanity, sink, and faucet. The kitchen includes a brand-new over-the-range microwave, while the full bathroom has been updated with a new exhaust fan and linen closet door. New hardwired smoke and carbon monoxide detectors have also been installed. Additional improvements include garage ceiling repairs and fresh paint, professional deep cleaning throughout the home, and a power-washed garage. The carpet is newer and remains in excellent condition. The finished basement provides valuable additional living space ideal for a family room, home office, workout area, hobby space, or media room. Two spacious second-floor bedrooms offer comfortable accommodations with neutral finishes ready for your personal style. Conveniently located in The Glens with easy access to Route 20, County Farm Road, IL-390, shopping, dining, parks, and the Hanover Park Metra station. Students attend highly regarded Lake Park High School, recognized with an A rating, adding to the appeal of this well-positioned community. Association amenities include lawn care, scavenger service, common insurance, and snow removal for low-maintenance living. Clean, updated, and available for immediate occupancy.
Contingent
$225,000
6235 Gold Cir #6235, Hanover Park, IL 60133
2beds
1,063sqft
:
Get pre-qualified$1,906/mo
Condominium, Single Family Residence
Built in 1979
-- sqft lot
$225,900 Zestimate®
$212/sqft
$305/mo HOA
What's special
Finished basementAttached garagePower-washed garageFresh paintRemodeled powder roomUpdated lightingBright neutral interior
- 32 days |
- 616 |
- 44 |
Likely to sell faster than
Zillow last checked:
Listing updated:
Listed by:
Julianne Croegaert, ABR,RENE,SFR,SRES 630-849-8052,
@properties Christie's International Real Estate
Source: MRED as distributed by MLS GRID,MLS#: 12691807
Facts & features
Interior
Bedrooms & bathrooms
- Bedrooms: 2
- Bathrooms: 2
- Full bathrooms: 1
- 1/2 bathrooms: 1
Rooms
- Room types: No additional rooms
Primary bedroom
- Features: Flooring (Carpet)
- Level: Second
- Area: 140 Square Feet
- Dimensions: 14X10
Bedroom 2
- Features: Flooring (Carpet)
- Level: Second
- Area: 100 Square Feet
- Dimensions: 10X10
Dining room
- Features: Flooring (Wood Laminate)
- Level: Main
- Area: 56 Square Feet
- Dimensions: 8X7
Family room
- Features: Flooring (Carpet)
- Level: Lower
- Area: 260 Square Feet
- Dimensions: 20X13
Kitchen
- Features: Kitchen (Galley), Flooring (Wood Laminate)
- Level: Main
- Area: 64 Square Feet
- Dimensions: 8X8
Living room
- Features: Flooring (Wood Laminate)
- Level: Main
- Area: 238 Square Feet
- Dimensions: 17X14
Heating
- Natural Gas
Cooling
- Central Air
Features
- Basement: Finished,Partial
Interior area
- Total structure area: 1,560
- Total interior livable area: 1,063 sqft
- Finished area below ground: 350
Property
Parking
- Total spaces: 1
- Parking features: Asphalt, Garage Door Opener, Yes, Garage Owned, Attached, Garage
- Attached garage spaces: 1
- Has uncovered spaces: Yes
Accessibility
- Accessibility features: No Disability Access
Details
- Additional structures: None
- Parcel number: 0206105158
- Special conditions: None
Construction
Type & style
- Home type: Condo
- Property subtype: Condominium, Single Family Residence
Materials
- Vinyl Siding
- Roof: Asphalt
Condition
- New construction: No
- Year built: 1979
Utilities & green energy
- Electric: 100 Amp Service
- Sewer: Public Sewer
- Water: Public
Community & HOA
Community
- Subdivision: The Glens
HOA
- Has HOA: Yes
- Services included: Insurance, Lawn Care, Scavenger, Snow Removal
- HOA fee: $305 monthly
Location
- Region: Hanover Park
Financial & listing details
- Price per square foot: $212/sqft
- Annual tax amount: $3,845
- Date on market: 6/30/2026
- Ownership: Condo
Estimated market value
$225,900
$215,000 - $237,000
$2,053/mo
Price history
| Date | Event | Price |
|---|---|---|
| 7/8/2026 | Contingent | $225,000$212/sqft |
Source:  MRED as distributed by MLS GRID #12691807 Report a problem MRED as distributed by MLS GRID #12691807 Report a problem | ||
| 6/30/2026 | Listed for sale | $225,000$212/sqft |
Source: MRED as distributed by MLS GRID #12691807 Report a problem | ||
| 6/30/2026 | Listing removed | $225,000$212/sqft |
Source: MRED as distributed by MLS GRID #12663264 Report a problem | ||
| 6/19/2026 | Listed for sale | $225,000$212/sqft |
Source: MRED as distributed by MLS GRID #12663264 Report a problem | ||
| 6/8/2026 | Contingent | $225,000$212/sqft |
Source: MRED as distributed by MLS GRID #12663264 Report a problem | ||
| 6/5/2026 | Listed for sale | $225,000$212/sqft |
Source: MRED as distributed by MLS GRID #12663264 Report a problem | ||
Public tax history
Tax history is unavailable.
Monthly payment
Est. payment
Payment breakdown
Explore the cost of this home by adjusting the details. Changes won't be saved.Climate risks
Neighborhood: 60133
Nearby schools
GreatSchools rating
- 5/10Greenbrook Elementary SchoolGrades: PK-5Distance: 1.3 mi
- 5/10Spring Wood Middle SchoolGrades: 6-8Distance: 1.2 mi
- 7/10Lake Park High SchoolGrades: 9-12Distance: 4.6 mi
Schools provided by the listing agent
- High: Lake Park High School
- District: 20
Source: MRED as distributed by MLS GRID. This data may not be complete. We recommend contacting the local school district to confirm school assignments for this home.
- $237,6002 bd2 ba898 sqft1516 Sutter Dr UNIT 16261, Hanover Park, IL 60133Off Market
- $233,0002 bd1 ba950 sqft1532 Sutter Dr #1627-2, Hanover Park, IL 60133Off Market
- $238,6002 bd1 ba950 sqft1528 Sutter Dr, Hanover Park, IL 60133Off Market

- $216,9002 bd1 ba924 sqft1530 Sutter Dr, Hanover Park, IL 60133Off Market

- $226,5002 bd2 ba898 sqft6070 Fremont Dr, Hanover Park, IL 60133Off Market
- $241,6002 bd1 ba950 sqft6072 Fremont Dr #1673-2, Hanover Park, IL 60133Off Market
- $224,0002 bd2 ba950 sqft6076 Fremont Dr, Hanover Park, IL 60133Sold
- $217,1002 bd1 ba924 sqft6074 Fremont Dr, Hanover Park, IL 60133Off Market
- $207,0002 bd2 ba950 sqft1503 Sacramento Dr, Hanover Park, IL 60133Sold
A local agent can set up tours, give advice and negotiate with sellers.
Similar homes
- $240,0002 bd1 ba1k sqft1437 Sutter Dr #1437, Hanover Park, IL 60133Active
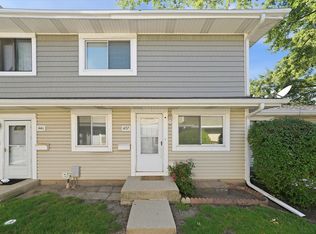 MLS ID #12697816, Monica Morales, Extreme Realty LLC. MRED as distributed by MLS GRID
 - $245,0002 bd2 ba960 sqft1460 Fairlane Dr APT 312, Schaumburg, IL 60193Active
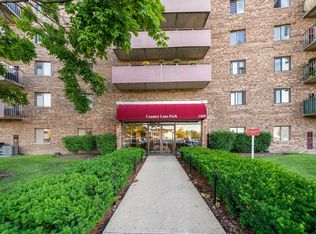 MLS ID #12687601, Melanie Giglio, Compass. MRED as distributed by MLS GRID
 - $275,0002 bd1 ba950 sqft117 Cotuit Ct #117, Schaumburg, IL 60193New
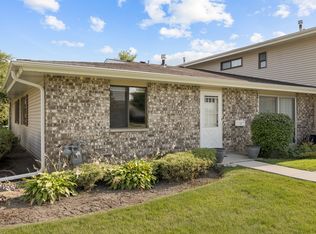 MLS ID #12703309, Aparajita Leekha, ABR,GREEN,GRI,SRES, Property Economics, Inc.. MRED as distributed by MLS GRID
 - $199,9002 bd2 ba845 sqft210 Klein Creek Ct APT 5E, Carol Stream, IL 60188Price Change
 MLS ID #12712046, Rutul Parekh, ARNI Realty Incorporated. MRED as distributed by MLS GRID
 - $249,9002 bd1 ba1k sqft1309 Yarmouth Ct #1309, Schaumburg, IL 60193ActiveMLS ID #12697238, Volodymyr Yakubiv, Core Realty & Investments, Inc. MRED as distributed by MLS GRID
- $259,9992 bd2 ba1.2k sqft545 Alton Ct, Carol Stream, IL 60188NewMLS ID #12720762, Mike Musa, Keller Williams Preferred Rlty. MRED as distributed by MLS GRID
- $235,0002 bd2 ba1.5k sqft1312 Kenneth Cir, Elgin, IL 60120NewMLS ID #12717897, Rafi Sahakian, CSC, @properties Christie's International Real Estate. MRED as distributed by MLS GRID
- $275,9002 bd2 ba1.2k sqft2203 Cardinal Ct Unit 2203, Schaumburg, IL 60194ActiveMLS ID #12681752, Annette Sitnik, Team Realty Co.. MRED as distributed by MLS GRID
- $265,0003 bd2 ba1.1k sqft214 Glengarry Dr APT 201, Bloomingdale, IL 60108ActiveMLS ID #12558313, Julia Murillo, Results Realty ERA Powered. MRED as distributed by MLS GRID
- $225,0002 bd2 ba1.2k sqft111 W Brandon Ct #E-33, Palatine, IL 60067ActiveMLS ID #12677426, Terry Anderson, ABR,GRI,SRES, Baird & Warner. MRED as distributed by MLS GRID
- $270,0002 bd1 ba1k sqft225 Columbia Ct Unit 5, Schaumburg, IL 60193ActiveMLS ID #12652903, Melanie Enriquez, Baird & Warner. MRED as distributed by MLS GRID
- $195,0002 bd2 ba927 sqft138 E Bailey Rd APT M, Naperville, IL 60565NewMLS ID #12717529, Mike Musa, Keller Williams Preferred Rlty. MRED as distributed by MLS GRID
- $220,0002 bd1 ba1k sqft8517 W Catherine Ave Unit 181, Chicago, IL 60656ActiveMLS ID #12715171, Emilio F Bartucci, HomeSmart Connect LLC. MRED as distributed by MLS GRID
- $259,0002 bd2 ba1k sqft2208 Ramsey Cir, Schaumburg, IL 60194ActiveMLS ID #12701436, Rob Morrison, SFR, Coldwell Banker Realty. MRED as distributed by MLS GRID
- $225,0002 bd2 ba1.3k sqft40 N Tower Rd APT 4F, Oak Brook, IL 60523ActiveMLS ID #12686104, Lea Smirniotis, @properties Christie's International Real Estate. MRED as distributed by MLS GRID
- $285,0002 bd3 ba1.3k sqft1375 Ridgefield Cir #1375, Carol Stream, IL 60188ActiveMLS ID #12678127, J.P. Anderson, Berkshire Hathaway HomeServices Chicago. MRED as distributed by MLS GRID
- $199,9992 bd1 ba850 sqft1219 Washington St #201A, Des Plaines, IL 60016NewMLS ID #12718257, Omar Ahmed, HomeSmart Connect LLC. MRED as distributed by MLS GRID
- $225,0002 bd2 ba1k sqft8025 Woodglen Ln APT 403, Downers Grove, IL 60516ActiveMLS ID #12707796, Kimberly Heller, ABR,CNC, Baird & Warner. MRED as distributed by MLS GRID
- $199,9991 bd1 ba840 sqft1206 S New Wilke Rd APT 306, Arlington Heights, IL 60005NewMLS ID #12715685, Nayibe Garces, Prello Realty. MRED as distributed by MLS GRID
- $265,0002 bd2 ba1.2k sqft306 Carriage Way #2C, Bloomingdale, IL 60108Re-activatedMLS ID #12667544, John Salidas, @properties Christie's International Real Estate. MRED as distributed by MLS GRID
