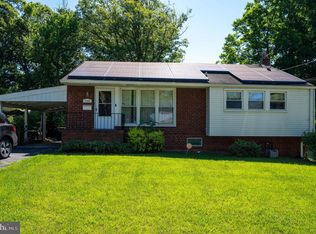
Charming Original Owner All-Brick Rambler – Bring Your Imagination and Make It Your Own Welcome home to this beautifully maintained, original-owner all-brick rambler, situated in a lovely, friendly neighborhood. This classic single-level home has been lovingly cared for by the same family since it was built, offering a solid foundation and timeless appeal ready for your personal touch. Inside, you’ll find warm hardwood floors flowing throughout the main living areas. The spacious floor plan includes four bedrooms and two full bathrooms, providing comfortable living for family and guests alike. The true highlight is the bright conservatory room, flooded with natural light from skylights and a stunning Palladium window. This versatile space opens directly to both the front and rear yards, creating a seamless connection between indoor and outdoor living—perfect for morning coffee, evening relaxation, or year-round enjoyment. Outside, mature landscaping surrounds the home, delivering beautiful curb appeal, privacy, and a serene setting that feels like a private oasis. This wonderful rambler offers a blank canvas for your vision. Bring your imagination and make this house your home—whether you love the classic charm as it is or want to add your own modern updates and personal style. HVAC system brand new 11/2025.
Pending
$395,000
6239 87th Ave, Hyattsville, MD 20784
4beds
1,406sqft
:
Get pre-qualified$2,701/mo
Single Family Residence
Built in 1959
10,379 Square Feet Lot
$391,000 Zestimate®
$281/sqft
$-- HOA
What's special
All-brick ramblerPrivate oasisStunning palladium windowBright conservatory roomNatural light from skylightsFour bedroomsBeautiful curb appeal
- 98 days |
- 49 |
- 0 |
Likely to sell faster than
Zillow last checked:
Listing updated:
Listed by:
Karen Brooks 410-956-4721,
RE/MAX Leading Edge 410-224-3200
Source: Bright MLS,MLS#: MDPG2198770
Facts & features
Interior
Bedrooms & bathrooms
- Bedrooms: 4
- Bathrooms: 2
- Full bathrooms: 2
- Main level bathrooms: 1
- Main level bedrooms: 3
Rooms
- Room types: Living Room, Dining Room, Bedroom 2, Bedroom 3, Kitchen, Bedroom 1, Recreation Room, Utility Room, Bathroom 1, Conservatory Room, Hobby Room
Bedroom 1
- Level: Main
Bedroom 2
- Level: Main
Bedroom 3
- Level: Main
Bathroom 1
- Level: Main
Other
- Level: Main
Dining room
- Level: Main
Other
- Level: Lower
Kitchen
- Level: Main
Living room
- Level: Main
Recreation room
- Level: Lower
Utility room
- Level: Lower
Heating
- Central, Forced Air, Natural Gas
Cooling
- Other, Electric
Appliances
- Included: Gas Water Heater
- Laundry: Lower Level
Features
- Basement: Full,Interior Entry,Partially Finished
- Has fireplace: No
Interior area
- Total structure area: 2,406
- Total interior livable area: 1,406 sqft
- Finished area above ground: 1,406
- Finished area below ground: 0
Property
Parking
- Parking features: Off Street
Accessibility
- Accessibility features: None
Features
- Levels: Two
- Stories: 2
- Pool features: Community
Lot
- Size: 10,379 Square Feet
Details
- Additional structures: Above Grade, Below Grade
- Parcel number: 17202223204
- Zoning: RSF65
- Special conditions: Standard
Construction
Type & style
- Home type: SingleFamily
- Architectural style: Ranch/Rambler
- Property subtype: Single Family Residence
Materials
- Brick
- Foundation: Permanent
Condition
- New construction: No
- Year built: 1959
Utilities & green energy
- Sewer: Public Sewer
- Water: Public
Community & HOA
Community
- Subdivision: New Carrollton
HOA
- Has HOA: No
Location
- Region: Hyattsville
- Municipality: New Carrollton
Financial & listing details
- Price per square foot: $281/sqft
- Tax assessed value: $380,700
- Annual tax amount: $7,114
- Date on market: 4/20/2026
- Listing agreement: Exclusive Agency
- Listing terms: Cash,Conventional,FHA,FHA 203(b),FHA 203(k),FNMA,VA Loan
- Ownership: Fee Simple
Estimated market value
$391,000
$371,000 - $411,000
$2,936/mo
Price history
| Date | Event | Price |
|---|---|---|
| 5/13/2026 | Pending sale | $395,000$281/sqft |
Source:  Bright MLS #MDPG2198770 Report a problem Bright MLS #MDPG2198770 Report a problem | ||
| 5/13/2026 | Listed for sale | $395,000$281/sqft |
Source: Bright MLS #MDPG2198770 Report a problem | ||
| 4/29/2026 | Listing removed | $395,000$281/sqft |
Source: Bright MLS #MDPG2198770 Report a problem | ||
| 4/20/2026 | Listed for sale | $395,000$281/sqft |
Source: Bright MLS #MDPG2198770 Report a problem | ||
Public tax history
| Year | Property taxes | Tax assessment |
|---|---|---|
| 2025 | $6,089 +7.8% | $371,467 +2.5% |
| 2024 | $5,648 +1.3% | $362,233 +2.6% |
| 2023 | $5,575 -0.9% | $353,000 |
| 2022 | $5,628 +5.4% | $353,000 +6.6% |
| 2021 | $5,339 +1.7% | $331,000 +3.4% |
| 2020 | $5,252 +32.3% | $320,000 +19.8% |
| 2019 | $3,969 | $267,067 |
| 2018 | -- | $267,067 +11% |
| 2017 | $3,575 -15.8% | $240,600 +6.8% |
| 2016 | $4,244 | $225,300 +7.3% |
| 2015 | $4,244 | $210,000 +7.9% |
| 2014 | $4,244 | $194,700 |
| 2013 | -- | $194,700 |
| 2012 | -- | $194,700 -36.7% |
| 2011 | -- | $307,590 |
| 2010 | -- | $307,590 |
| 2009 | -- | $307,590 -6.7% |
| 2008 | -- | $329,530 +20.5% |
| 2007 | -- | $273,520 +25.8% |
| 2006 | -- | $217,510 +34.7% |
| 2005 | -- | $161,500 +8% |
| 2004 | -- | $149,526 |
| 2003 | -- | $149,526 +19.1% |
| 2002 | -- | $125,580 +0.1% |
| 2001 | -- | $125,442 |
Find assessor info on the county website
Monthly payment
Est. payment
Payment breakdown
Explore the cost of this home by adjusting the details. Changes won't be saved.Climate risks
Neighborhood: 20784
Nearby schools
GreatSchools rating
- 1/10Carrollton Elementary SchoolGrades: PK-5Distance: 0.4 mi
- 1/10Charles Carroll Middle SchoolGrades: 6-8Distance: 0.6 mi
- 2/10Parkdale High SchoolGrades: 9-12Distance: 1.8 mi
Schools provided by the listing agent
- District: Prince George's County Public Schools
Source: Bright MLS. This data may not be complete. We recommend contacting the local school district to confirm school assignments for this home.
- $403,400-- bd2 ba1.3k sqft6241 87th Ave, Hyattsville, MD 20784Off Market
- $397,800-- bd1 ba1.5k sqft6237 87th Ave, Hyattsville, MD 20784Off Market
- $378,200-- bd1 ba1k sqft6228 86th Ave, Hyattsville, MD 20784Off Market
- $369,300-- bd1 ba1k sqft6243 87th Ave, Hyattsville, MD 20784Off Market
- $409,0004 bd3 ba1.3k sqft6235 87th Ave, Hyattsville, MD 20784Off Market
- $431,2004 bd3 ba1.2k sqft6225 85th Pl, Hyattsville, MD 20784Off Market
- $415,100-- bd3 ba1.2k sqft8509 Carrollton Pkwy, Hyattsville, MD 20784Off Market
- $422,000-- bd3 ba1.2k sqft8511 Carrollton Pkwy, Hyattsville, MD 20784Off Market
A local agent can set up tours, give advice and negotiate with sellers.
Similar homes
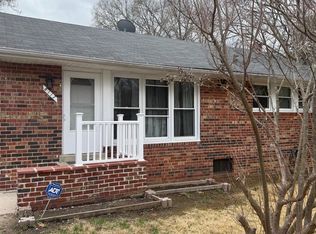
- $390,0003 bd2 ba996 sqft6405 85th Pl, Hyattsville, MD 20784For Sale
 MLS ID #MDPG2210180, MARLON FLETCHER, Keller Williams Preferred Properties. Bright MLS
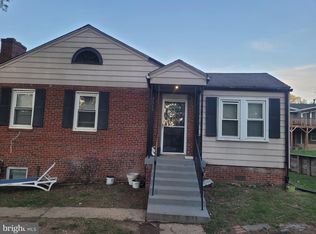
 - $440,0005 bd2 ba1.1k sqft8117 Gavin St, Hyattsville, MD 20784For Sale
 MLS ID #MDPG2196542, Babatunde Ojajuni, Primetime Realty, LLC. Bright MLS
 - $399,9995 bd2 ba1.1k sqft1515 3rd St, Lanham, MD 20706For Sale
 MLS ID #MDPG2200420, LEO THEODAT FILS, Bennett Realty Solutions. Bright MLS
 - $430,0004 bd3 ba1.3k sqft10028 Dubarry St, Glenn Dale, MD 20769For Sale
 MLS ID #MDPG2200708, Tawanda Thomas, Long & Foster Real Estate, Inc.. Bright MLS
 - $415,0003 bd3 ba1.5k sqft6502 Adak St, Capitol Heights, MD 20743For SaleMLS ID #MDPG2204692, Carrie Brown, HomeSmart. Bright MLS
- $429,9004 bd3 ba1k sqft1821 Longfellow St, Hyattsville, MD 20782For SaleMLS ID #MDPG2210834, Alida Mendez, Smart Realty, LLC. Bright MLS
- $480,0006 bd3 ba1.2k sqft3902 72nd Ave, Hyattsville, MD 20784For SaleMLS ID #MDPG2205784, Jose Cabello, Impact Real Estate, LLC. Bright MLS
- $374,9003 bd1 ba1.2k sqft9528 48th Pl, College Park, MD 20740For SaleMLS ID #MDPG2210308, James Farrell, Home Towne Real Estate. Bright MLS
- $385,0003 bd2 ba1.1k sqft2408 Senator Ave, District Heights, MD 20747For SaleMLS ID #MDPG2210472, Brandon Lindsey, Long & Foster Real Estate, Inc.. Bright MLS
- $369,9003 bd1 ba910 sqft8204 18th Ave, Hyattsville, MD 20783For SaleMLS ID #MDPG2211106, Hector Romero, Smart Realty, LLC. Bright MLS
- $425,0003 bd2 ba1.4k sqft1416 2nd St, Lanham, MD 20706For SaleMLS ID #MDPG2201146, William M Savage, Keller Williams Legacy. Bright MLS
- $399,9993 bd1 ba1.5k sqft6208 Walton Ave, Suitland, MD 20746For SaleMLS ID #MDPG2205044, Maritza Parada, Fairfax Realty Select. Bright MLS
- $369,9003 bd4 ba1.2k sqft728 Avanti Pl, Landover, MD 20785For SaleMLS ID #MDPG2208748, SIMONE BAZOS, Berkshire Hathaway HomeServices Homesale Realty. Bright MLS
- $419,9003 bd3 ba1.5k sqft6900 Temple Hill Rd, Temple Hills, MD 20748For SaleMLS ID #MDPG2209128, Collin Santa Ana, Move4Free Realty, LLC. Bright MLS
- $320,0004 bd1 ba1.3k sqft4606 Burlington Rd, Hyattsville, MD 20781For SaleMLS ID #MDPG2209222, Le'Donna Cooper, Adcore Realty. Bright MLS
- $375,0003 bd3 ba1.2k sqft8311 Navahoe Dr, Silver Spring, MD 20903For SaleMLS ID #MDPG2209534, Alfonso Talavera, Long & Foster Real Estate, Inc.. Bright MLS
- $440,0003 bd2 ba1.1k sqft1412 Legation Rd, Hyattsville, MD 20782For SaleMLS ID #MDPG2210398, Drew Hutchison, Witz Realty, LLC. Bright MLS
- $475,0004 bd2 ba1.1k sqft5713 Pontiac St, College Park, MD 20740For SaleMLS ID #MDPG2196644, Charnella Rosenthal, Berkshire Hathaway HomeServices PenFed Realty. Bright MLS
- $425,0005 bd3 ba2k sqft1209 Shady Glen Dr, District Heights, MD 20747For SaleMLS ID #MDPG2200094, Donald Grant, Samson Properties. Bright MLS
- $400,0003 bd2 ba2k sqft6506 Gateway Blvd, District Heights, MD 20747For SaleMLS ID #MDPG2197502, Jasmyen Porter, Porter House International Realty Group. Bright MLS
