Perfectly positioned inside New Circle Road, 624 Blue Ash Drive offers the rare combination of classic character, thoughtful updates, and an exceptional in-town location. Lovingly maintained, this move-in ready home is just minutes from downtown Lexington, the University of Kentucky, and the conveniences of the Southland and Lafayette neighborhoods, with Picadome and Lafayette schools nearby. The welcoming interior blends warmth and functionality with hardwood floors, a first-floor primary bedroom, and inviting spaces designed for both everyday living and entertaining. The updated kitchen flows easily into the main living areas, while the spacious family room, anchored by a beautiful stone fireplace, opens through sliding glass doors to an expansive deck overlooking a deep, tree-lined backyard and peaceful creek—a setting that feels surprisingly private in the heart of the city. Two additional bedrooms and a full bath upstairs provide flexibility for family, guests, or a home office, while the basement offers generous storage and workshop space. Every improvement reflects the pride of ownership throughout the home, making this a property that's as easy to enjoy as it is to appreciate. Whether you're drawn to the charm, the outdoor setting, or the unbeatable location, 624 Blue Ash Drive is a place you'll love to call home. See sellers disclosure for updates done by sellers. O, 7Brew is coming soon within walking distance :)
Pending
$489,900
624 Blue Ash Dr, Lexington, KY 40503
3beds
2,145sqft
:
Get pre-qualified$3,127/mo
Single Family Residence
Built in 1949
0.4 Acres Lot
$492,700 Zestimate®
$228/sqft
$-- HOA
What's special
Beautiful stone fireplacePeaceful creekSpacious family roomThoughtful updatesClassic characterUpdated kitchenExpansive deck
- 13 days |
- 1,486 |
- 105 |
Zillow last checked:
Listing updated:
Listed by:
Casey R Weesner 859-621-4222,
Weesner Properties, Inc.,
Vicki Weesner 859-621-4221,
Weesner Properties, Inc.
Source: Imagine MLS,MLS#: 26018592
Facts & features
Interior
Bedrooms & bathrooms
- Bedrooms: 3
- Bathrooms: 2
- Full bathrooms: 2
Primary bedroom
- Level: First
Bedroom 1
- Level: First
Bathroom 1
- Level: First
Family room
- Level: First
Kitchen
- Level: First
Living room
- Level: First
Recreation room
- Level: Lower
Utility room
- Level: Lower
Heating
- Electric, Heat Pump
Cooling
- Attic Fan, Central Air, Electric, Zoned
Appliances
- Included: Dryer, Disposal, Dishwasher, Microwave, Refrigerator, Washer, Range
- Laundry: Electric Dryer Hookup, Washer Hookup, Lower Level
Features
- Breakfast Bar, Eat-in Kitchen, Walk-In Closet(s), Ceiling Fan(s)
- Flooring: Concrete, Hardwood, Tile, Parquet
- Doors: Storm Door(s)
- Windows: Insulated Windows, Blinds
- Basement: Full,Unfinished,Walk-Up Access
- Number of fireplaces: 1
- Fireplace features: Family Room, Gas Log
Interior area
- Total structure area: 2,145
- Total interior livable area: 2,145 sqft
- Finished area above ground: 2,145
- Finished area below ground: 0
Property
Parking
- Total spaces: 2
- Parking features: Detached Garage, Driveway, Garage Door Opener, Off Street, Garage Faces Front
- Garage spaces: 2
- Has uncovered spaces: Yes
Features
- Levels: One and One Half
- Fencing: Other
- Has view: Yes
- View description: Trees/Woods, Neighborhood
Lot
- Size: 0.4 Acres
- Features: Landscaped, Many Trees
Details
- Additional structures: Shed(s)
- Parcel number: 22870500
Construction
Type & style
- Home type: SingleFamily
- Property subtype: Single Family Residence
Materials
- Brick Veneer
- Foundation: Block
- Roof: Dimensional Style,Shingle
Condition
- Year built: 1949
Utilities & green energy
- Sewer: Public Sewer
- Water: Public
- Utilities for property: Electricity Connected
Community & HOA
Community
- Subdivision: Chatham Village
HOA
- Has HOA: No
Location
- Region: Lexington
Financial & listing details
- Price per square foot: $228/sqft
- Tax assessed value: $304,900
- Annual tax amount: $3,743
- Date on market: 7/16/2026
Estimated market value
$492,700
$468,000 - $517,000
$2,441/mo
Price history
| Date | Event | Price |
|---|---|---|
| 7/18/2026 | Pending sale | $489,900$228/sqft |
Source:  Imagine MLS #26018592 Report a problem Imagine MLS #26018592 Report a problem | ||
| 7/16/2026 | Listed for sale | $489,900+75%$228/sqft |
Source: Imagine MLS #26018592 Report a problem | ||
| 7/14/2017 | Sold | $279,900+1.8%$130/sqft |
Source: Imagine MLS #1714328 Report a problem | ||
| 6/28/2017 | Pending sale | $274,900$128/sqft |
Source: Rector Hayden REALTORS - Lexington #1714328 Report a problem | ||
| 6/23/2017 | Listed for sale | $274,900+17%$128/sqft |
Source: Rector Hayden, Realtors #1714328 Report a problem | ||
| 4/20/2012 | Sold | $235,000-8.2%$110/sqft |
Source: Imagine MLS #1110953 Report a problem | ||
| 9/8/2011 | Price change | $256,000-1.2%$119/sqft |
Source: Cravens Realty #1110953 Report a problem | ||
| 6/6/2011 | Listed for sale | $259,000+6.1%$121/sqft |
Source: Cravens Realty #1110953 Report a problem | ||
| 6/25/2007 | Sold | $244,000+54.8%$114/sqft |
Source:  Imagine MLS #718192 Report a problem Imagine MLS #718192 Report a problem | ||
| 9/30/2004 | Sold | $157,600+22.2%$73/sqft |
Source: Imagine MLS #410397 Report a problem | ||
| 7/16/2004 | Sold | $129,000$60/sqft |
Source: Imagine MLS #409778 Report a problem | ||
Public tax history
| Year | Property taxes | Tax assessment |
|---|---|---|
| 2024 | $3,743 | $304,900 |
| 2023 | $3,743 -3.2% | $304,900 |
| 2022 | $3,865 | $304,900 |
| 2021 | $3,865 | $304,900 |
| 2020 | $3,865 | $304,900 |
| 2019 | $3,865 +8.9% | $304,900 +8.9% |
| 2018 | $3,548 +25% | $279,900 +19.1% |
| 2017 | $2,838 +4.8% | $235,000 |
| 2015 | $2,708 | $235,000 |
| 2014 | $2,708 | $235,000 -3.7% |
| 2012 | $2,708 | $244,000 |
| 2011 | -- | -- |
| 2010 | -- | -- |
| 2009 | -- | -- |
| 2008 | -- | $244,000 |
| 2006 | -- | -- |
| 2005 | -- | -- |
| 2004 | -- | -- |
Find assessor info on the county website
Monthly payment
Est. payment
Payment breakdown
Explore the cost of this home by adjusting the details. Changes won't be saved.Climate risks
Neighborhood: Twin Oaks
Nearby schools
GreatSchools rating
- 5/10Picadome Elementary SchoolGrades: PK-5Distance: 0.3 mi
- 7/10Morton Middle SchoolGrades: 6-8Distance: 2.3 mi
- 10/10Lafayette High SchoolGrades: 9-12Distance: 0.4 mi
Schools provided by the listing agent
- Elementary: Picadome
- Middle: Jessie Clark
- High: Lafayette
Source: Imagine MLS. This data may not be complete. We recommend contacting the local school district to confirm school assignments for this home.
- $376,200-- bd1 ba1.7k sqft626 Blue Ash Dr, Lexington, KY 40503Off Market
- $380,0003 bd2 ba1.4k sqft622 Blue Ash Dr, Lexington, KY 40503Sold

- $399,7004 bd2 ba1.7k sqft628 Blue Ash Dr, Lexington, KY 40503Off Market
- $334,700-- bd1 ba1.8k sqft620 Blue Ash Dr, Lexington, KY 40503Off Market
- $286,800-- bd1 ba1.2k sqft1870 Pershing Rd, Lexington, KY 40504Off Market
- $345,0003 bd1 ba2.1k sqft1860 Pershing Rd, Lexington, KY 40504Sold
- $326,000-- bd2 ba1.6k sqft1850 Pershing Rd, Lexington, KY 40504Off Market
- $397,1004 bd1 ba2.3k sqft625 Blue Ash Dr, Lexington, KY 40503Off Market
A local agent can set up tours, give advice and negotiate with sellers.
Similar homes
- $469,9003 bd2 ba2.1k sqft515 Woodbine Dr, Lexington, KY 40503For Sale
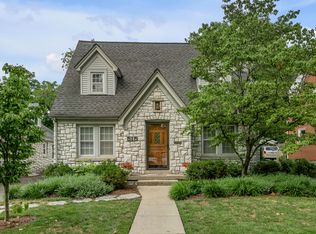
 MLS ID #26020094, D Bryan Wehrman, Bluegrass Sotheby's International Realty. Imagine MLS
 - $495,0003 bd2 ba2k sqft3273 Saxon Dr, Lexington, KY 40503For Sale
 MLS ID #26017961, Shannon Foster, Building The Bluegrass Realty. Imagine MLS
 - $539,0003 bd2 ba2.2k sqft3101 Trinity Rd, Lexington, KY 40503For Sale
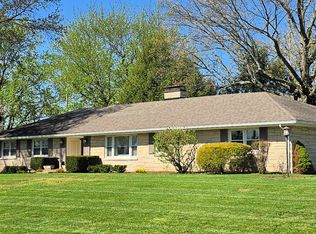 MLS ID #26012879, Kendra Moore, Aloha Bluegrass Realty & Auction. Imagine MLS
 - $475,0004 bd2 ba2.2k sqft2029 Dellwood Dr, Lexington, KY 40503For Sale
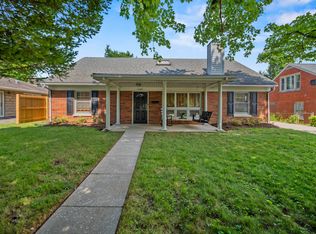 MLS ID #26014234, Heather Justice, Rector Hayden Realtors. Imagine MLS
 - $425,0004 bd3 ba2.3k sqft546 Crewe Ct, Lexington, KY 40503For SaleMLS ID #26019335, Chelsea Neal, Bluegrass Property Exchange. Imagine MLS
- $390,0003 bd3 ba1.6k sqft634 Cardinal Ln, Lexington, KY 40503For SaleMLS ID #26018943, Philip A Wood, Keller Williams Bluegrass Realty. Imagine MLS
- $505,0003 bd3 ba2.3k sqft1668 Linstead Dr, Lexington, KY 40504For Sale By Owner
- $399,9004 bd2 ba1.8k sqft452 Parkway Dr, Lexington, KY 40504For SaleMLS ID #26019903, Wesley Porter, RE/MAX Creative Realty. Imagine MLS
- $437,5003 bd2 ba1.7k sqft1177 Lacy Ln, Lexington, KY 40513For SaleMLS ID #26020134, Lee King, The Kinglander Company. Imagine MLS
- $469,9004 bd3 ba2.3k sqft3129 Comanche Trl, Lexington, KY 40503For SaleMLS ID #26015027, Diana L Nash, Bluegrass Home Group. Imagine MLS
- $432,5004 bd3 ba2.2k sqft3384 Drayton Pl, Lexington, KY 40503For SaleMLS ID #26019759, Sharon Ben David, Berkshire Hathaway de Movellan Properties. Imagine MLS
- $387,5004 bd2 ba2k sqft446 Monticello Blvd, Lexington, KY 40503For SaleMLS ID #26019677, Laura Sizemore, Kentucky Land and Home. Imagine MLS
- $370,0004 bd2 ba1.7k sqft429 Barkley Dr, Lexington, KY 40503For SaleMLS ID #26015820, Aimee Lemmink, Indigo & Co. Imagine MLS
- $459,0003 bd3 ba1.7k sqft117 Penmoken Park, Lexington, KY 40503For SaleMLS ID #26019490, Cherilyn S Rockaway, Equity Trust Realty. Imagine MLS
- $389,0004 bd2 ba1.7k sqft688 Sheridan Dr, Lexington, KY 40503For SaleMLS ID #26014983, Charline Quammen, United Real Estate Bluegrass. Imagine MLS
- $535,0004 bd3 ba2.7k sqft1147 Athenia Dr, Lexington, KY 40504For SaleMLS ID #26017388, Bob Sophiea, eXp Realty, LLC. Imagine MLS
- $450,0003 bd3 ba2.3k sqft3479 Lansdowne Dr, Lexington, KY 40517For SaleMLS ID #26019147, Nawar Yacoub Agha, Lifstyl Real Estate. Imagine MLS
- $525,0004 bd4 ba2.7k sqft3433 Lansdowne Dr, Lexington, KY 40517For SaleMLS ID #26018837, Slava Furs, 85W Real Estate. Imagine MLS
- $329,9003 bd1 ba1.2k sqft386 Bradford Dr, Lexington, KY 40503For SaleMLS ID #26018987, Markus Cross, McCallie Real Estate. Imagine MLS
- $649,9004 bd4 ba2.7k sqft697 Cindy Blair Way, Lexington, KY 40503For SaleMLS ID #26019456, Barbara A Farrell, Bluegrass Sotheby's International Realty. Imagine MLS
