If you have been considering making a move, now is an excellent opportunity. This home is move-in ready!
This is a For Sale By Owner (FSBO) property. As a result, we may be willing to pass along a portion of realtor savings to a qualified buyer who is not represented by an agent and can provide a lender pre-approval letter. Buyers who can offer fewer contingencies and accommodate a 30-day closing will receive strong consideration.
> $374,900
> 4 Bedrooms | 3 Bathrooms
> Approximately 2440 square feet
> Finished Walkout Lower Level
> 2 Stall Garage with Extensive Ceiling Storage
> Located in a Desirable Tiffin Location
Welcome to this beautifully maintained zero lot line home, ideally located on the east edge of Tiffin—just minutes from schools, shopping, and entertainment. Enjoy the feel of new construction at a better value—this move-in ready home is the perfect blend of style, space, and location. Step inside to soaring vaulted ceilings and an open-concept layout designed for both comfort and style.
The modern kitchen features a gas range, soft-close cabinetry, walk-in pantry, and a reverse osmosis water filtration system. Just off the kitchen is an updated laundry room with a coat closet.
Enjoy meals at the breakfast bar or in the light-filled dining area with a charming window seat. The cozy living room offers new built-in cabinets, corner fireplace, and sliding door to a screened-in porch—perfect for relaxing or entertaining.
The primary suite boasts a double vanity, water closet, and spacious walk-in closet. A second main-level bedroom at the front of the home makes an ideal nursery, office, or reading room.
Downstairs, the expansive finished lower level offers space for a home theater, gym, or game room. Two additional bedrooms and a full bath provide flexibility for guests or family. The newly completed fourth bedroom features a huge walk-in closet and extra storage under the stairs.
Step outside to a fully fenced backyard with room for a garden, play set, or hot tub. Lilac bushes line the back property line along with a large pond just beyond—an ideal backdrop for everything from backyard games to cozy evenings around the fire pit.
Additional features include garage ceiling storage, updated primary bedroom and bathrooms, theater lights added in basement rec room, comprehensive home monitoring system, baby proofed cabinets, and stair gate.
For sale by owner
$749,900
624 Creekside Dr, Tiffin, IA 52340
4beds
2,440sqft
:
Get pre-qualified$5,353/mo
Unknown
Built in 2022
-- sqft lot
$328,600 Zestimate®
$307/sqft
$-- HOA
What's special
Corner fireplaceGarage ceiling storageExpansive finished lower levelModern kitchenUpdated laundry roomSoaring vaulted ceilingsWalk-in pantry
What the owner loves about this home
Imagine morning coffee overlooking a serene pond and tree-lined backdrop, followed by a quick stroll to your favorite local spot. This lovely home sits in a peaceful neighborhood within easy walking distance of schools, dining, coffee, and daily essentials.
- 2 days |
- 179 |
- 3 |
Listed by:
Property Owner (319) 853-8446
Facts & features
Interior
Bedrooms & bathrooms
- Bedrooms: 4
- Bathrooms: 3
- Full bathrooms: 3
Heating
- Forced air, Gas
Cooling
- Central
Appliances
- Included: Dishwasher, Garbage disposal, Microwave, Range / Oven, Refrigerator
Features
- Flooring: Carpet, Laminate
- Basement: Finished
- Has fireplace: Yes
Interior area
- Total interior livable area: 2,440 sqft
Property
Parking
- Total spaces: 2
- Parking features: Garage - Attached, Off-street, On-street
Features
- Exterior features: Other
Lot
- Size: 6,969 Square Feet
Details
- Parcel number: 0627277042
Construction
Type & style
- Home type: Unknown
- Architectural style: Conventional
Materials
- Frame
- Foundation: Concrete Block
- Roof: Asphalt
Condition
- New construction: No
- Year built: 2022
Community & HOA
Location
- Region: Tiffin
Financial & listing details
- Price per square foot: $307/sqft
- Tax assessed value: $330,200
- Annual tax amount: $5,326
- Date on market: 8/2/2026
Estimated market value
$328,600
$312,000 - $345,000
$2,086/mo
Price history
| Date | Event | Price |
|---|---|---|
| 8/2/2026 | Listed for sale | $749,900+150.1%$307/sqft |
Source: Owner Report a problem | ||
| 6/15/2022 | Sold | $299,900$123/sqft |
Source:  Iowa City Area AOR #202105570 Report a problem Iowa City Area AOR #202105570 Report a problem | ||
| 11/30/2021 | Pending sale | $299,900$123/sqft |
Source:  CRAAR, CDRMLS #2107106 Report a problem CRAAR, CDRMLS #2107106 Report a problem | ||
| 11/30/2021 | Contingent | $299,900$123/sqft |
Source: Iowa City Area AOR #202105570 Report a problem | ||
| 10/12/2021 | Listed for sale | $299,900$123/sqft |
Source: Iowa City Area AOR #202105570 Report a problem | ||
Public tax history
| Year | Property taxes | Tax assessment |
|---|---|---|
| 2025 | $5,326 -0.2% | $330,200 +6.3% |
| 2024 | $5,335 +132940.9% | $310,700 |
| 2023 | $4 +7.2% | $310,700 +155250% |
| 2022 | $4 -62.6% | $200 -33.3% |
| 2021 | $10 | $300 |
Find assessor info on the county website
Monthly payment
Est. payment
Payment breakdown
Explore the cost of this home by adjusting the details. Changes won't be saved.Climate risks
Neighborhood: 52340
Nearby schools
GreatSchools rating
- NATiffin ElementaryGrades: K-1Distance: 0.3 mi
- 9/10Clear Creek Amana Middle SchoolGrades: 6-8Distance: 1.1 mi
- 7/10Clear Creek Amana High SchoolGrades: 9-12Distance: 1.4 mi
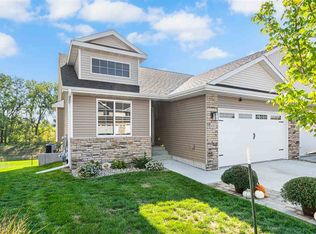
- $358,9004 bd3 ba2.4k sqft622 Creekside Dr, Tiffin, IA 52340Sold
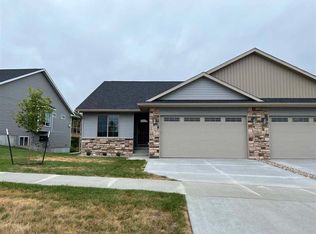
- $329,5003 bd3 ba2.1k sqft702 Creekside Dr, Tiffin, IA 52340Sold

- $342,2003 bd3 ba2.1k sqft704 Creekside Dr, Tiffin, IA 52340Off Market
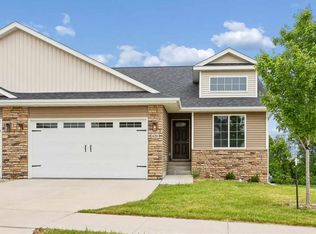
- $357,5004 bd3 ba2.4k sqft620 Creekside Dr, Tiffin, IA 52340Sold
- $330,1003 bd3 ba1.3k sqft704 Creekside Dr, Tiffin, IA 52340Off Market
- $328,3004 bd3 ba2.4k sqft626 Creekside Dr, Tiffin, IA 52340Off Market
- $368,2004 bd3 ba2.4k sqft618 Creekside Dr, Tiffin, IA 52340Off Market
- $326,9003 bd3 ba1.3k sqft706 Creekside Dr, Tiffin, IA 52340Off Market
A local agent can set up tours, give advice and negotiate with sellers.
Similar homes
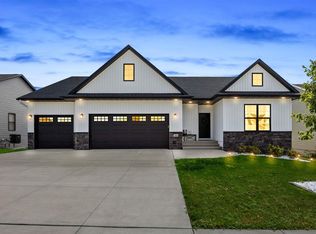
- $765,0006 bd3 ba3.5k sqft1404 Green Oak Pass, Tiffin, IA 52340For Sale
 MLS ID #202604721, Monica Hayes. Iowa City Area AOR
 - $609,0005 bd3 ba3.1k sqft1405 Croell Ave, Tiffin, IA 52340For Sale
 MLS ID #202604734, Jeff Dill. Iowa City Area AOR
 - $699,5004 bd3 ba2.6k sqft1804 Green Oak Pass, Tiffin, IA 52340For Sale
 MLS ID #202603353, David Moore. Iowa City Area AOR
 - $875,0005 bd3 ba3.5k sqft612 Rock Ridge Rd, Tiffin, IA 52340New Construction
 MLS ID #202604789, Cindy Clark. Iowa City Area AOR
 - $750,0004 bd3 ba3.6k sqft505 Dogwood Ln, Tiffin, IA 52340For SaleMLS ID #202602727, Tyler Riddle. Iowa City Area AOR
- $829,9005 bd3 ba3.5k sqft1930 Longboat Dr, Tiffin, IA 52340New ConstructionMLS ID #202604828, Cindy Clark. Iowa City Area AOR
- $950,0005 bd3 ba3.4k sqft711 Owen Ct, Tiffin, IA 52340For SaleMLS ID #202604747, Jamie Venzon. Iowa City Area AOR
- $679,0005 bd3 ba2.8k sqft306 Dogwood Ln, Tiffin, IA 52340For SaleMLS ID #202603802, Gwen Johnson. Iowa City Area AOR
- $535,0005 bd4 ba3.3k sqft720 Blue Jay Ct, Tiffin, IA 52340For SaleMLS ID #202604753, Cindy Grabow. Iowa City Area AOR
- $825,0003 bd4 ba3.1k sqft501 Jackson St, Tiffin, IA 52340For SaleMLS ID #202602606, David Moore. Iowa City Area AOR
- $824,9005 bd4 ba3.3k sqft1005 Thomas Cir, Tiffin, IA 52340New ConstructionMLS ID #202603173, Mike Bails. Iowa City Area AOR
- $799,9905 bd3 ba3.6k sqft1403 Green Oak Pass, Tiffin, IA 52340New ConstructionMLS ID #202602068, Jamie Venzon. Iowa City Area AOR
- $405,0004 bd3 ba2.3k sqft916 Summit Ct, Tiffin, IA 52340For SaleMLS ID #202603831, Nate Holler. Iowa City Area AOR
- $510,0005 bd3 ba2.6k sqft565 Dakota Ave, Tiffin, IA 52340For SaleMLS ID #202604090, Melissa Hodapp. Iowa City Area AOR
- $554,9005 bd3 ba2.7k sqft1509 Legend Dr, Tiffin, IA 52340New ConstructionMLS ID #202604173, Macy Akers. Iowa City Area AOR
- $850,0005 bd4 ba3.3k sqft604 Rock Ridge Rd, Tiffin, IA 52340New ConstructionMLS ID #202603813, Tyler Riddle. Iowa City Area AOR
- $889,0005 bd4 ba3.5k sqft702 Lakeview Ct, Tiffin, IA 52340New ConstructionMLS ID #202603806, Adam Miller. Iowa City Area AOR
- $750,0005 bd4 ba3k sqft2856 Ash St, Coralville, IA 52241For SaleMLS ID #202603277, Jill Armstrong. Iowa City Area AOR
- $425,0004 bd4 ba2.2k sqft950 Augusta Cir, North Liberty, IA 52317For Sale By Owner
- $599,9005 bd4 ba2.9k sqft1517 Legend Dr, Tiffin, IA 52340New ConstructionMLS ID #202601975, David Vahle. Iowa City Area AOR
