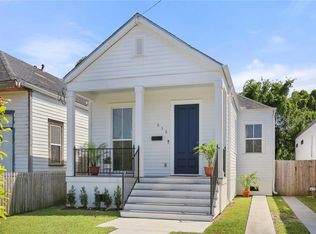
Just minutes from the Algiers ferry and the charm of Algiers Point, this quiet neighborhood offers quick access to the city while feeling tucked away from the bustle. Built in 2021, this modern raised cottage offers the peace of mind that comes with a newer home, including a roof and systems just four years young.
Find a bright, open layout with great design choices: warm hardwood floors, coffered ceilings, and a kitchen that checks every box. Waterfall-edge quartz counters, a pot filler, stainless steel appliances, and custom cabinetry bringing function and style. The primary suite includes a spacious walk-in closet and a spa-style bath complete with a freestanding soaking tub inside the shower.
Out back, enjoy a covered patio and private fenced yard with ample space to entertain or unwind. A long driveway accommodates multiple vehicles, and a 50-amp generator-ready hookup is already in place. Front and rear porches, custom closets, and thoughtful finishes throughout make this home feel as good as it looks.
If you’ve been searching for move-in ready living in a neighborhood with character and convenience, this might be the one.
Active
$339,000
624 Thayer St, New Orleans, LA 70114
3beds
1,609sqft
:
Get pre-qualified$2,248/mo
Single Family Residence
Built in 2021
4,421 Square Feet Lot
$332,500 Zestimate®
$211/sqft
$-- HOA
What's special
Spa-style bathPrimary suiteModern raised cottageCovered patioWaterfall-edge quartz countersStainless steel appliancesBright open layout
- 22 days |
- 519 |
- 41 |
Likely to sell faster than
Zillow last checked:
Listing updated:
Listed by:
Philip Ewbank 504-335-7481,
Keller Williams Realty New Orleans 504-862-0100
Source: GSREIN,MLS#: 2565896
Facts & features
Interior
Bedrooms & bathrooms
- Bedrooms: 3
- Bathrooms: 2
- Full bathrooms: 2
Primary bedroom
- Description: Flooring: Wood
- Level: Lower
- Dimensions: 15x16
Bedroom
- Description: Flooring: Wood
- Level: Lower
- Dimensions: 10x13
Bedroom
- Description: Flooring: Wood
- Level: Lower
- Dimensions: 13x13
Primary bathroom
- Description: Flooring: Tile
- Level: Lower
- Dimensions: 14x5
Bathroom
- Description: Flooring: Tile
- Level: Lower
- Dimensions: 8x13
Dining room
- Description: Flooring: Wood
- Level: Lower
- Dimensions: 7x16
Kitchen
- Description: Flooring: Wood
- Level: Lower
- Dimensions: 9.8x16
Living room
- Description: Flooring: Wood
- Level: Lower
- Dimensions: 15x16
Heating
- Central
Cooling
- Central Air, 1 Unit
Appliances
- Included: Dryer, Disposal, Oven, Range, Refrigerator, Washer
Features
- Has fireplace: No
- Fireplace features: None
Interior area
- Total structure area: 1,772
- Total interior livable area: 1,609 sqft
Property
Parking
- Parking features: Driveway, Off Street
- Has uncovered spaces: Yes
Features
- Levels: One
- Stories: 1
- Patio & porch: Porch
- Exterior features: Porch
- Pool features: None
Lot
- Size: 4,421 Square Feet
- Dimensions: 33 x 136
- Features: City Lot, Rectangular Lot
Details
- Parcel number: 513200610
- Special conditions: None
Construction
Type & style
- Home type: SingleFamily
- Architectural style: Traditional
- Property subtype: Single Family Residence
Materials
- HardiPlank Type
- Foundation: Raised
- Roof: Shingle
Condition
- Excellent
- Year built: 2021
Utilities & green energy
- Sewer: Public Sewer
- Water: Public
Community & HOA
Community
- Security: Security System
HOA
- Has HOA: No
Location
- Region: New Orleans
Financial & listing details
- Price per square foot: $211/sqft
- Tax assessed value: $317,000
- Annual tax amount: $4,185
- Date on market: 7/2/2026
Estimated market value
$332,500
$316,000 - $349,000
$2,225/mo
Price history
| Date | Event | Price |
|---|---|---|
| 7/7/2026 | Listed for rent | $2,500$2/sqft |
Source: GSREIN #2566104 Report a problem | ||
| 7/2/2026 | Listed for sale | $339,000$211/sqft |
Source:  GSREIN #2565896 Report a problem GSREIN #2565896 Report a problem | ||
| 7/3/2025 | Listing removed | $339,000$211/sqft |
Source: GSREIN #2506694 Report a problem | ||
| 7/2/2025 | Listing removed | $2,500+4.2%$2/sqft |
Source: GSREIN #2505282 Report a problem | ||
| 6/12/2025 | Listed for sale | $339,000$211/sqft |
Source: GSREIN #2506694 Report a problem | ||
| 8/9/2024 | Listing removed | -- |
Source: GSREIN #2460792 Report a problem | ||
| 7/30/2024 | Listed for rent | $2,400$1/sqft |
Source: GSREIN #2460792 Report a problem | ||
| 7/5/2024 | Listing removed | -- |
Source: GSREIN #2441878 Report a problem | ||
| 5/7/2024 | Price change | $339,000-2.9%$211/sqft |
Source: GSREIN #2441878 Report a problem | ||
| 4/4/2024 | Listed for sale | $349,000-1.4%$217/sqft |
Source: GSREIN #2441878 Report a problem | ||
| 3/28/2024 | Listing removed | -- |
Source: GSREIN #2416869 Report a problem | ||
| 11/27/2023 | Price change | $354,000-6.6%$220/sqft |
Source: GSREIN #2416869 Report a problem | ||
| 10/23/2023 | Price change | $379,000-2.5%$236/sqft |
Source: GSREIN #2416869 Report a problem | ||
| 10/9/2023 | Listed for sale | $388,900$242/sqft |
Source: GSREIN #2416869 Report a problem | ||
| 10/8/2023 | Listing removed | -- |
Source: GSREIN #2402750 Report a problem | ||
| 9/29/2023 | Price change | $388,900-0.3%$242/sqft |
Source: GSREIN #2402750 Report a problem | ||
| 9/15/2023 | Price change | $389,900-2.5%$242/sqft |
Source: GSREIN #2402750 Report a problem | ||
| 7/7/2023 | Listed for sale | $399,900+18%$249/sqft |
Source: GSREIN #2402750 Report a problem | ||
| 5/13/2021 | Sold | -- |
Source: GSREIN #2294187 Report a problem | ||
| 4/12/2021 | Pending sale | $339,000$211/sqft |
Source: GSREIN #2294187 Report a problem | ||
| 4/7/2021 | Listed for sale | $339,000$211/sqft |
Source: GSREIN #2294187 Report a problem | ||
| 9/3/2019 | Sold | -- |
Source: Public Record Report a problem | ||
Public tax history
| Year | Property taxes | Tax assessment |
|---|---|---|
| 2026 | $4,185 | $31,700 |
| 2025 | $4,185 -1.5% | $31,700 |
| 2024 | $4,248 -7% | $31,700 -1.6% |
| 2023 | $4,566 +5% | $32,200 +5% |
| 2022 | $4,347 +2154.1% | $30,660 +2205.3% |
| 2021 | $193 -1% | $1,330 |
| 2020 | $195 -3.2% | $1,330 |
| 2019 | $201 | $1,330 |
| 2018 | $201 | $1,330 |
| 2017 | $201 -1.9% | $1,330 |
| 2016 | $205 +5.9% | $1,330 |
| 2015 | $194 | $1,330 |
| 2014 | $194 | $1,330 -10.1% |
| 2006 | -- | $1,480 |
| 2004 | -- | $1,480 |
Find assessor info on the county website
Monthly payment
Est. payment
Payment breakdown
Explore the cost of this home by adjusting the details. Changes won't be saved.Climate risks
Neighborhood: Whitney
Nearby schools
GreatSchools rating
- 8/10Mary McLeod Bethune Elementary School of Literature & TechnologyGrades: PK-8Distance: 3.1 mi
- NAWarren Easton Senior High SchoolGrades: 9-12Distance: 3.2 mi
- 7/10Benjamin Franklin Elementary Math And ScienceGrades: PK-8Distance: 4.7 mi
- $22,1004,422 Square Feet622 Thayer St, New Orleans, LA 70114Off Market
- $42,9004,154 Square Feet628 Thayer St, New Orleans, LA 70114Off Market
- $--4,422 Square Feet616 Thayer St, New Orleans, LA 70114Sold
- $158,2003 bd2 ba1.1k sqft614 Thayer St, New Orleans, LA 70114Off Market

- $225,0003 bd2 ba1.7k sqft610 Thayer St, New Orleans, LA 70114Off Market
- $170,3003 bd2 ba1.7k sqft623 Leboeuf St, New Orleans, LA 70114Off Market
- $238,200-- bd-- ba1.4k sqft602 Thayer St, New Orleans, LA 70114Off Market
- $99,9003,841.992 Square Feet627 Thayer St, New Orleans, LA 70114Lot/Land
A local agent can set up tours, give advice and negotiate with sellers.
Similar homes
- $357,5003 bd3 ba1.7k sqft839 Belleville St, New Orleans, LA 70114For Sale

 MLS ID #2548092, Heather Shields, Crescent City Living, LLC. GSREIN
 - $359,0003 bd3 ba1.6k sqft515 Homer St, New Orleans, LA 70114For Sale
 MLS ID #2542219, Rachael Kansas, REMAX N.O. Properties. GSREIN
 - $339,9003 bd4 ba1.7k sqft3608 N Derbigny St, New Orleans, LA 70117For Sale
 MLS ID #2564970, Trey Miley, 1 Percent Lists Legacy. GSREIN
 - $339,0003 bd2 ba1.5k sqft1423 Columbus St, New Orleans, LA 70116For Sale
 MLS ID #2561371, Jeremy Reneau, LPT Realty, LLC.. GSREIN
 - $315,0003 bd2 ba1.5k sqft1310 Mazant St, New Orleans, LA 70117For SaleMLS ID #2565846, Sandy Duplessis, KELLER WILLIAMS REALTY 455-0100. GSREIN
- $275,0003 bd2 ba1.5k sqft2110 Mardi Gras Blvd, New Orleans, LA 70114For SaleMLS ID #2559703, Schlanda Deshazier, Keller Williams Realty New Orleans. GSREIN
- $375,0003 bd2 ba1.4k sqft2363 N Villere St, New Orleans, LA 70117For SaleMLS ID #2567089, Kelly Serio, Crescent Sotheby's International Realty. GSREIN
- $329,0003 bd2 ba1.5k sqft3502 S Tonti St, New Orleans, LA 70125For SaleMLS ID #2555318, Andre Cardinale, eXp Realty, LLC. GSREIN
- $299,9003 bd2 ba1.8k sqft627 Gordon St, New Orleans, LA 70117For SaleMLS ID #2543231, Brent Drude, Coldwell Banker TEC HAMMOND. GSREIN
- $340,0003 bd2 ba1.4k sqft1353 Sere St, New Orleans, LA 70122For SaleMLS ID #2552778, Louis Williams, Keller Williams Realty Services. GSREIN
- $449,9004 bd3 ba2.1k sqft9 Monplaiser Pl, New Orleans, LA 70114For SaleMLS ID #2554789, Michael Verderosa, Historic 504 Properties. GSREIN
- $329,0003 bd2 ba1.5k sqft2420 Dreux Ave, New Orleans, LA 70122For SaleMLS ID #2563077, Kokoa Brumfield, Key Turner Realty LLC. GSREIN
- $373,0003 bd2 ba1.3k sqft2748 Orleans Ave, New Orleans, LA 70119New ConstructionMLS ID #2560384, Patrick Jackson, Innovative Realty LLC. GSREIN
- $499,0006 bd3 ba2.2k sqft450 Pacific Ave, New Orleans, LA 70114For SaleMLS ID #2550211, Heather Shields, Crescent City Living, LLC. GSREIN
- $335,0003 bd2 ba2.2k sqft2709 Milan St, New Orleans, LA 70115For SaleMLS ID #2548077, Michelle Sartor, Compass Uptown. GSREIN
- $335,0003 bd4 ba1.9k sqft213 Beaver Dr, Arabi, LA 70032For SaleMLS ID #2563858, Talyta Noronha, NOLA Living Realty. GSREIN
- $339,0003 bd3 ba1.8k sqft1515 Schnell Dr, Arabi, LA 70032For SaleMLS ID #2546990, Katie Witry, Witry Collective, L.L.C.. GSREIN
- $370,0003 bd3 ba1.9k sqft2536 Saint Ann St, New Orleans, LA 70119For SaleMLS ID #2498531, Tracy Ball, REVE, REALTORS. GSREIN
- $329,0003 bd3 ba1.8k sqft9012 Hickory St, New Orleans, LA 70118For SaleMLS ID #2551217, Alyson McStay, The W Group Real Estate LLC. GSREIN
- $339,0004 bd2 ba1.9k sqft1124-26 Piety St, New Orleans, LA 70117For SaleMLS ID #2543945, David Hipp, LALLA Real Estate, LLC. GSREIN
