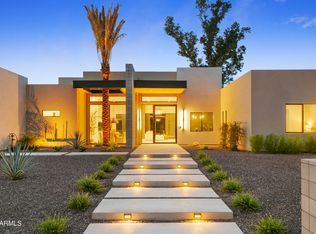
Unlock the advantages of purchasing a brand-new residence by Thomas James Homes while it's still under construction. Take advantage of preferred pricing and the rare opportunity to secure a premier Scottsdale location. Estimated completion Fall 2026. This exceptional new construction features the highly sought-after Saguaro plan, designed for everyday comfort and effortless entertaining. The home offers a 4-car garage, a private guest suite, and a resort-inspired backyard with a sparkling pool and professionally landscaped grounds. Inside, the open-concept floor plan blends luxury and livability with a formal dining room and expansive great room. Stacking glass doors create true indoor-outdoor living, perfectly suited for Arizona's year-round sunshine. Highlights include a formal dining room, an expansive great room with a cozy fireplace, and stacking glass doors that create true indoor-outdoor livingperfect for enjoying Arizona's year-round sunshine.
Pending
$3,885,000
6249 E LARKSPUR Drive, Scottsdale, AZ 85254
5beds
5,074sqft
Single Family Residence
Built in 2026
0.57 Acres Lot
$-- Zestimate®
$766/sqft
$-- HOA
What's special
Sparkling poolCozy fireplaceOpen-concept floor planFormal dining roomPrivate guest suiteResort-inspired backyardProfessionally landscaped grounds
- 219 days |
- 83 |
- 2 |
Zillow last checked:
Listing updated:
Listed by:
Charlotte Henderson 602-722-7860,
Thomas James Homes,
Heather L Flom 623-225-6936,
Thomas James Homes
Source: ARMLS,MLS#: 6970319
Facts & features
Interior
Bedrooms & bathrooms
- Bedrooms: 5
- Bathrooms: 6
- Full bathrooms: 5
- 1/2 bathrooms: 1
Heating
- Electric
Cooling
- Central Air, Ceiling Fan(s), Programmable Thmstat
Appliances
- Included: Built In Recycling, Refrigerator, Built-in Microwave, Dishwasher, Disposal, Gas Range, Gas Oven, Gas Cooktop
- Laundry: Inside
Features
- Pantry, Smart Home, Double Vanity, Eat-in Kitchen, Breakfast Bar, 9+ Flat Ceilings, No Interior Steps, Vaulted Ceiling(s), Kitchen Island, Full Bth Master Bdrm, Separate Shwr & Tub
- Flooring: Tile, Wood
- Windows: Low Emissivity Windows, Double Pane Windows
- Has basement: No
- Number of fireplaces: 1
- Fireplace features: Gas
Interior area
- Total structure area: 5,074
- Total interior livable area: 5,074 sqft
Property
Parking
- Total spaces: 8
- Parking features: Attached, Garage Door Opener
- Attached garage spaces: 4
- Uncovered spaces: 4
Features
- Stories: 1
- Patio & porch: Covered, Patio
- Exterior features: Private Yard
- Has private pool: Yes
- Pool features: Outdoor Pool
- Has spa: Yes
- Spa features: Private
- Fencing: Block
Lot
- Size: 0.57 Acres
- Features: Natural Desert Back, Grass Front, Grass Back, Auto Timer H2O Front, Natural Desert Front, Auto Timer H2O Back
Details
- Parcel number: 16708067
Construction
Type & style
- Home type: SingleFamily
- Architectural style: Other
- Property subtype: Single Family Residence
Materials
- Spray Foam Insulation, Wood Frame, Painted
- Roof: Composition,Metal
Condition
- Under Construction,New Construction
- New construction: Yes
- Year built: 2026
Details
- Builder name: Thomas James Homes
Utilities & green energy
- Water: City Water
Green energy
- Water conservation: Tankless Ht Wtr Heat
Community & HOA
Community
- Security: Fire Sprinkler System, Security System Owned
- Subdivision: SHEA NORTH ESTATES
HOA
- Has HOA: No
- Services included: No Fees
Location
- Region: Scottsdale
Financial & listing details
- Price per square foot: $766/sqft
- Tax assessed value: $646,500
- Annual tax amount: $3,297
- Date on market: 1/17/2026
- Cumulative days on market: 215 days
- Listing terms: Cash,Conventional
- Ownership: Fee Simple
- Road surface type: Paved
Estimated market value
Not available
Estimated sales range
Not available
Not available
Price history
| Date | Event | Price |
|---|---|---|
| 8/9/2026 | Pending sale | $3,885,000$766/sqft |
Source:  ARMLS #6970319 Report a problem ARMLS #6970319 Report a problem | ||
| 4/3/2026 | Price change | $3,885,000+1.6%$766/sqft |
Source: ARMLS #6970319 Report a problem | ||
| 2/20/2026 | Price change | $3,825,000+1.1%$754/sqft |
Source: ARMLS #6970319 Report a problem | ||
| 1/17/2026 | Listed for sale | $3,785,000+244.1%$746/sqft |
Source: ARMLS #6970319 Report a problem | ||
| 7/28/2025 | Sold | $1,100,000$217/sqft |
Source: ARMLS #6885151 Report a problem | ||
| 6/26/2025 | Listed for sale | $1,100,000+54900%$217/sqft |
Source: ARMLS #6885151 Report a problem | ||
| 11/17/2018 | Sold | $2,000-98.8% |
Source: ARMLS #5842164 Report a problem | ||
| 11/15/2018 | Listing removed | $2,100 |
Source: Coldwell Banker Residential Brokerage - Scottsdale Carefree #5842164 Report a problem | ||
| 11/3/2018 | Listed for rent | $2,100 |
Source: Coldwell Banker Residential Brokerage #5842164 Report a problem | ||
| 3/10/2008 | Sold | $170,000$34/sqft |
Source: Public Record Report a problem | ||
Public tax history
| Year | Property taxes | Tax assessment |
|---|---|---|
| 2025 | $3,238 +2.6% | $64,650 -5.6% |
| 2024 | $3,155 +2.1% | $68,470 +134% |
| 2023 | $3,091 -0.7% | $29,258 -24.7% |
| 2022 | $3,112 +2.9% | $38,880 +17.1% |
| 2021 | $3,025 -0.1% | $33,210 +5% |
| 2020 | $3,029 +3.4% | $31,630 +11.9% |
| 2019 | $2,929 | $28,270 +4.5% |
| 2018 | $2,929 +4.3% | $27,060 +3.4% |
| 2017 | $2,808 +9.8% | $26,160 +3.3% |
| 2016 | $2,557 +25.8% | $25,320 -3% |
| 2015 | $2,032 | $26,100 +38.4% |
| 2014 | -- | $18,860 +8.7% |
| 2013 | -- | $17,350 -6% |
| 2012 | -- | $18,460 -14.9% |
| 2011 | -- | $21,700 -17.5% |
| 2010 | -- | $26,310 -20.9% |
| 2009 | -- | $33,250 -9.8% |
| 2008 | -- | $36,850 +15.5% |
| 2007 | -- | $31,900 +77.7% |
| 2006 | -- | $17,950 |
| 2005 | -- | $17,950 +22.9% |
| 2004 | -- | $14,600 |
| 2003 | -- | $14,600 +20.2% |
| 2002 | -- | $12,150 |
Find assessor info on the county website
Monthly payment
Est. payment
Payment breakdown
Explore the cost of this home by adjusting the details. Changes won't be saved.Climate risks
Neighborhood: 85254
Nearby schools
GreatSchools rating
- 8/10Desert Shadows Middle SchoolGrades: 5-8Distance: 0.6 mi
- 7/10Horizon High SchoolGrades: 7-12Distance: 1.9 mi
- 7/10Desert Shadows Elementary SchoolGrades: PK-6Distance: 0.7 mi
Schools provided by the listing agent
- Elementary: Desert Shadows Elementary School
- Middle: Desert Shadows Elementary School
- High: Horizon High School
- District: Paradise Valley Unified District
Source: ARMLS. This data may not be complete. We recommend contacting the local school district to confirm school assignments for this home.
- $1,290,0003 bd2 ba2.3k sqft6235 E Larkspur Dr, Scottsdale, AZ 85254Sold
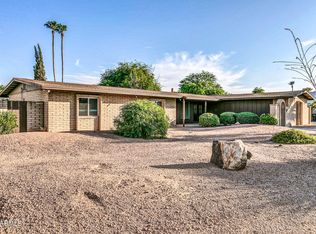
- $1,100,700-- bd2 ba2.1k sqft6301 E Larkspur Dr, Scottsdale, AZ 85254Off Market
- $1,361,9004 bd3 ba2.9k sqft6240 E Charter Oak Rd, Scottsdale, AZ 85254Off Market
- $2,160,0005 bd4 ba3.3k sqft6250 E Charter Oak Rd, Scottsdale, AZ 85254Sold
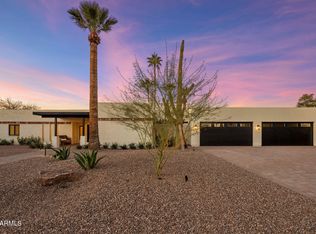
- $1,558,500-- bd3 ba3.3k sqft6230 E Charter Oak Rd, Scottsdale, AZ 85254Off Market
- $1,050,0003 bd2 ba1.7k sqft6240 E Larkspur Dr, Scottsdale, AZ 85254Sold
- $1,241,200-- bd2 ba2.2k sqft6250 E Larkspur Dr, Scottsdale, AZ 85254Off Market
- $1,912,5006 bd5 ba4.3k sqft6230 E Larkspur Dr, Scottsdale, AZ 85254Sold
A local agent can set up tours, give advice and negotiate with sellers.
Similar homes
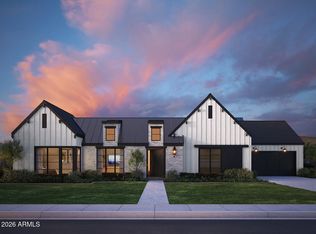
- $3,845,0005 bd6 ba5k sqft6128 E SWEETWATER Avenue, Scottsdale, AZ 85254New Construction
 ARMLS
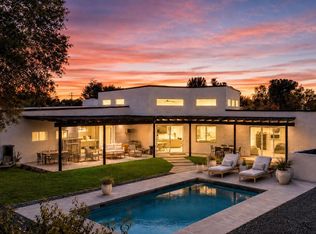
ARMLS - $2,895,0005 bd5 ba3.8k sqft12411 N 66TH Street, Scottsdale, AZ 85254For Sale
 MLS ID #7061402, Marilyn Cavanaugh, Apex Residential. ARMLS
 - $4,565,0006 bd7 ba6.1k sqft6602 E ASTER Drive, Scottsdale, AZ 85254New Construction
 MLS ID #7069560, Kara M. Doll, American Associates. ARMLS
 - $1,995,0004 bd3 ba3.2k sqft6111 E HEARN Road, Scottsdale, AZ 85254For Sale
 MLS ID #7069982, Joshua M Shaver, Russ Lyon Sotheby's International Realty. ARMLS
 - $4,750,0006 bd8 ba6.2k sqft6915 E Jenan Drive, Scottsdale, AZ 85254For SaleMLS ID #7066324, Charlotte Henderson, Thomas James Homes. ARMLS
- $4,595,0006 bd8 ba5.5k sqft6711 E JENAN Drive, Scottsdale, AZ 85254New ConstructionMLS ID #7049518, Megan Richie, Compass. ARMLS
- $3,899,0004 bd6 ba4.3k sqft7410 E SAN MIGUEL Avenue, Scottsdale, AZ 85250For SaleMLS ID #7025126, Zachary Heene, Realty ONE Group. ARMLS
- $3,400,0004 bd4 ba4.3k sqft8787 E WHISPERING WIND Drive, Scottsdale, AZ 85255For SaleMLS ID #7070672, Tatum Sophia Smith, Berkshire Hathaway HomeServices Arizona Properties. ARMLS
- $2,675,0005 bd5 ba3.5k sqft7121 E LARKSPUR Drive, Scottsdale, AZ 85254New ConstructionMLS ID #7068562, Bailey Knoles, Compass. ARMLS
- $2,275,0005 bd3 ba3.4k sqft5468 E LUPINE Avenue, Scottsdale, AZ 85254For SaleMLS ID #7063555, Shiry Sapir, Platinum Luxury Real Estate LLC. ARMLS
- $3,300,0004 bd5 ba4.3k sqft8645 E Wood Drive, Scottsdale, AZ 85260For SaleMLS ID #7047062, Charles DeLong, HomeSmart. ARMLS
- $3,450,0005 bd6 ba4.6k sqft6715 E MONTECITO Avenue, Scottsdale, AZ 85251For SaleMLS ID #6929451, Preston Matchett, SERHANT.. ARMLS
- $4,150,0005 bd6 ba4.2k sqft6838 E EXETER Boulevard, Scottsdale, AZ 85251New ConstructionMLS ID #7061625, Eve R Treger, Vicsdale. ARMLS
- $1,999,0005 bd5 ba3.1k sqft5922 E EMILE ZOLA Avenue, Scottsdale, AZ 85254For SaleMLS ID #7006786, Brad York, The Brokery. ARMLS
- $3,995,0006 bd8 ba6.2k sqft14296 E KALIL Drive, Scottsdale, AZ 85259For SaleMLS ID #7000883, Kim Panozzo, HomeSmart. ARMLS
- $4,150,0005 bd4 ba4.2k sqft5601 E Red Bird Road N, Scottsdale, AZ 85266For SaleMLS ID #7026118, Normand Neal, Russ Lyon Sotheby's International Realty. ARMLS
- $4,097,0005 bd5 ba4.4k sqft23991 N 123RD Place, Scottsdale, AZ 85255For SaleMLS ID #7028834, Mariana Hoyt, My Home Group Real Estate. ARMLS
- $2,949,9955 bd4 ba2.9k sqft6403 E Gold Dust Avenue, Paradise Valley, AZ 85253For SaleMLS ID #7045274, Angela S Barney, West USA Realty. ARMLS
- $2,650,0004 bd5 ba4.6k sqft11965 E LARKSPUR Drive, Scottsdale, AZ 85259For SaleMLS ID #7063716, William Edward Wiebolt, Helios Property Management. ARMLS
- $3,450,0006 bd6 ba5.8k sqft27330 N 69TH Street, Scottsdale, AZ 85266For SaleMLS ID #7003774, Matthew J McCurley, Touchstone Realty, LLC. ARMLS
