Luxury Lakefront Living | Former Parade Home | Walkout Ranch | Hudsonville
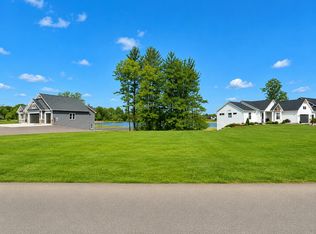
Experience exceptional waterfront living in this stunning former Parade Home, perfectly positioned on a peaceful no-wake lake with private sandy beach frontage in one of Hudsonville’s most sought-after communities.
Designed with both everyday comfort and upscale entertaining in mind, this meticulously maintained 5-bedroom, 3.5-bath walkout ranch offers over 3,700 square feet of beautifully finished living space. The fifth bedroom is approximately 75% complete and is currently used as a home fitness room, providing flexibility for a guest suite, bedroom, or hobby space.
The thoughtfully designed main level features a luxurious primary suite with an adjoining office or nursery, creating the perfect private retreat. Soaring 10-foot ceilings in the great room and 9-foot ceilings throughout the remainder of the home create an open, light-filled atmosphere.
The chef-inspired kitchen is the heart of the home, featuring an oversized center island, abundant cabinetry, a large walk-in pantry, premium countertops, and seamless flow into the dining and living spaces—perfect for entertaining.
Step outside to the expansive screened-in deck, where you can relax while enjoying peaceful lake views and beautiful Michigan sunsets.
The fully finished walkout lower level is designed for entertaining and everyday living, offering three additional bedrooms, two full bathrooms, and an incredible custom wet bar complete with a sink, refrigerator, and microwave. Whether you’re hosting game day, overnight guests, or family gatherings, this space offers endless possibilities while providing direct access to the backyard and lake.
Outside, your backyard feels like a private resort. Enjoy a large sandy beach on the tranquil no-wake lake, ideal for swimming, paddleboarding, kayaking, fishing, and relaxing on the water. An added bonus—and a rare opportunity—is that in-ground pools are permitted on the lakefront lots, allowing future owners the option to create the ultimate backyard oasis while still enjoying lakefront living.
Additional features include:
* Former Parade Home with exceptional craftsmanship
* Walkout ranch design
* Open-concept floor plan
* Large screened-in porch overlooking the lake
* Oversized kitchen island
* Walk-in pantry
* Full bar with sink, refrigerator, and microwave in the basement
* 9-foot ceilings throughout with 10-foot ceilings in the great room
* Irrigation system
* Beautifully landscaped .75-acre lot
* Private sandy beach frontage on a peaceful no-wake lake
* Opportunity to add an in-ground pool
Located in one of Hudsonville’s premier neighborhoods, residents enjoy beautifully maintained streets, a welcoming community atmosphere, and a beloved holiday tradition where the trees throughout the neighborhood are professionally illuminated each Christmas, creating a magical lighted trail.
Offering luxury finishes, exceptional entertaining spaces, breathtaking waterfront views, and endless outdoor recreation, this home is more than a place to live—it’s a lifestyle.
Don’t miss this rare opportunity to own one of Hudsonville’s premier lakefront homes. Schedule your private tour today.
Pending
$899,000
6249 Eaglewood Dr, Hudsonville, MI 49426
5beds
3,400sqft
SingleFamily
Built in 2022
80 Square Feet Lot
$-- Zestimate®
$264/sqft
$-- HOA
What's special
Beautiful michigan sunsetsOversized center islandExpansive screened-in deckPeaceful lake viewsLuxury finishesPrivate sandy beach frontageOpen-concept floor plan
- 50 days
- 239
- 10
Listed by:
Property Owner (616) 610-9098
Facts & features
Interior
Bedrooms & bathrooms
- Bedrooms: 5
- Bathrooms: 4
- Full bathrooms: 3
- 1/2 bathrooms: 1
Heating
- Forced air, Gas
Cooling
- Central
Appliances
- Included: Dishwasher, Dryer, Freezer, Garbage disposal, Range / Oven, Refrigerator, Washer
Features
- Flooring: Tile, Carpet, Hardwood, Laminate
- Basement: Finished
- Has fireplace: Yes
Interior area
- Total interior livable area: 3,400 sqft
Property
Parking
- Total spaces: 3
- Parking features: Garage - Attached
Features
- Exterior features: Vinyl, Wood
- Has view: Yes
- View description: Water
- Has water view: Yes
- Water view: Water
Lot
- Size: 80 Square Feet
Details
- Parcel number: 701325182004
Construction
Type & style
- Home type: SingleFamily
Materials
- Roof: Shake / Shingle
Condition
- New construction: No
- Year built: 2022
Community & HOA
Location
- Region: Hudsonville
Financial & listing details
- Price per square foot: $264/sqft
- Tax assessed value: $352,600
- Annual tax amount: $7,678
- Date on market: 7/13/2026
Estimated market value
Not available
Estimated sales range
Not available
$4,064/mo
Price history
| Date | Event | Price |
|---|---|---|
| 7/22/2026 | Pending sale | $899,000$264/sqft |
Source: Owner Report a problem | ||
| 7/13/2026 | Listed for sale | $899,000+30.7%$264/sqft |
Source: Owner Report a problem | ||
| 7/5/2022 | Sold | $687,688+425%$202/sqft |
Source: Public Record Report a problem | ||
| 9/7/2021 | Sold | $130,995$39/sqft |
Source: Public Record Report a problem | ||
Public tax history
| Year | Property taxes | Tax assessment |
|---|---|---|
| 2025 | $7,678 +4.6% | $274,751 +3.1% |
| 2024 | $7,339 +173.8% | $266,490 +5% |
| 2023 | $2,680 +11832.9% | $253,800 |
| 2022 | $22 | -- |
| 2021 | -- | -- |
| 2020 | -- | $4,958 |
Find assessor info on the county website
Monthly payment
Est. payment
Payment breakdown
Explore the cost of this home by adjusting the details. Changes won't be saved.Climate risks
Neighborhood: 49426

Similar homes
- $849,9005 bd4 ba3.6k sqft8837 56th Ave, Hudsonville, MI 49426For Sale
 MLS ID #26045987, DeShawn D Gholston, Shawn G Realty Group. MichRIC
 - $850,0005 bd3 ba3.9k sqft3128 Greenly St, Hudsonville, MI 49426For Sale
 MLS ID #26040915, Lindsay J VanDuinen-Scully, RE/MAX of Grand Rapids (Grandville). MichRIC
 - $734,9006 bd4 ba3.5k sqft6054 Summerhill Dr, Hudsonville, MI 49426For Sale
 MLS ID #26039434, Tony Scholten, RE/MAX of Grand Rapids (Stndl). MichRIC
 - $574,9004 bd3 ba2.9k sqft7660 56th Ave, Hudsonville, MI 49426For Sale
 MLS ID #26045141, Rennie J Barton, City2Shore Arete Collection Inc. MichRIC
 - $549,9005 bd4 ba2.6k sqft4290 Oak Meadow Dr, Hudsonville, MI 49426For SaleMLS ID #26045786, Andrea Crowley, EJ Real Estate LLC. MichRIC
- $499,9005 bd4 ba2.8k sqft6224 Lynx Ct, Hudsonville, MI 49426For Sale
 MLS ID #50217294, Scott Fader, Joseph Walter Realty LLC. MiRealSource
 - $749,9004 bd4 ba2.9k sqft4687 Lexem Dr Lot 43, Hudsonville, MI 49426New ConstructionMichRIC
- $492,5004 bd3 ba3.2k sqft6219 Walton Heath Dr, Hudsonville, MI 49426For SaleMLS ID #26043125, Jared Schuitema, Bellabay Realty (SW). MichRIC
- $650,0004 bd3 ba2.2k sqft4548 Bauer Rd, Hudsonville, MI 49426For SaleMLS ID #26036567, Nick J Holtrop, EXP Realty (Grand Rapids). MichRIC
- $595,0004 bd3 ba2.9k sqft7889 Meadowood Dr, Hudsonville, MI 49426For SaleMLS ID #26043846, Lindsay J VanDuinen-Scully, RE/MAX of Grand Rapids (Grandville). MichRIC
- $629,9006 bd4 ba3.1k sqft3857 Winsome Dr, Hudsonville, MI 49426For SaleMLS ID #26029186, Noah A Bunker, Apex Realty Group. MichRIC
- $550,0005 bd4 ba3k sqft6587 Alward Dr, Hudsonville, MI 49426For SaleMLS ID #26039055, Leandro Robles, Coldwell Banker Schmidt Realtors. MichRIC
- $510,0005 bd4 ba3.5k sqft4987 Meadow Brown Dr, Hudsonville, MI 49426For SaleMLS ID #26041918, Melissa A Homewood, Epique Realty. MichRIC
- $549,9004 bd4 ba2.8k sqft7263 Tory Dr, Hudsonville, MI 49426For SaleMLS ID #26044192, Jody J Ribbens, Five Star Real Estate (Grandv). MichRIC
- $729,9004 bd4 ba2.7k sqft7438 Polk St, Hudsonville, MI 49426New ConstructionMLS ID #26028171, The Brad VanderZwaag Team, West Edge Real Estate LLC. MichRIC
- $679,9005 bd3 ba2.9k sqft4649 Hidden Ridge Dr, Hudsonville, MI 49426New ConstructionMLS ID #26031322, Rebecca Lawson, RE/MAX Lakeshore. MichRIC
- $649,9005 bd5 ba3.3k sqft5842 Julie St, Hudsonville, MI 49426For SaleMLS ID #26029637, Doug F Takens, Independence Realty (Main). MichRIC
- $529,9004 bd3 ba2.5k sqft3501 Tearose Dr, Hudsonville, MI 49426For SaleMLS ID #26043126, Matthew S VandeWater, City2Shore Gateway Group. MichRIC
- $475,0005 bd3 ba2.6k sqft3560 Rush Creek Dr, Hudsonville, MI 49426For SaleMLS ID #26037643, Emma LaCosse, Real Broker LLC. MichRIC
- $649,9004 bd3 ba3.1k sqft5964 Chicago Dr, Zeeland, MI 49464For SaleMLS ID #26036323, Jordan P Painter, Keystone Home Group Realty LLC. MichRIC
