Welcome to 6251 Keith Road in Leeds, a 4-bedroom, 3-bathroom home on a quiet dead-end street, surrounded by trees. Remodeled in 2022 (including new HVAC system), the open-concept layout flows from the living area into a kitchen with granite countertops, an island with seating, and plenty of cabinet space. Hardwood floors run through the common areas, with tile in the bathrooms and carpet in the bedrooms. A bonus room offers flexibility as a fifth bedroom, home office, or guest space. The attached basement garage provides convenient parking and extra storage. With little traffic and a peaceful, wooded backdrop, this home is a good fit for anyone wanting room to spread out while staying close to Leeds and the greater Birmingham area. Schedule your showing today.
For sale
$375,000
6251 Keith Rd, Leeds, AL 35094
4beds
2,250sqft
Single Family Residence
Built in 1979
0.36 Acres Lot
$-- Zestimate®
$167/sqft
$-- HOA
What's special
- 7 days
- 622
- 70
Likely to sell faster than
Zillow last checked:
Listing updated:
Listed by:
Frank Wildman 205-266-5525,
ARC Realty Vestavia
Source: GALMLS,MLS#: 21468687
Facts & features
Interior
Bedrooms & bathrooms
- Bedrooms: 4
- Bathrooms: 3
- Full bathrooms: 3
Rooms
- Room types: Bedroom, Bathroom, Great Room, Kitchen, Master Bathroom, Master Bedroom, Office/Study (ROOM)
Primary bedroom
- Level: First
Bedroom 1
- Level: First
Bedroom 2
- Level: Second
Bedroom 3
- Level: Second
Primary bathroom
- Level: First
Bathroom 1
- Level: First
Kitchen
- Features: Stone Counters, Eat-in Kitchen, Kitchen Island
- Level: First
Basement
- Area: 1500
Office
- Level: First
Heating
- Central, Dual Systems (HEAT)
Cooling
- Central Air, Dual, Electric, Ceiling Fan(s)
Appliances
- Included: Dishwasher, Refrigerator, Stove-Electric, Gas Water Heater
- Laundry: Electric Dryer Hookup, Washer Hookup, Main Level, Laundry Room, Laundry (ROOM), Yes
Features
- Recessed Lighting, Smooth Ceilings, Double Vanity, Tub/Shower Combo, Walk-In Closet(s)
- Flooring: Carpet, Hardwood, Tile
- Doors: French Doors
- Basement: Full,Unfinished,Block,Daylight
- Attic: Other,Yes
- Number of fireplaces: 1
- Fireplace features: Brick (FIREPL), Great Room, Wood Burning
Interior area
- Total interior livable area: 2,250 sqft
- Finished area above ground: 2,250
- Finished area below ground: 0
Video & virtual tour
Property
Parking
- Total spaces: 2
- Parking features: Basement, Driveway, Garage Faces Side
- Attached garage spaces: 2
- Has uncovered spaces: Yes
Accessibility
- Accessibility features: Ramps
Features
- Levels: One and One Half
- Stories: 1.5
- Patio & porch: Open (DECK), Deck
- Pool features: None
- Fencing: Fenced
- View description: None
- Waterfront features: No
Lot
- Size: 0.36 Acres
- Features: Interior Lot, Few Trees, Subdivision
Details
- Additional structures: Storage
- Parcel number: 2400361001002.000
- Special conditions: N/A
Construction
Type & style
- Home type: SingleFamily
- Property subtype: Single Family Residence
Materials
- Brick Over Foundation, Wood Siding
- Foundation: Basement
Condition
- Year built: 1979
Utilities & green energy
- Sewer: Septic Tank
- Water: Public
Community & HOA
Community
- Subdivision: Terry Walker Estates
Location
- Region: Leeds
Financial & listing details
- Price per square foot: $167/sqft
- Tax assessed value: $370,100
- Price range: $375K - $375K
- Date on market: 10/27/2026
- Road surface type: Paved
Estimated market value
Not available
Estimated sales range
Not available
Not available
Price history
| Date | Event | Price |
|---|---|---|
| 10/29/2026 | Listed for sale | $375,000+19%$167/sqft |
Source:  GALMLS #21468687 Report a problem | ||
| 1/7/2022 | Sold | $315,000-1.5%$140/sqft |
Source: GALMLS #1301602 Report a problem | ||
| 12/6/2021 | Contingent | $319,900$142/sqft |
Source: GALMLS #1301602 Report a problem | ||
| 11/23/2021 | Listed for sale | $319,900$142/sqft |
Source: GALMLS #1301602 Report a problem | ||
| 11/21/2021 | Contingent | $319,900$142/sqft |
Source: GALMLS #1301602 Report a problem | ||
| 11/21/2021 | Listed for sale | $319,900$142/sqft |
Source: GALMLS #1301602 Report a problem | ||
| 11/15/2021 | Contingent | $319,900$142/sqft |
Source: GALMLS #1301602 Report a problem | ||
| 11/8/2021 | Price change | $319,900-1.6%$142/sqft |
Source: GALMLS #1301602 Report a problem | ||
| 10/29/2021 | Price change | $325,000-3%$144/sqft |
Source: GALMLS #1301602 Report a problem | ||
| 10/21/2021 | Listed for sale | $335,000+94.8%$149/sqft |
Source: GALMLS #1301602 Report a problem | ||
| 7/7/2021 | Sold | $172,000$76/sqft |
Source: Public Record Report a problem | ||
Public tax history
| Year | Property taxes | Tax assessment |
|---|---|---|
| 2025 | -- | $37,020 |
| 2024 | -- | $37,020 |
| 2023 | -- | $37,020 -41.7% |
| 2022 | $3,767 +247% | $63,520 +230.8% |
| 2021 | $1,086 | $19,200 |
| 2020 | $1,086 | $19,200 |
| 2019 | $1,086 +6.1% | $19,200 +5.8% |
| 2018 | $1,023 -6.6% | $18,140 -6.3% |
| 2017 | $1,095 +1.7% | $19,360 +1.6% |
| 2016 | $1,077 +5.3% | $19,060 +5.1% |
| 2015 | $1,023 +1.3% | $18,140 +1.7% |
| 2014 | $1,010 -4.5% | $17,840 |
| 2013 | $1,058 | $17,840 |
| 2012 | $1,058 -1.6% | $17,840 -1.6% |
| 2011 | $1,075 | $18,130 |
| 2010 | $1,075 | $18,130 |
| 2009 | $1,075 -2.3% | $18,130 -2.3% |
| 2008 | $1,101 +4.2% | $18,560 +4.2% |
| 2007 | $1,056 +3.3% | $17,810 +3.3% |
| 2006 | $1,022 +0.9% | $17,240 +0.9% |
| 2005 | $1,013 +7% | $17,090 -46.5% |
| 2004 | $947 +4.4% | $31,940 +4.4% |
| 2003 | $907 +12.4% | $30,580 +124.9% |
| 2002 | $806 | $13,600 |
| 2001 | $806 | $13,600 |
| 2000 | $806 | $13,600 |
Find assessor info on the county website
Monthly payment
Est. payment
Payment breakdown
Explore the cost of this home by adjusting the details. Changes won't be saved.Climate risks
Neighborhood: 35094
Nearby schools
Schools provided by the listing agent
- Elementary: Leeds
- Middle: Leeds
- High: Leeds
Source: GALMLS. This data may not be complete. We recommend contacting the local school district to confirm school assignments for this home.

Similar homes
- $--3 bd2 ba1.8k sqft576 Aspen Dr SW, Leeds, AL 35094Auction
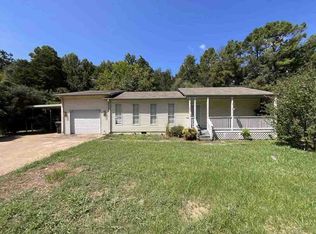 ServiceLink Auction
- $299,9004 bd2 ba1.7k sqftTbd, Leeds, AL 35094For Sale
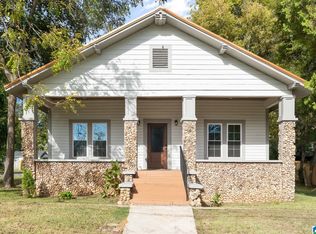
 MLS ID #21469076, Lara Grace Nappi, ARC Realty - Hoover. GALMLS
- $274,9004 bd3 ba1.7k sqft1016 Brian Dr, Leeds, AL 35094For Sale
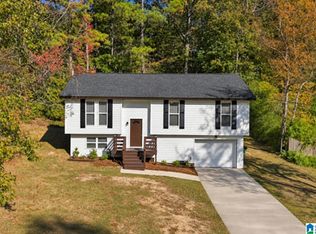 MLS ID #21469007, Brad Bozeman, ARC Realty Vestavia. GALMLS
- $373,0004 bd3 ba2.3k sqft1112 Rowan Trce, Leeds, AL 35094For Sale
 MLS ID #21465491, Shirley Hall, eXp Realty, LLC Central. GALMLS
- $389,0004 bd3 ba2.8k sqftAll, Leeds, AL 35094For SaleMLS ID #21453429, Izzie Cobb, Keller Williams Homewood. GALMLS
- $334,9003 bd2 ba1.6k sqft521 Rodgers Way, Leeds, AL 35094For SaleMLS ID #21449470, Laurie Burgess, Webb & Company Realty. GALMLS
- $429,9003 bd3 ba3.3k sqft6467 Cromer Cir, Leeds, AL 35094For SaleMLS ID #21463092, Cathy Rogoff, ARC Realty Vestavia. GALMLS
- $400,0004 bd3 ba2.1k sqftTbd, Trussville, AL 35173For SaleMLS ID #21468903, Laura Hammac, Keller Williams Metro South. GALMLS
- $275,0003 bd3 ba1.8k sqft2040 Palmer Ave NE, Leeds, AL 35094For SaleMLS ID #21468984, Steven Koleno, Beycome Brokerage Realty. GALMLS
- $339,9004 bd3 ba2.2k sqft5297 Promenade Dr, Trussville, AL 35173For SaleMLS ID #21469081, Jonathan Hyatt, Keller Williams. GALMLS
- $299,9003 bd2 ba1.7k sqft1208 Rowan Springs Dr, Leeds, AL 35094For SaleMLS ID #21468994, Laurie Burgess, Webb & Company Realty. GALMLS
- $314,9993 bd2 ba1.8k sqft6658 June Ave, Leeds, AL 35094For SaleMLS ID #21458719, Julia Hubbard, EXIT Legacy Realty. GALMLS
- $259,0003 bd2 ba1.5k sqft215 Walnut St, Leeds, AL 35094For SaleMLS ID #21469102, April Herring, ARC Realty - Hoover. GALMLS
- $495,0004 bd2 ba2.4k sqft520 Julianne Dr, Leeds, AL 35094For SaleMLS ID #21454427, Amy Shader, Shader Realty. GALMLS
- $450,0005 bd4 ba2.5k sqftSpectrum And Others, Leeds, AL 35094For SaleMLS ID #21460698, Debbie Hagan, Keller Williams. GALMLS
- $400,0003 bd2 ba1.6k sqftAtt And Spectrum, Leeds, AL 35094For SaleMLS ID #21458126, Leigh Cound, Keller Williams Realty Vestavia. GALMLS
- $319,9003 bd2 ba1.8k sqft1249 Norman Dr, Leeds, AL 35094For SaleMLS ID #21458288, Julia Hubbard, EXIT Legacy Realty. GALMLS
- $499,9004 bd3 ba2.2k sqft1800 Rex Lake Rd, Leeds, AL 35094For SaleMLS ID #21457953, Virginia Markstein, ARC Realty Mountain Brook. GALMLS
- $449,9005 bd4 ba2.4k sqft978 Montevallo Rd, Leeds, AL 35094For SaleMLS ID #21459860, Laurie Burgess, Webb & Company Realty. GALMLS
