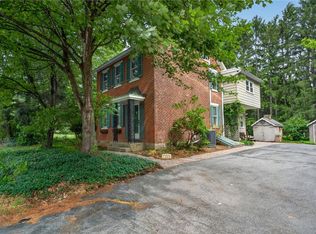
Welcome to this beautifully renovated 3-bedroom, 2.5-bath ranch, privately situated on a secluded one-acre lot surrounded by picturesque cornfields. Completely renovated throughout, this move-in-ready home blends modern finishes with the tranquility of country living. The bright, updated kitchen features stainless steel appliances, abundant cabinetry, and a spacious center island, creating an inviting space for everyday living and entertaining. One of the home’s most impressive features is the additional 450 square feet of finished living space in the expansive four-season room, lined with windows that showcase the peaceful surroundings and complete with two sliding glass door exits to the outdoors. The spacious primary suite offers an extra-large closet and a beautifully renovated private bathroom featuring a luxurious deep soaking tub. Major updates provide added peace of mind, including a brand-new roof, water heater, and septic system, all completed in 2024. Outside, enjoy an expansive yard with plenty of space to entertain, garden, or simply take in the surrounding countryside. A two-car garage and separate utility shed provide ample parking and additional storage. Beautifully updated, private, and surrounded by scenic views, this property offers a rare opportunity to enjoy peaceful country living without sacrificing modern comfort.
Pending
$459,900
6251 Locust Rd, Bath, PA 18014
3beds
1,898sqft
Single Family Residence
Built in 1973
1 Acres Lot
$465,300 Zestimate®
$242/sqft
$-- HOA
What's special
- 21 days
- 2,209
- 184
Likely to sell faster than
Zillow last checked:
Listing updated:
Listed by:
Colleen A. Winslow 484-350-9892,
Coldwell Banker Hearthside 484-838-1004,
Christopher Lawlor 484-560-3226,
Coldwell Banker Hearthside
Source: GLVR,MLS#: 784126 Originating MLS: Lehigh Valley MLS
Originating MLS: Lehigh Valley MLSFacts & features
Interior
Bedrooms & bathrooms
- Bedrooms: 3
- Bathrooms: 3
- Full bathrooms: 2
- 1/2 bathrooms: 1
Rooms
- Room types: Four Season, Sunroom
Primary bedroom
- Level: First
- Dimensions: 14.00 x 13.00
Bedroom
- Description: Room near dining area
- Level: First
- Dimensions: 11.00 x 11.00
Bedroom
- Level: First
- Dimensions: 12.00 x 7.00
Primary bathroom
- Description: Completely renovated primary bathroom 2025
- Level: First
- Dimensions: 10.00 x 7.00
Dining room
- Description: Dining area next to kitchen
- Level: First
- Dimensions: 12.00 x 10.00
Family room
- Description: 4 seasons room
- Level: First
- Dimensions: 35.00 x 13.00
Foyer
- Level: First
- Dimensions: 10.00 x 7.00
Other
- Level: First
- Dimensions: 10.00 x 6.00
Half bath
- Level: First
- Dimensions: 7.00 x 3.00
Kitchen
- Level: First
- Dimensions: 18.00 x 12.00
Living room
- Description: Front of house living room
- Level: First
- Dimensions: 16.00 x 10.00
Other
- Description: Primary bedroom closet
- Level: First
- Dimensions: 11.00 x 7.00
Heating
- Ductless, Forced Air, Heat Pump, Propane
Cooling
- Central Air, Ductless
Appliances
- Included: Dryer, Dishwasher, Electric Water Heater, Gas Cooktop, Gas Oven, Gas Range, Microwave, Washer
- Laundry: Washer Hookup, Dryer Hookup, Lower Level
Features
- Dining Area, Eat-in Kitchen, Kitchen Island
- Flooring: Laminate, Resilient, Tile
- Basement: Exterior Entry,Full
Interior area
- Total interior livable area: 1,898 sqft
- Finished area above ground: 1,898
- Finished area below ground: 0
Property
Parking
- Total spaces: 2
- Parking features: Attached, Driveway, Garage, Off Street, Garage Door Opener
- Attached garage spaces: 2
- Has uncovered spaces: Yes
Features
- Stories: 1
- Patio & porch: Patio
- Exterior features: Fire Pit, Patio, Shed, Propane Tank - Leased
Lot
- Size: 1 Acres
Details
- Additional structures: Shed(s)
- Parcel number: L584A0508
- Zoning: 08A/RR
- Special conditions: None
Construction
Type & style
- Home type: SingleFamily
- Architectural style: Ranch
- Property subtype: Single Family Residence
Materials
- Vinyl Siding
- Roof: Asphalt,Fiberglass
Condition
- Year built: 1973
Utilities & green energy
- Sewer: Septic Tank
- Water: Well
Community & HOA
Community
- Features: Sidewalks
- Subdivision: Not in Development
Location
- Region: Bath
Financial & listing details
- Price per square foot: $242/sqft
- Tax assessed value: $71,800
- Annual tax amount: $5,443
- Date on market: 9/8/2026
- Ownership type: Fee Simple
Estimated market value
$465,300
$442,000 - $489,000
$2,731/mo
Price history
| Date | Event | Price |
|---|---|---|
| 9/18/2026 | Pending sale | $459,900$242/sqft |
Source:  GLVR #784126 Report a problem GLVR #784126 Report a problem | ||
| 9/12/2026 | Listed for sale | $459,900+12.2%$242/sqft |
Source: GLVR #784126 Report a problem | ||
| 12/15/2023 | Sold | $410,000+9.3%$216/sqft |
Source: GLVR #723917 Report a problem | ||
| 11/7/2023 | Pending sale | $375,000$198/sqft |
Source: GLVR #723917 Report a problem | ||
| 10/25/2023 | Listed for sale | $375,000+134.4%$198/sqft |
Source: GLVR #723917 Report a problem | ||
| 8/12/2016 | Sold | $160,000-3%$84/sqft |
Source: GLVR #515642 Report a problem | ||
| 5/13/2016 | Price change | $165,000-2.9%$87/sqft |
Source: DLP Realty #515642 Report a problem | ||
| 4/22/2016 | Price change | $169,999-2.8%$90/sqft |
Source: DLP Realty #515642 Report a problem | ||
| 4/15/2016 | Price change | $174,900-2.8%$92/sqft |
Source: DLP Realty #515642 Report a problem | ||
| 3/29/2016 | Price change | $179,999-5.3%$95/sqft |
Source: DLP Realty #515642 Report a problem | ||
| 3/20/2016 | Listed for sale | $189,999$100/sqft |
Source: DLP Realty #515642 Report a problem | ||
Public tax history
| Year | Property taxes | Tax assessment |
|---|---|---|
| 2026 | $5,444 +3.1% | $71,800 |
| 2025 | $5,282 +0.8% | $71,800 |
| 2024 | $5,242 | $71,800 |
| 2023 | $5,242 | $71,800 |
| 2022 | $5,242 +560.1% | $71,800 +6.7% |
| 2021 | $794 | $67,300 |
| 2020 | $794 | $67,300 |
| 2018 | $794 | $67,300 |
| 2017 | -- | $67,300 |
| 2016 | -- | $67,300 |
| 2015 | -- | $67,300 |
| 2014 | -- | $67,300 |
| 2013 | -- | $67,300 |
| 2012 | -- | $67,300 |
| 2011 | -- | $67,300 |
| 2010 | -- | $67,300 |
| 2004 | -- | $67,300 |
| 2003 | -- | $67,300 |
| 2002 | -- | $67,300 |
| 2000 | -- | $67,300 |
Find assessor info on the county website
Monthly payment
Est. payment
Payment breakdown
Explore the cost of this home by adjusting the details. Changes won't be saved.Climate risks
Neighborhood: 18014
Nearby schools
Schools provided by the listing agent
- High: Northampton
- District: Northampton
Source: GLVR. This data may not be complete. We recommend contacting the local school district to confirm school assignments for this home.
Similar homes
- $430,0005 bd2 ba1.7k sqft665 Point Phillips Rd, Bath, PA 18014For Sale
 MLS ID #782676, Jim Carroll, Realty One Group Supreme. GLVR
 - $479,9004 bd3 ba2.2k sqft1160 Brentwood Ave, Bethlehem, PA 18017For Sale
 MLS ID #782316, Shawn A. Leadbetter, Coldwell Banker Hearthside. GLVR
 - $460,0004 bd2 ba2.4k sqft5525 Lehigh St, Whitehall, PA 18052For Sale
 MLS ID #784013, Kelly L. Houston, Keller Williams Northampton. GLVR
 - $449,0003 bd2 ba2.1k sqft765 E Macada Rd, Bethlehem, PA 18017For Sale
 MLS ID #779380, Timothy Getz, RE/MAX Real Estate. GLVR
