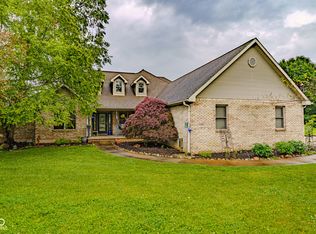
Welcome to 6253 N County Road 300 W in Frankfort, Indiana—a beautifully maintained 4-bedroom, 2.5-bathroom home offering 1,720 square feet of living space on 3 scenic acres. This property combines the peace and privacy of country living with numerous updates and exceptional outbuildings that make it truly one of a kind. Inside, you'll find a warm and inviting layout featuring custom B&L cabinetry, a cozy wood-burning fireplace, new flooring, and a beautifully updated kitchen complete with new granite countertops, a new sink, and updated light fixtures. Additional recent improvements include new carpet throughout the home, a new furnace, a 5-year-old central air conditioning system, a new water heater, and a new well pump installed three years ago. The basement offers tremendous potential with newly installed egress windows, creating the opportunity for 2 to 3 additional bedrooms, a recreation area, home office, or multi-generational living space. Step outside to enjoy summer days in the above-ground pool with surrounding deck or relax on the spacious covered front porch while taking in the beautiful country views. For hobbyists, mechanics, contractors, or anyone needing serious workspace, the impressive pole barn is loaded with features including radiant floor heat, spray foam insulation, 100-amp electrical service, a water hydrant, floor drains, dedicated office space, and a car lift that stays with the property. The barn also includes a bathroom rough-in with plumbing for a future toilet and sink. A 3 car attached garage and multiple additional outbuildings provide even more storage and functionality. The home's roof is approximately 10 years old, offering added peace of mind for years to come. This exceptional property offers the space, updates, and versatility you've been looking for—all in a peaceful rural setting just minutes from town. With 3 acres of beautiful countryside, modern updates throughout, and outstanding outbuildings, this property offers the ideal combination of comfort, functionality, and rural charm. Schedule your private showing today and discover everything this exceptional country property has to offer!
Active
$499,900
6253 N County Road 300 W, Frankfort, IN 46041
4beds
3,040sqft
Single Family Residence
Built in 1995
3 Acres Lot
$491,800 Zestimate®
$--/sqft
$-- HOA
What's special
Multiple additional outbuildingsCozy wood-burning fireplaceBeautiful country viewsSpacious covered front porchOutstanding outbuildingsNew granite countertopsWarm and inviting layout
- 59 days |
- 636 |
- 47 |
Zillow last checked:
Listing updated:
Listed by:
Karen S Butcher 765-242-3224,
Raeco Realty
Source: IRMLS,MLS#: 202623748
Facts & features
Interior
Bedrooms & bathrooms
- Bedrooms: 4
- Bathrooms: 2
- Full bathrooms: 2
- Main level bedrooms: 2
Bedroom 1
- Level: Main
Bedroom 2
- Level: Main
Heating
- Natural Gas
Cooling
- Central Air
Appliances
- Included: Dishwasher, Microwave, Refrigerator, Washer, Dryer-Electric, Electric Range, Electric Water Heater, Water Softener Owned
Features
- Windows: Window Treatments
- Basement: Partial
- Number of fireplaces: 1
- Fireplace features: Living Room, Wood Burning
Interior area
- Total structure area: 3,040
- Total interior livable area: 3,040 sqft
- Finished area above ground: 1,720
- Finished area below ground: 1,320
Video & virtual tour
Property
Parking
- Total spaces: 3
- Parking features: Attached
- Attached garage spaces: 3
Features
- Levels: One and One Half
- Stories: 1.5
- Pool features: Above Ground
Lot
- Size: 3 Acres
- Features: 3-5.9999
Details
- Additional structures: Barn(s), Pole/Post Building
- Parcel number: 120605300002.000012
- Zoning: R1
- Other equipment: Pool Equipment
Construction
Type & style
- Home type: SingleFamily
- Property subtype: Single Family Residence
Materials
- Brick, Vinyl Siding
Condition
- New construction: No
- Year built: 1995
Utilities & green energy
- Sewer: Septic Tank
- Water: Well
Green energy
- Energy efficient items: Roof
Community & HOA
Community
- Subdivision: None
Location
- Region: Frankfort
Financial & listing details
- Tax assessed value: $359,600
- Annual tax amount: $2,305
- Date on market: 6/17/2026
- Listing terms: Cash,Conventional,FHA,USDA Loan,VA Loan
- Road surface type: Gravel
Estimated market value
$491,800
$467,000 - $516,000
$2,033/mo
Price history
| Date | Event | Price |
|---|---|---|
| 8/11/2026 | Listed for sale | $499,900 |
Source:  IRMLS #202623748 Report a problem IRMLS #202623748 Report a problem | ||
| 8/4/2026 | Listing removed | $499,900 |
Source: IRMLS #202623748 Report a problem | ||
| 8/3/2026 | Listed for sale | $499,900 |
Source: IRMLS #202623748 Report a problem | ||
| 7/8/2026 | Pending sale | $499,900 |
Source: IRMLS #202623748 Report a problem | ||
| 7/2/2026 | Listed for sale | $499,900 |
Source: IRMLS #202623748 Report a problem | ||
| 6/19/2026 | Pending sale | $499,900 |
Source: IRMLS #202623748 Report a problem | ||
| 6/17/2026 | Listed for sale | $499,900 |
Source: IRMLS #202623748 Report a problem | ||
Public tax history
| Year | Property taxes | Tax assessment |
|---|---|---|
| 2025 | $2,083 -8.9% | $319,400 +25.5% |
| 2024 | $2,287 +0.3% | $254,600 +8.2% |
| 2023 | $2,281 +3% | $235,200 -0.1% |
| 2022 | $2,213 +11.5% | $235,500 +8.8% |
| 2021 | $1,985 -0.5% | $216,500 -1.9% |
| 2020 | $1,996 +3.2% | $220,600 -0.1% |
| 2019 | $1,934 +16.1% | $220,900 -0.1% |
| 2018 | $1,666 -1.7% | $221,200 +1.1% |
| 2017 | $1,694 +4.8% | $218,700 +4.5% |
| 2016 | $1,617 +57.2% | $209,300 +13.7% |
| 2014 | $1,029 -59.7% | $184,100 +2.7% |
| 2013 | $2,549 +147.6% | $179,300 +0.9% |
| 2012 | $1,030 -4.7% | $177,700 +8.4% |
| 2011 | $1,081 +13.6% | $163,900 -7.5% |
| 2010 | $951 +5.8% | $177,200 |
| 2009 | $899 | $177,200 |
Find assessor info on the county website
Monthly payment
Est. payment
Payment breakdown
Explore the cost of this home by adjusting the details. Changes won't be saved.Climate risks
Neighborhood: 46041
Nearby schools
GreatSchools rating
- 7/10Rossville Elementary SchoolGrades: PK-5Distance: 3.2 mi
- 9/10Rossville Senior High SchoolGrades: 6-12Distance: 3.2 mi
Schools provided by the listing agent
- Elementary: Rossville
- Middle: Rossville
- High: Rossville
- District: Rossville Cons. S.D.
Source: IRMLS. This data may not be complete. We recommend contacting the local school district to confirm school assignments for this home.
- $453,3003 bd2 ba2.3k sqft6480 N County Road 300 W, Frankfort, IN 46041Off Market
- $168,000-- bd1 ba776 sqft6101 N County Road 300 W, Frankfort, IN 46041Off Market
- $269,3004 bd1 ba1.7k sqft6501 N County Road 300 W, Frankfort, IN 46041Off Market
- $8,200-- bd-- ba-- sqft3118 W County Road 600 N, Frankfort, IN 46041Off Market
- $329,3003 bd2 ba2.1k sqft3118 W County Road 600 N, Frankfort, IN 46041Off Market
- $387,3004 bd1 ba1.8k sqft3055 W County Road 600 N, Frankfort, IN 46041Off Market
- $593,9004 bd3 ba3.2k sqft2626 W County Road 600 N, Rossville, IN 46041Off Market
- $710,200-- bd-- ba-- sqft2626 W County Road 600 N, Frankfort, IN 46041Off Market
A local agent can set up tours, give advice and negotiate with sellers.
A local lender can help you make sure your offer is ready when you are.
Similar homes
- $470,0004 bd4 ba3.4k sqft4510 N Wildwood Dr, Frankfort, IN 46041Active
 MLS ID #22097397, Erin Walker, Raeco Realty. MIBOR as distributed by MLS GRID
 - $499,0003 bd2 ba1.9k sqft8900 Kirkridge Ln, Lafayette, IN 47905For Sale
 MLS ID #202623991, Cody Miller, Raeco Realty. IRMLS
 - $595,0003 bd4 ba2.9k sqft1580 E Garnett Dr, Frankfort, IN 46041Active
 MLS ID #22108580, Connie Wilson, Weichert, Realtors-Len Wilson. MIBOR as distributed by MLS GRID
 - $499,9005 bd4 ba3.2k sqft382 N Us Highway 421, Delphi, IN 46923For Sale
 MLS ID #202630131, Jordin Youst, Rose Gold Realty. IRMLS
 - $399,9005 bd4 ba3.5k sqft149 E County Road 180 N, Frankfort, IN 46041ActiveMLS ID #22109742, Mathew MacDonald, F.C. Tucker Company. MIBOR as distributed by MLS GRID
- $399,9005 bd4 ba3.5k sqft1149 E County Road 180 N, Frankfort, IN 46041For SaleMLS ID #202629003, Mathew MacDonald, F.C. Tucker Company. IRMLS
- $499,0004 bd3 ba3.5k sqft62 Scarborough Ct, Lafayette, IN 47905ActiveMLS ID #22097352, Lori Davis Smith, Highgarden Real Estate. MIBOR as distributed by MLS GRID
- $295,0002 bd2 ba1.6k sqft1014 Coin Ln, Frankfort, IN 46041ActiveMLS ID #22118284, Heather Schaller, eXp Realty, LLC. MIBOR as distributed by MLS GRID
- $490,0004 bd3 ba2.7k sqft3823 Pershing Dr, Lafayette, IN 47905For SaleMLS ID #202631890, Megan Clawson, BerkshireHathaway HS IN Realty. IRMLS
- $539,9004 bd3 ba3.2k sqft6556 Wyandotte Rd, Lafayette, IN 47905For SaleMLS ID #202627859, Scott M Brown, Keller Williams Lafayette. IRMLS
- $395,0003 bd2 ba2.6k sqft2144 S County Road 1300 E, Frankfort, IN 46041For SaleMLS ID #202625135, Jessica L LaMar, Raeco Realty. IRMLS
- $499,9004 bd4 ba3.2k sqft2106 Ironbridge Ct, Lafayette, IN 47905For SaleMLS ID #202631081, Angie Fitzmorris-Stucky, Raeco Realty. IRMLS
- $409,9004 bd3 ba1.9k sqft309 Mulberry Jefferson Rd, Mulberry, IN 46058For SaleMLS ID #202626531, Yvette Alvizo, Trueblood Real Estate. IRMLS
- $525,0004 bd3 ba3.3k sqft705 Sapphire Ct, Lafayette, IN 47905For SaleMLS ID #202627578, Michelle Miller, eXp Realty, LLC. IRMLS
- $489,0004 bd3 ba2.3k sqft2288 Flowering Crab Dr E, Lafayette, IN 47905For SaleMLS ID #202619503, Rebecca Rush, BerkshireHathaway HS IN Realty. IRMLS
- $499,0006 bd3 ba3.6k sqft3520 S 500 E, Bringhurst, IN 46913For SaleMLS ID #202604074, Ashley Scott, CENTURY 21 Bradley Realty, Inc. IRMLS
- $370,0003 bd3 ba1.9k sqft4236 S County Line Rd E, Mulberry, IN 46058For SaleMLS ID #202627447, Lindsey R Foster, Rose Gold Realty. IRMLS
- $589,0003 bd3 ba4.3k sqft8949 Kirkridge Blf, Lafayette, IN 47905For SaleMLS ID #202620936, Bob Pressler, F.C. Tucker/Shook. IRMLS
- $549,9003 bd2 ba2.3k sqft528 N Pearl St, Thorntown, IN 46071ActiveMLS ID #22110028, Mathew MacDonald, F.C. Tucker Company. MIBOR as distributed by MLS GRID
- $440,0004 bd3 ba2.6k sqft3816 Gate Rd, Lafayette, IN 47909For SaleMLS ID #202632124, Kari C Schrader, F.C. Tucker/Shook. IRMLS
