Welcome to 6255 Ella Lee Ln - a stunning new construction in sought-after Briargrove showcasing timeless design and modern luxury. A grand foyer with wood beams introduces a bright, open plan highlighted by high 11-ft ceilings and white oak floors. In the heart of the home, a chef’s kitchen impresses with an 8-burner range, dual refrigerators, and a separate dirty kitchen for hidden meal prep, while a wet bar pass-through connects the dining and living areas centered around a stone-surround gas fireplace. Expansive glass sliding doors extend the living space to a covered patio with summer kitchen. The main level also features a private study and a chic powder bath with a floating marble vanity. The luxe primary suite showcases a spa-like bath with freestanding tub and generous custom closet. Upstairs, discover a spacious game room with wet bar and ensuite bathrooms, one bedroom with a walk-in closet. Estimated August completion, still time to personalize your finishes!
Pending
$2,350,000
6255 Ella Lee Ln, Houston, TX 77057
5beds
4,250sqft
:
Get pre-qualified$16,304/mo
Single Family Residence
Built in 2026
8,816 Square Feet Lot
$2,248,200 Zestimate®
$553/sqft
$120/mo HOA
What's special
Stone-surround gas fireplaceExpansive glass sliding doorsWhite oak floorsGenerous custom closetPrivate studyDual refrigeratorsBright open plan
- 152 days |
- 24 |
- 0 |
Zillow last checked:
Listing updated:
Listed by:
Elijah Levy TREC #0667792 832-538-5823,
Maven Real Estate Advisors, LLC
Source: HAR,MLS#: 32639422
Facts & features
Interior
Bedrooms & bathrooms
- Bedrooms: 5
- Bathrooms: 5
- Full bathrooms: 4
- 1/2 bathrooms: 1
Rooms
- Room types: Family Room
Primary bathroom
- Features: Half Bath, Primary Bath: Double Sinks, Primary Bath: Separate Shower, Primary Bath: Soaking Tub
Kitchen
- Features: Kitchen open to Family Room, Second Sink, Walk-in Pantry
Heating
- Natural Gas
Cooling
- Electric
Appliances
- Included: Refrigerator, Gas Oven, Gas Cooktop, Gas Range
Features
- Formal Entry/Foyer, High Ceilings, Wet Bar, Primary Bed - 1st Floor, Walk-In Closet(s)
- Flooring: Tile, Wood
- Number of fireplaces: 1
- Fireplace features: Gas, Gas Log
Interior area
- Total structure area: 4,250
- Total interior livable area: 4,250 sqft
Property
Parking
- Total spaces: 4
- Parking features: Attached, Attached Carport
- Attached garage spaces: 2
- Carport spaces: 2
- Covered spaces: 4
Features
- Stories: 1
- Fencing: Back Yard
Lot
- Size: 8,816 Square Feet
- Features: Other, 0 Up To 1/4 Acre
Details
- Parcel number: 0811580000107
Construction
Type & style
- Home type: SingleFamily
- Architectural style: Contemporary,Traditional
- Property subtype: Single Family Residence
Materials
- Brick, Cement Siding
- Foundation: Slab
- Roof: Composition
Condition
- New construction: Yes
- Year built: 2026
Details
- Builder name: Greyden
Utilities & green energy
- Sewer: Public Sewer
- Water: Public
Community & HOA
Community
- Subdivision: Briargrove Sec 01
HOA
- Has HOA: Yes
- HOA fee: $1,440 annually
Location
- Region: Houston
Financial & listing details
- Price per square foot: $553/sqft
- Tax assessed value: $605,000
- Annual tax amount: $12,858
- Date on market: 2/24/2026
Estimated market value
$2,248,200
$2.14M - $2.36M
$7,540/mo
Price history
| Date | Event | Price |
|---|---|---|
| 4/13/2026 | Pending sale | $2,350,000$553/sqft |
Source:  HAR #32639422 Report a problem HAR #32639422 Report a problem | ||
| 2/24/2026 | Price change | $2,350,000+291.7%$553/sqft |
Source: HAR #32639422 Report a problem | ||
| 3/13/2025 | Pending sale | $599,900$141/sqft |
Source: HAR #87935885 Report a problem | ||
| 3/12/2025 | Listed for sale | $599,900-2.9%$141/sqft |
Source: HAR #87935885 Report a problem | ||
| 11/14/2022 | Price change | $2,895-9.5%$1/sqft |
Source: Zillow Rental Network_1 #10410412 Report a problem | ||
| 11/8/2022 | Listed for rent | $3,200+28.3%$1/sqft |
Source: Zillow Rental Network_1 #10410412 Report a problem | ||
| 8/23/2019 | Listing removed | $2,495$1/sqft |
Source: Sterling Real Estate Group #31191900 Report a problem | ||
| 8/1/2019 | Price change | $2,495-13.8%$1/sqft |
Source: Sterling Real Estate Group #31191900 Report a problem | ||
| 6/5/2019 | Listed for rent | $2,895+15.8%$1/sqft |
Source: Sterling Real Estate Group #31191900 Report a problem | ||
| 9/3/2017 | Listing removed | $2,500$1/sqft |
Source: Sterling Real Estate Group #325530 Report a problem | ||
| 8/15/2017 | Listed for rent | $2,500$1/sqft |
Source: Sterling Real Estate Group #325530 Report a problem | ||
| 3/10/2017 | Listing removed | $618,000$145/sqft |
Source: Keller Williams - Houston Metropolitan #18376712 Report a problem | ||
| 2/4/2017 | Pending sale | $618,000$145/sqft |
Source: Keller Williams - Houston Metropolitan #18376712 Report a problem | ||
| 1/24/2017 | Listed for sale | $618,000$145/sqft |
Source: Keller Williams - Houston Metropolitan #18376712 Report a problem | ||
| 1/24/2017 | Pending sale | $618,000$145/sqft |
Source: Keller Williams - Houston Metropolitan #18376712 Report a problem | ||
| 11/10/2016 | Price change | $618,000-9.1%$145/sqft |
Source: Keller Williams - Houston Metropolitan #18376712 Report a problem | ||
| 9/23/2016 | Price change | $680,000-2.7%$160/sqft |
Source: Keller Williams - Houston Metropolitan #18376712 Report a problem | ||
| 6/26/2016 | Listed for sale | $699,000+48.7%$164/sqft |
Source: Keller Williams Realty Metropolitan #18376712 Report a problem | ||
| 7/6/2012 | Listing removed | $470,000$111/sqft |
Source: Keller Williams Realty Metropolitan #11597724 Report a problem | ||
| 3/3/2012 | Price change | $470,000-3.2%$111/sqft |
Source: Keller Williams - Houston Metropolitan #11597724 Report a problem | ||
| 1/6/2012 | Listed for sale | $485,500$114/sqft |
Source: Keller Williams Realty Metropolitan #11597724 Report a problem | ||
Public tax history
| Year | Property taxes | Tax assessment |
|---|---|---|
| 2025 | $12,858 -7.3% | $605,000 -8.7% |
| 2024 | $13,872 +1.5% | $662,962 -2.2% |
| 2023 | $13,664 -6% | $678,165 +2.8% |
| 2022 | $14,532 | $659,988 +5.8% |
| 2021 | -- | $624,077 -3.6% |
| 2020 | $15,537 -0.5% | $647,545 +0.5% |
| 2019 | $15,610 +5.3% | $644,622 +5.4% |
| 2018 | $14,824 | $611,467 +4.2% |
| 2017 | $14,824 +30.8% | $586,765 |
| 2016 | $11,333 +18.1% | $586,765 -3.8% |
| 2015 | $9,598 | $610,000 +9.7% |
| 2014 | $9,598 | $556,000 +29.3% |
| 2013 | -- | $430,000 +7.8% |
| 2012 | -- | $399,000 |
| 2011 | -- | $399,000 |
| 2010 | -- | $399,000 -8.2% |
| 2009 | -- | $434,466 -4.2% |
| 2008 | -- | $453,381 +4.1% |
| 2007 | -- | $435,653 +16% |
| 2006 | -- | $375,621 +10% |
| 2005 | -- | $341,474 +0.2% |
| 2004 | -- | $340,700 |
| 2003 | -- | $340,700 +6.5% |
| 2002 | -- | $319,900 +8.8% |
| 2001 | -- | $294,000 +10% |
| 2000 | -- | $267,300 |
Find assessor info on the county website
Monthly payment
Est. payment
Payment breakdown
Explore the cost of this home by adjusting the details. Changes won't be saved.Climate risks
Neighborhood: Greater Uptown
Nearby schools
GreatSchools rating
- 7/10Briargrove Elementary SchoolGrades: PK-5Distance: 0.6 mi
- 5/10Tanglewood MiddleGrades: 6-8Distance: 1.7 mi
- 3/10Lee High SchoolGrades: 9-12Distance: 0.9 mi
Schools provided by the listing agent
- Elementary: Briargrove Elementary School
- Middle: Tanglewood Middle School
- High: Wisdom High School
Source: HAR. This data may not be complete. We recommend contacting the local school district to confirm school assignments for this home.
- $1,116,8004 bd3 ba2.6k sqft6261 Ella Lee Ln, Houston, TX 77057Off Market

- $1,863,4005 bd4 ba4.9k sqft6249 Ella Lee Ln, Houston, TX 77057Off Market
- $850,0003 bd2 ba2.2k sqft6254 Overbrook Ln, Houston, TX 77057Off Market
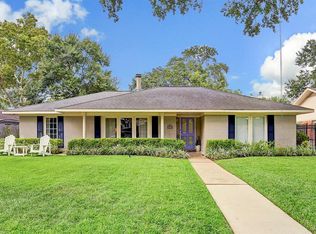
- $1,802,2004 bd3 ba3.7k sqft6243 Ella Lee Ln, Houston, TX 77057Off Market
- $1,036,7003 bd2 ba2.1k sqft6260 Overbrook Ln, Houston, TX 77057Off Market
- $819,2003 bd2 ba1.8k sqft6248 Overbrook Ln, Houston, TX 77057Off Market
- $1,515,8004 bd4 ba3.9k sqft6266 Ella Lee Ln, Houston, TX 77057Off Market
- $1,586,4005 bd4 ba4.6k sqft6272 Ella Lee Ln, Houston, TX 77057Off Market
A local agent can set up tours, give advice and negotiate with sellers.
A local lender can help you make sure your offer is ready when you are.
Similar homes
- $2,589,0005 bd6 ba4.7k sqft5642 Pine Forest Rd, Houston, TX 77056For Sale
 MLS ID #51310971, Sissy Lappin, Lappin Properties. HAR
 - $2,299,9995 bd7 ba5.2k sqft1734 Hollister St, Houston, TX 77055New Construction
 MLS ID #69685988, Ryan Simon, Brent Allen Properties. HAR
 - $2,350,0005 bd7 ba5.9k sqft5410 Valerie St, Bellaire, TX 77401For Sale
 MLS ID #37896940, Cherin Cox, CB&A, Realtors- Loop Central. HAR
 - $1,899,0004 bd6 ba5.4k sqft1929 Potomac Dr, Houston, TX 77057New Construction
 MLS ID #96912788, Casey Charles, Del Monte Realty. HAR
 - $2,349,0005 bd7 ba4.3k sqft248 W 22nd St, Houston, TX 77008New ConstructionMLS ID #89221155, Rosalinda Frias, Manor, LLC. HAR
- $3,450,0005 bd7 ba5.8k sqft6242 Meadow Lake Ln, Houston, TX 77057New ConstructionMLS ID #94261610, Jill Baker Knowles, Nan & Company Properties - Corporate Office (Heights). HAR
- $2,175,0005 bd6 ba5.1k sqft1618 Ronson Rd, Houston, TX 77055New ConstructionMLS ID #69634329, Richard Stone, Martha Turner Sotheby's International Realty. HAR
- $2,599,0004 bd5 ba5k sqft338 Indian Byu, Houston, TX 77057New ConstructionMLS ID #15702012, David Vallejo, Brent Allen Properties. HAR
- $2,499,9005 bd5 ba4.5k sqft1126 E 7th 1/2 St, Houston, TX 77009New ConstructionMLS ID #95336494, Emanuel Marsis, Keller Williams Memorial. HAR
- $1,950,0004 bd4 ba4.2k sqft74 Briar Hollow Ln, Houston, TX 77027For SaleMLS ID #76983796, Linda Ricca, Compass RE Texas, LLC - Houston. HAR
- $2,590,0005 bd6 ba5.5k sqft5414 John Dreaper Dr, Houston, TX 77056For SaleMLS ID #53907823, Steven Tran, The Sears Group. HAR
- $2,000,0004 bd5 ba3.9k sqft5409 Chevy Chase #D, Houston, TX 77056New ConstructionMLS ID #30785010, Mark Fontenot, Martha Turner Sotheby's International Realty. HAR
- $2,000,0004 bd5 ba4.4k sqft5409 Chevy Chase #B, Houston, TX 77056New ConstructionMLS ID #80602556, Mark Fontenot, Martha Turner Sotheby's International Realty. HAR
- $2,175,0004 bd4 ba3.6k sqft2320 North Blvd, Houston, TX 77098For SaleMLS ID #55519798, Steven Fernandes, Substantia Realty, LLC. HAR
- $2,199,9505 bd5 ba4.4k sqft2336 Bartlett St, Houston, TX 77098New ConstructionMLS ID #35587911, Jimmy Franklin, Partners In Building. HAR
- $1,425,0004 bd7 ba4.5k sqft1923 Potomac Dr, Houston, TX 77057New ConstructionMLS ID #81308758, Casey Charles, Del Monte Realty. HAR
- $2,648,1305 bd6 ba5.1k sqft8919 Echo Valley Dr, Houston, TX 77055New ConstructionMLS ID #27369811, Johanna Cordova Esparza, Keller Williams Memorial. HAR
- $1,875,0005 bd6 ba5k sqft5602 Ella Lee Ln, Houston, TX 77056New ConstructionMLS ID #68053846, Mark Permenter, Wanda Taylor Properties. HAR
- $2,275,0004 bd5 ba3.4k sqft6107 Lake St, Houston, TX 77005New ConstructionMLS ID #28802500, Jackie Behrendt, Jackie Behrendt. HAR
- $2,399,0005 bd6 ba4.5k sqft1113 Voight St, Houston, TX 77009New ConstructionMLS ID #31729523, Christopher Phan, Truss Real Estate | SERHANT.. HAR
