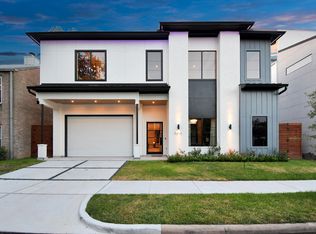
Introducing a stunning, Art Deco–inspired new construction by acclaimed RobRyan Builders, where striking design meets exceptional livability. 1st floor is thoughtfully arranged with a grand foyer, guest bedroom & bath, flex study or exercise room with impressive 11ft ceilings. 2nd floor has soaring 12ft ceilings & an airy open-concept layout, create an ideal setting for both everyday living & effortless entertaining. Chef’s kitchen overlooks the expansive great room & adjacent dining room; while a game room, wet bar, & private office add function & sophistication. 3rd floor serves as a private retreat, highlighted by a luxurious primary suite with a spa-like bath, soaking tub, walk-in shower & expansive walk-in closet along with loft & additional bedrooms. Generous outdoor spaces on all 3 levels with SPECTACULAR RAVINE VIEWS. This home has distinctive architectural character, generous proportions & thoughtfully designed spaces. Plans & finishes are subject to change during construction
New construction
$2,599,000
338 Indian Byu, Houston, TX 77057
4beds
5,086sqft
Single Family Residence
Built in 2027
3,972 Square Feet Lot
$2,460,600 Zestimate®
$511/sqft
$188/mo HOA
What's special
Grand foyerPrivate officeSpectacular ravine viewsAdjacent dining roomExpansive walk-in closetWet barExpansive great room
- 208 days
- 218
- 5
Zillow last checked:
Listing updated:
Listed by:
David Vallejo TREC #0661541 713-515-2093,
Brent Allen Properties
Source: HAR,MLS#: 15702012
Facts & features
Interior
Bedrooms & bathrooms
- Bedrooms: 4
- Bathrooms: 5
- Full bathrooms: 4
- 1/2 bathrooms: 1
Rooms
- Room types: Family Room, Utility Room
Primary bedroom
- Level: Third
- Area: 374
- Dimensions: 22x17
Bedroom
- Level: Third
- Area: 168
- Dimensions: 14x12
Bedroom
- Level: Third
- Area: 196
- Dimensions: 14x14
Other
- Level: First
- Area: 210
- Dimensions: 15x14
Other
- Level: Second
- Area: 54
- Dimensions: 9x6
Den
- Level: Third
- Area: 156
- Dimensions: 13x12
Dining room
- Level: Second
- Area: 170
- Dimensions: 17x10
Game room
- Level: Second
- Area: 288
- Dimensions: 18x16
Other
- Level: First
- Area: 224
- Dimensions: 16x14
Kitchen
- Level: Second
- Area: 209
- Dimensions: 19x11
Living room
- Level: Second
- Area: 418
- Dimensions: 22x19
Primary bath
- Level: Third
- Area: 234
- Dimensions: 18x13
Utility room
- Level: First
- Area: 80
- Dimensions: 10x8
Heating
- Electric
Cooling
- Gas
Appliances
- Included: Disposal, Wine Refrigerator, Gas Oven, Microwave, Gas Range, Dishwasher
- Laundry: Electric Dryer Hookup, Gas Dryer Hookup, Washer Hookup
Features
- Elevator Shaft, Wet Bar, 1 Bedroom Down - Not Primary BR, 3 Bedrooms Up, En-Suite Bath, Primary Bed - 3rd Floor, Sitting Area, Walk-In Closet(s)
Interior area
- Total structure area: 5,086
- Total interior livable area: 5,086 sqft
Property
Parking
- Total spaces: 2
- Parking features: Attached
- Attached garage spaces: 2
Features
- Stories: 3
Lot
- Size: 3,972 Square Feet
- Features: Subdivided, 0 Up To 1/4 Acre
Details
- Parcel number: 1150960010010
Construction
Type & style
- Home type: SingleFamily
- Architectural style: Other
- Property subtype: Single Family Residence
Materials
- Brick, Stucco
- Foundation: Pillar/Post/Pier
- Roof: Composition
Condition
- New construction: Yes
- Year built: 2027
Details
- Builder name: RobRyan Builder
Utilities & green energy
- Sewer: Public Sewer
- Water: Public
Community & HOA
Community
- Subdivision: Indian Bayou
HOA
- Has HOA: Yes
- HOA fee: $2,261 annually
Location
- Region: Houston
Financial & listing details
- Price per square foot: $511/sqft
- Tax assessed value: $274,167
- Annual tax amount: $5,953
- Date on market: 3/19/2026
- Listing terms: Cash,Conventional,FHA,VA Loan
Estimated market value
$2,460,600
$2.34M - $2.58M
$5,848/mo
Price history
| Date | Event | Price |
|---|---|---|
| 3/19/2026 | Listed for sale | $2,599,000+766.3%$511/sqft |
Source:  HAR #15702012 Report a problem HAR #15702012 Report a problem | ||
| 1/14/2021 | Listing removed | -- |
Source:  HAR Report a problem HAR Report a problem | ||
| 9/25/2020 | Listed for sale | $299,995$59/sqft |
Source: Greenwood King Properties #91923401 Report a problem | ||
| 9/9/2020 | Pending sale | $299,995$59/sqft |
Source: Greenwood King Properties #91923401 Report a problem | ||
| 8/27/2020 | Listed for sale | $299,995-14%$59/sqft |
Source: Greenwood King Properties #91923401 Report a problem | ||
| 12/8/2018 | Listing removed | $349,000$69/sqft |
Source: Greenwood King Properties #7616528 Report a problem | ||
| 10/3/2018 | Price change | $349,000-4.3%$69/sqft |
Source: Greenwood King Properties #7616528 Report a problem | ||
| 6/7/2018 | Listed for sale | $364,500$72/sqft |
Source: Greenwood King Properties #7616528 Report a problem | ||
| 4/6/2018 | Listing removed | $364,500$72/sqft |
Source: Greenwood King Properties #44899426 Report a problem | ||
| 1/25/2018 | Price change | $364,500-1.4%$72/sqft |
Source: Greenwood King Properties #44899426 Report a problem | ||
| 10/6/2017 | Listed for sale | $369,500+8.7%$73/sqft |
Source: Greenwood King Properties #44899426 Report a problem | ||
| 9/15/2016 | Sold | -- |
Source: Agent Provided Report a problem | ||
| 9/14/2016 | Pending sale | $340,000$67/sqft |
Source: Keller Williams - Houston Metropolitan #87768214 Report a problem | ||
| 8/20/2016 | Price change | $340,000-1.4%$67/sqft |
Source: Keller Williams - Houston Metropolitan #87768214 Report a problem | ||
| 8/10/2016 | Listed for sale | $345,000-1.4%$68/sqft |
Source: Keller Williams - Houston Metropolitan #87768214 Report a problem | ||
| 8/14/2015 | Price change | $350,000-9.1%$69/sqft |
Source: Keller Williams - Houston Metropolitan #87768214 Report a problem | ||
| 5/12/2015 | Price change | $385,000-3%$76/sqft |
Source: Alan Mundy Properties, PLLC #56764134 Report a problem | ||
| 2/25/2015 | Price change | $397,000-4.3%$78/sqft |
Source: Alan Mundy Properties, PLLC #56764134 Report a problem | ||
| 2/3/2015 | Listed for sale | $415,000+40.7%$82/sqft |
Source: Alan Mundy Properties, PLLC #56764134 Report a problem | ||
| 2/24/2014 | Sold | -- |
Source: Agent Provided Report a problem | ||
| 2/11/2014 | Pending sale | $295,000$58/sqft |
Source: Keller Williams Memorial #3149470 Report a problem | ||
| 2/4/2014 | Listed for sale | $295,000-7.8%$58/sqft |
Source: Keller Williams Memorial #3149470 Report a problem | ||
| 5/25/2013 | Listing removed | $320,000$63/sqft |
Source: Realty Associates #98205438 Report a problem | ||
| 2/22/2013 | Listed for sale | $320,000+60.1%$63/sqft |
Source: Realty Associates #98205438 Report a problem | ||
| 1/31/2012 | Listing removed | $199,900$39/sqft |
Source: Keller Williams Signature #12275579 Report a problem | ||
Public tax history
| Year | Property taxes | Tax assessment |
|---|---|---|
| 2025 | $3,148 +1.8% | $274,167 |
| 2024 | $3,092 +7% | $274,167 |
| 2023 | $2,891 -1.4% | $274,167 |
| 2022 | $2,931 | $274,167 |
| 2021 | -- | $274,167 |
| 2020 | $3,197 -1.6% | $274,167 |
| 2019 | $3,248 -54.7% | $274,167 |
| 2018 | $7,166 | $274,167 |
| 2017 | $7,166 -0.1% | $274,167 |
| 2016 | $7,172 +14.4% | $274,167 |
| 2015 | $6,269 | $274,167 +16.4% |
| 2014 | $6,269 | $235,552 +35.6% |
| 2013 | -- | $173,768 -1.2% |
| 2012 | -- | $175,800 -8.9% |
| 2011 | -- | $193,075 +9.8% |
| 2010 | -- | $175,800 -8.9% |
| 2009 | -- | $193,075 +11.1% |
| 2008 | -- | $173,768 |
| 2007 | -- | $173,768 |
| 2006 | -- | $173,768 +131.7% |
| 2005 | -- | $75,000 |
| 2004 | -- | $75,000 -35.3% |
| 2003 | -- | $115,900 |
| 2002 | -- | $115,900 |
| 2001 | -- | $115,900 |
| 2000 | -- | $115,900 |
Find assessor info on the county website
Monthly payment
Est. payment
Payment breakdown
Explore the cost of this home by adjusting the details. Changes won't be saved.Climate risks
Neighborhood: Greater Uptown
Nearby schools
Schools provided by the listing agent
- Elementary: Hunters Creek Elementary School
- Middle: Spring Branch Middle School (Spring Branch)
- High: Memorial High School (Spring Branch)
Source: HAR. This data may not be complete. We recommend contacting the local school district to confirm school assignments for this home.
Similar homes
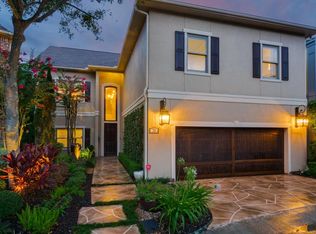
- $2,443,7574 bd4 ba3k sqft0 Dolores St, Houston, TX 77057For Sale
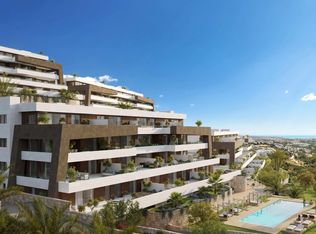 MLS ID #92386042, Melanie Shadwick, Keller Williams Memorial. HAR
 - $2,599,0005 bd8 ba5.7k sqft810 W 41st St, Houston, TX 77018New Construction
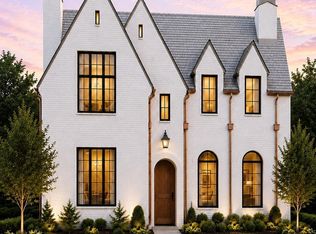 MLS ID #2223197, Michael Silva, Happen Houston. HAR
 - $2,598,0005 bd5 ba4.8k sqft4719 Waring St, Houston, TX 77027For Sale
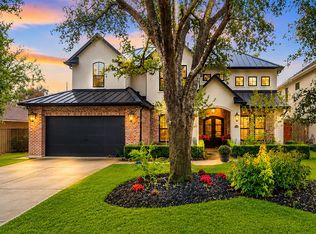 MLS ID #65468534, Patrick Banks, Coldwell Banker Realty - Heights. HAR
 - $2,590,0005 bd6 ba5.5k sqft5414 John Dreaper Dr, Houston, TX 77056For Sale
 MLS ID #73983879, Steven Tran, The Sears Group. HAR
