Welcome home to this beautifully designed ranch with an impressive finished lower level! The bright, open main floor features vaulted ceilings, a gas fireplace with floor-to-ceiling stone surround, and a stunning kitchen with quartz countertops, oversized island, gas range, true hood, and walk-in pantry. The private primary suite offers a tray ceiling, walk-in closet, and spa-like bath. Main-level laundry and a built-in drop zone add convenience. The finished lower level provides a spacious family room plumbed for a wet bar, flex area, additional bedroom, and full bath. Enjoy outdoor living on the large maintenance-free deck, all just minutes from Sun Prairie and Madison!
Offer-show
$795,000
6257 Ronald Reagan Dr, Deforest, WI 53532
4beds
2,940sqft
Single Family Residence
Built in 2024
9,583 Square Feet Lot
$794,600 Zestimate®
$270/sqft
$-- HOA
What's special
- --
- on Zillow
- 42
- views
- 1
- save
Zillow last checked:
Listing updated:
Listed by:
Chris Barreau,
MHB Real Estate,
Autumn Garrigan,
MHB Real Estate
Source: SCWMLS,MLS#: 2032349
Facts & features
Interior
Bedrooms & bathrooms
- Bedrooms: 4
- Bathrooms: 3
- Full bathrooms: 3
- Main level bathrooms: 2
Primary bedroom
- Level: Main
- Area: 210
- Dimensions: 15 x 14
Bedroom 2
- Level: Main
- Area: 144
- Dimensions: 12 x 12
Bedroom 3
- Level: Main
- Area: 144
- Dimensions: 12 x 12
Bedroom 4
- Level: Lower
- Area: 132
- Dimensions: 11 x 12
Family room
- Area: 475
- Dimensions: 19 x 25
Kitchen
- Features: Breakfast Bar, Kitchen Island, Range/Oven, Refrigerator, Dishwasher, Microwave, Disposal
- Level: Main
- Area: 187
- Dimensions: 17 x 11
Living room
- Level: Main
- Area: 272
- Dimensions: 17 x 16
Heating
- Forced Air
Cooling
- Central Air
Appliances
- Included: Washer, Dryer, Water Softener Included
- Laundry: Main Level
Features
- Great room, Vaulted Ceiling(s), At Least 1 tub, Den/Office
- Basement: Full,Full Size Windows/Exposed,Finished,Sump Pump,8'+ Ceiling
- Number of fireplaces: 1
- Fireplace features: 1 fireplace, Gas
Interior area
- Total structure area: 2,940
- Total interior livable area: 2,940 sqft
- Finished area above ground: 1,838
Property
Parking
- Total spaces: 3
- Parking features: Additional Parking, Attached, Garage Door Opener
- Attached garage spaces: 3
- Has uncovered spaces: Yes
Features
- Levels: One
- Stories: 1
- Patio & porch: Deck
Lot
- Size: 9,583 Square Feet
- Features: Sidewalk
Details
- Parcel number: 081004217561
- Zoning: G4
Construction
Type & style
- Home type: SingleFamily
- Architectural style: Ranch
- Property subtype: Single Family Residence
Materials
- Vinyl Siding, Stone
- Foundation: Poured concrete foundatn
Condition
- Year built: 2024
Utilities & green energy
- Sewer: Public Sewer
- Water: Public
- Utilities for property: Cable Available
Community & HOA
Community
- Subdivision: Savannah Brooks
Location
- Region: Deforest
Financial & listing details
- Price per square foot: $270/sqft
- Tax assessed value: $685,400
- Annual tax amount: $10,726
- Date on market: 9/10/2026
- Inclusions: Kitchen refrigerator, range/oven, microwave, dishwasher, washer, dryer
- Exclusions: Sellers personal property
Estimated market value
$794,600
$755,000 - $834,000
$3,806/mo
Price history
| Date | Event | Price |
|---|---|---|
| 9/10/2026 | Listed for sale | $795,000+22.3%$270/sqft |
Source: SCWMLS #2032349 Report a problem | ||
| 11/20/2024 | Sold | $649,900$221/sqft |
Source: SCWMLS #1985681 Report a problem | ||
| 10/16/2024 | Contingent | $649,900$221/sqft |
Source:  WIREX MLS #1985681 Report a problem WIREX MLS #1985681 Report a problem | ||
| 10/3/2024 | Price change | $649,900-2.3%$221/sqft |
Source: WIREX MLS #1985681 Report a problem | ||
| 9/12/2024 | Listed for sale | $665,000$226/sqft |
Source: WIREX MLS #1985681 Report a problem | ||
| 8/15/2024 | Listing removed | -- |
Source: WIREX MLS #1978906 Report a problem | ||
| 6/6/2024 | Listed for sale | $665,000+458.8%$226/sqft |
Source: WIREX MLS #1978906 Report a problem | ||
| 3/4/2024 | Sold | $119,000$40/sqft |
Source: SCWMLS #1951657 Report a problem | ||
Public tax history
Tax history is unavailable.
Monthly payment
Est. payment
Payment breakdown
Explore the cost of this home by adjusting the details. Changes won't be saved.Climate risks
Neighborhood: 53532
Nearby schools
Schools provided by the listing agent
- Elementary: Windsor
- Middle: DeForest
- High: DeForest
- District: DeForest
Source: SCWMLS. This data may not be complete. We recommend contacting the local school district to confirm school assignments for this home.


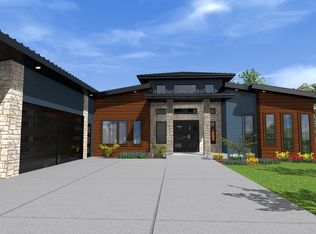
Similar homes
- $849,9005 bd4 ba3.6k sqft4074 Hanover Dr, Deforest, WI 53532New Construction
 MLS ID #2033952, Kristin Lemke. SCWMLS
 - $859,9006 bd3 ba3.9k sqft4149 Hanover Dr, Deforest, WI 53532For Sale
 MLS ID #2028619, Matt W Kornstedt. SCWMLS
 - $835,0003 bd3 ba2.6k sqft4613 Innovation Dr, Deforest, WI 53532For Sale
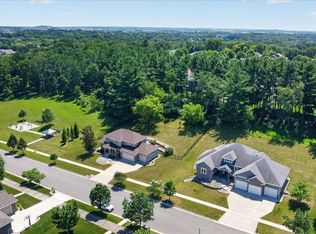 MLS ID #2028032, Ashley Pilarowski. SCWMLS
 - $849,0004 bd3 ba3.8k sqft7689 Stonecrop Way, Deforest, WI 53532For Sale
 MLS ID #2030837, Alyssa Rasmussen. SCWMLS
