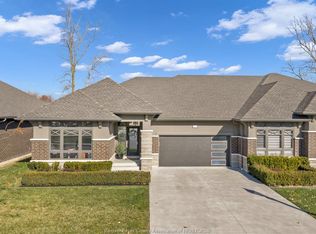
Executive LaSalle semi-detached ranch townhouse offering low-maintenance luxury. The open-concept main level boasts a light living area, tall ceilings, with fireplace, premium cabinetry, built-in appliances, & a sophisticated primary suite with walk in closet and a private ensuite. The professionally finished lower level serves as a refined retreat, featuring a wet bar, recreation zoom and ample storage. Highlights include 2+2 BR & 3 full baths a double driveway, covered porch with screens & a heated epoxy garage. Ideally situated near elite schools, parks, shopping, golf course & the US border. Association fee of $220 includes snow and grass maintenance. Call listing agent to book your private viewing. This property is a must-see.
For sale
C$1,050,000
6259 Forest Trail Cres, Lasalle, ON N9H 0E6
4beds
1,981sqft
Ranch, Townhouse
Built in 2018
-- sqft lot
$-- Zestimate®
C$530/sqft
C$220/mo HOA
What's special
- 55 days |
- 38 |
- 5 |
Zillow last checked:
Listing updated:
Listed by:
Marlene Zibara, Sales Person,
H. Featherstone Realty Inc. Brokerage
Source: Windsor-Essex County AOR,MLS®#: 26015100 Originating MLS®#: Windsor-Essex County Association of REALTORS®
Originating MLS®#: Windsor-Essex County Association of REALTORS®Facts & features
Interior
Bedrooms & bathrooms
- Bedrooms: 4
- Bathrooms: 3
- Full bathrooms: 3
Heating
- Natural Gas, Forced Air, Heat Recovery Ventilation (HRV)
Cooling
- Central Air
Appliances
- Included: Cooktop, Dishwasher, Dryer, Garburator, Microwave, Oven Built-In, Refrigerator, Washer, Gas Water Heater
Features
- Sauna, Walk-In Closet, Wet Bar
- Basement: Full,Finished
- Fireplace features: Fireplace 1 Fuel (Electric)
Interior area
- Total structure area: 1,981
- Total interior livable area: 1,981 sqft
Video & virtual tour
Property
Parking
- Total spaces: 2
- Parking features: Concrete Drive, Double Width Or More Drive, Finished Drive, Double Garage
- Garage spaces: 2
- Has uncovered spaces: Yes
Features
- Patio & porch: Covered Porch
- Frontage length: 46.18
Lot
- Features: Golf Course/Parkland, Landscaped, Playground Nearby, Shopping Nearby, Underground Sprinkler System, Acreage Info (Unknown)
Details
- Zoning: RES
Construction
Type & style
- Home type: Townhouse
- Architectural style: Ranch
- Property subtype: Ranch, Townhouse
- Attached to another structure: Yes
Materials
- Brick, Stone
- Foundation: Concrete Perimeter
- Roof: Asphalt Shingle
Condition
- Year built: 2018
Utilities & green energy
- Sewer: Sanitary, Storm
- Water: Municipal Water
- Utilities for property: Water Connected, Sewer Connected, Sewer 2 Connected
Community & HOA
HOA
- Services included: Grass And Snow
- HOA fee: C$220 monthly
Location
- Region: Lasalle
Financial & listing details
- Price per square foot: C$530/sqft
- Annual tax amount: C$9,616
- Date on market: 6/24/2026
- Inclusions: Fridge, Cooktop, Built In Oven, Built In Microwave, Dishwasher, Washer, Dryer, 2 Counter Top Cabinets 2 Stools Downstairs. Electric Car Charger In The Garage, Garage Heater, Sauna, Wine Fridge
- Exclusions: Fridge And Freezers In Garage, Tall Tool Chest In Garage.
- Ownership: Freehold
Price history
| Date | Event | Price |
|---|---|---|
| 7/13/2026 | Price change | C$1,050,000-4.5%C$530/sqft |
Source:  Windsor-Essex County AOR #26015100 Report a problem Windsor-Essex County AOR #26015100 Report a problem | ||
| 6/24/2026 | Listed for sale | C$1,100,000C$555/sqft |
Source: Windsor-Essex County AOR #26015100 Report a problem | ||
Public tax history
Tax history is unavailable.
Climate risks
Neighborhood: N9H
Nearby schools
GreatSchools rating
- 5/10River Rouge Stem Academy at DunnGrades: PK-8Distance: 5.8 mi
- NAAcademia Bilingual AcademyGrades: K-12Distance: 5.9 mi
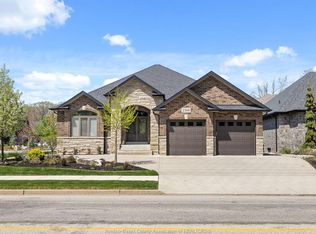
- C$1,099,9003 bd3 ba-- sqftLOT 8 Disputed Rd, Lasalle, ON N9H0E6For Sale
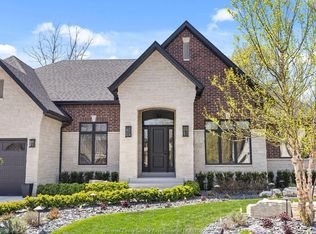
- C$1,099,9003 bd3 ba-- sqftLOT 7 Disputed Rd, Lasalle, ON N9H0E6For Sale
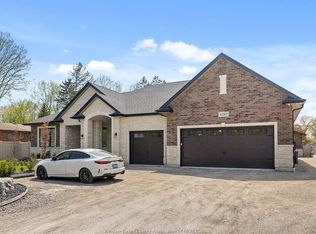
- C$1,299,9004 bd3 ba2.5k sqftLOT 6 Disputed Rd, Lasalle, ON N9H0E6For Sale
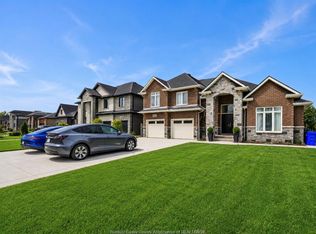
- C$1,9502 bd1 ba-- sqft6255 Disputed Rd, Lasalle, ON N9H0E6For Rent
- C$1,389,0004 bd4 ba-- sqft6335 Disputed Rd, Lasalle, ON N9H0E6For Sale
- C$1,250,0004 bd4 ba-- sqft6184 Disputed Rd, Lasalle, ON N9H0E6For Sale
- C$1,099,9004 bd3 ba3.2k sqft6181 Silver Maple Rd, Lasalle, ON N9H0C1For Sale
- C$1,149,9004 bd3 ba-- sqft6072 Silver Maple Rd, Lasalle, ON N9H0C1For Sale
Similar homes
- C$999,7004 bd3 ba2k sqft3639 Seven Lakes Dr, Lasalle, ON N9H 0E5For Sale
 MLS ID #26018189, John Isshak, Broker Of Record, Pinnacle Plus Realty Ltd. Brokerage. Windsor-Essex County AOR
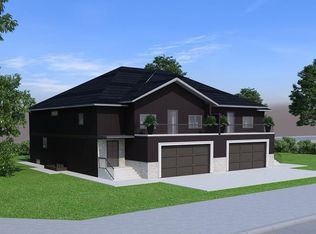
 - C$1,299,9004 bd3 ba2.5k sqftLOT 6 Disputed Rd, Lasalle, ON N9H 0E6For SaleMLS ID #26012357, Martin Shkreli, Sales Person, Deerbrook Realty Inc. Brokerage. Windsor-Essex County AOR
- C$999,0004 bd3 ba2.4k sqftLOT 3 13th St, Lasalle, ON N9H 2S6For Sale
 MLS ID #26014741, Joe Fallea, Sales Person, Kw Signature Brokerage. Windsor-Essex County AOR
 - C$894,9004 bd3 ba1.8k sqft3265 Tullio Dr, Lasalle, ON N9H 0P2For Sale
 MLS ID #26017080, Cristina Gazo, Sales Person, Realty One Group Iconic Brokerage Brokerage. Windsor-Essex County AOR
 - C$899,9003 bd3 ba1.7k sqft3935 Ora St, Windsor, ON N9G 0B3For SaleMLS ID #26004338, Michael Kelly, Asa, Sales Person, Deerbrook Realty Inc. Brokerage. Windsor-Essex County AOR
- C$995,0003 bd3 ba2.4k sqft1680 Orford St #13, Lasalle, ON N9J 1X1For SaleMLS ID #26007234, Corey Mariuz, Broker, Jump Realty Inc. Brokerage. Windsor-Essex County AOR
- C$1,029,0004 bd4 ba2.8k sqft510 Huron St, Lasalle, ON N9J 3Z4For SaleMLS ID #26018854, Anna Tarantino, Sales Person, Remo Valente Real Estate (1990) Limited Brokerage. Windsor-Essex County AOR
- C$864,9003 bd3 ba2.6k sqft3255 Tullio Dr, Lasalle, ON N9H 0P2For SaleMLS ID #26016409, Cristina Gazo, Sales Person, Realty One Group Iconic Brokerage Brokerage. Windsor-Essex County AOR
- C$724,9003 bd2 ba1.5k sqft3435 Tullio Dr, Lasalle, ON N9H 0P2For SaleMLS ID #26013442, Ella Osman, Sales Person, Remax Capital Diamond Realty Brokerage. Windsor-Essex County AOR
- C$864,9002 bd2 ba2k sqft3148 Tullio Dr, Lasalle, ON N9H 0P2For SaleMLS ID #26016406, Cristina Gazo, Sales Person, Realty One Group Iconic Brokerage Brokerage. Windsor-Essex County AOR
- C$897,0003 bd3 ba2.1k sqft1680 Orford St #10, Lasalle, ON N9J 1X1For SaleMLS ID #26009039, Doris Lapico, Sales Person, Remax Capital Diamond Realty Brokerage. Windsor-Essex County AOR
- C$897,0003 bd3 ba2.1k sqft1680 Orford St #14, Lasalle, ON N9J 1X1For SaleMLS ID #26007226, Corey Mariuz, Broker, Jump Realty Inc. Brokerage. Windsor-Essex County AOR
- C$1,100,0004 bd3 ba2.3k sqft1170 Beals St W, Windsor, ON N9E 4A4For SaleMLS ID #26015544, Curtis Dufresne, Sales Person, Century 21 Local Home Team Realty Inc. Brokerage. Windsor-Essex County AOR
- C$999,9002 bd2 ba1.9k sqftLOT 4 Fields Ave, Lasalle, ON N9J 3S6For SaleMLS ID #26008885, Richard Benneian, Broker, Deerbrook Realty Inc. Brokerage. Windsor-Essex County AOR
- C$949,9004 bd4 ba2.6k sqft778 Alpenrose Ct, Windsor, ON N9G 2X7For SaleMLS ID #26014818, Kate Saleh, Sales Person, Manor Windsor Realty Ltd. Brokerage. Windsor-Essex County AOR
- C$1,100,0004 bd4 ba2.6k sqft1335 Maple Ave, Lasalle, ON N9J 0B3For SaleMLS ID #26009770, Mark A. Eugeni, Sales Person, Manor Windsor Realty Ltd. Brokerage. Windsor-Essex County AOR
- C$799,9002 bd2 ba1.5k sqftSerenity Woods Estates, Lasalle, ON N9H 2L3For SaleMLS ID #26016617, Rob Benneian, Broker, Deerbrook Realty Inc. Brokerage. Windsor-Essex County AOR
- C$929,7505 bd4 ba2.2k sqft2098 Edgemore Ave, Lasalle, ON N9H 2K1For SaleMLS ID #26012763, Mike Coffin, Asa, Sales Person, Royal Lepage Binder Real Estate Brokerage. Windsor-Essex County AOR
- C$899,9002 bd2 ba1.7k sqft505 Fields Ave, Lasalle, ON N9J 3S6For SaleMLS ID #26016732, Rob Benneian, Broker, Deerbrook Realty Inc. Brokerage. Windsor-Essex County AOR
- C$1,159,0005 bd4 ba2.6k sqft425 Superior St, Lasalle, ON N9J 3Z5For SaleMLS ID #26018543, Shauna Skinner, Sales Person, Kw Signature Brokerage. Windsor-Essex County AOR
