Welcome to this beautifully and tastefully renovated 4 bed, 2 bath bungalow set on a premium pie-shaped lot measuring approximately 160 FT by 126 FT at its widest. Offering exceptional space, privacy, and long-term potential, this home has been extensively upgraded in 2026. From the moment you step inside, you’ll be instantly impressed! You’ll immediately notice the luxurious engineered hardwood flooring throughout (2026) and the bright, newly installed pot lights that welcome you into the cozy and inviting living room. The open-concept dining area is perfect for memorable dinners with family and friends, while offering beautiful views of the nature-filled backyard. The kitchen has been completely refreshed with new cabinets (2026), stunning quartz countertops and backsplash (2026), and a fresh paint job (2026). With its opulent look and beautiful colour palette, this kitchen is truly a space you won’t want to leave. This home features three spacious and bright bedrooms on the main level, along with a newly updated and gorgeous bathroom. Downstairs, the fully renovated basement (2026) offers incredible additional living space with new flooring, new pot lights, and an updated bathroom. It includes a large family room perfect for gatherings, plus a nice-sized bedroom, making this home incredibly versatile. Additional 2026 upgrades include a brand new 6-car asphalt driveway. After seeing all this, you may have just found your dream home! Located near excellent schools, the highway, hiking trails, waterfalls, and so much more.
Under contract
C$899,900
626 Iroquois Ave, Hamilton, ON L9G 3B4
4beds
1,249sqft
Single Family Residence, Residential
Built in 1959
0.47 Acres Lot
$-- Zestimate®
C$720/sqft
C$-- HOA
What's special
- 45 days |
- 7 |
- 0 |
Zillow last checked:
Listing updated:
Listed by:
Bland Jafar Kaka, Salesperson,
RE/MAX Escarpment Realty Inc.
Source: ITSO,MLS®#: 40844656Originating MLS®#: Cornerstone Association of REALTORS®
Facts & features
Interior
Bedrooms & bathrooms
- Bedrooms: 4
- Bathrooms: 2
- Full bathrooms: 2
- Main level bathrooms: 1
- Main level bedrooms: 3
Bedroom
- Level: Main
Bedroom
- Level: Main
Other
- Level: Main
Bedroom
- Level: Basement
Bathroom
- Features: 3-Piece
- Level: Main
Bathroom
- Features: 3-Piece
- Level: Basement
Bonus room
- Level: Basement
Dining room
- Level: Main
Family room
- Level: Basement
Kitchen
- Level: Main
Living room
- Level: Main
Recreation room
- Level: Basement
Storage
- Level: Basement
Utility room
- Level: Basement
Heating
- Forced Air, Natural Gas
Cooling
- Central Air
Appliances
- Included: Dryer, Hot Water Tank Owned, Range Hood, Refrigerator, Stove, Washer
- Laundry: In-Suite
Features
- In-law Capability
- Basement: Full,Finished
- Has fireplace: No
Interior area
- Total structure area: 1,249
- Total interior livable area: 1,249 sqft
- Finished area above ground: 1,249
Property
Parking
- Total spaces: 5
- Parking features: Attached Garage, Front Yard Parking, Private Drive Double Wide
- Attached garage spaces: 1
- Uncovered spaces: 4
Features
- Stories: 1
- Frontage type: North
- Frontage length: 160.90
Lot
- Size: 0.47 Acres
- Dimensions: 160.9 x 126.17
- Features: Urban, Airport, Highway Access, Hospital, Library, Major Highway, Park, Place of Worship, Playground Nearby, Public Transit, School Bus Route, Schools, Shopping Nearby
- Topography: Flat
Details
- Parcel number: 174400147
- Zoning: ER
Construction
Type & style
- Home type: SingleFamily
- Property subtype: Single Family Residence, Residential
Materials
- Brick, Stone
- Foundation: Concrete Block
- Roof: Asphalt Shing
Condition
- 51-99 Years
- New construction: No
- Year built: 1959
Utilities & green energy
- Sewer: Sewer (Municipal)
- Water: Municipal
Community & HOA
Location
- Region: Hamilton
Financial & listing details
- Price per square foot: C$720/sqft
- Annual tax amount: C$6,961
- Date on market: 7/2/2026
- Inclusions: Dryer, Hot Water Tank Owned, Range Hood, Refrigerator, Stove, Washer
Price history
| Date | Event | Price |
|---|---|---|
| 7/15/2026 | Contingent | C$899,900C$720/sqft |
Source:  TRREB #X13514380 Report a problem TRREB #X13514380 Report a problem | ||
| 7/2/2026 | Listed for sale | C$899,900-5.3%C$720/sqft |
Source: ITSO #40844656 Report a problem | ||
| 3/11/2024 | Listing removed | -- |
Source:  Cornerstone Association of REALTORS® - Hamilton-Burlington #H4185192 Report a problem Cornerstone Association of REALTORS® - Hamilton-Burlington #H4185192 Report a problem | ||
| 2/12/2024 | Listed for rent | C$2,700C$2/sqft |
Source: Cornerstone Association of REALTORS® - Hamilton-Burlington #H4185192 Report a problem | ||
| 7/8/2023 | Listing removed | -- |
Source: Cornerstone Association of REALTORS® - Hamilton-Burlington #H4164069 Report a problem | ||
| 6/27/2023 | Price change | C$949,900-5%C$761/sqft |
Source: Cornerstone Association of REALTORS® - Hamilton-Burlington #H4164069 Report a problem | ||
| 6/14/2023 | Listed for sale | C$999,900C$801/sqft |
Source: Cornerstone Association of REALTORS® - Hamilton-Burlington #H4164069 Report a problem | ||
Public tax history
Tax history is unavailable.
Climate risks
Neighborhood: St. John's
Nearby schools
GreatSchools rating
No schools nearby
We couldn't find any schools near this home.
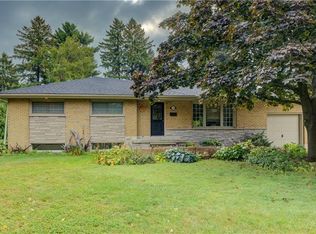
- C$1,199,0003 bd2 ba1.1k sqft636 Iroquois Ave, Ancaster, ON L9G3B4For Sale

- C$910,0003 bd2 ba1.2k sqft646 Iroquois Ave, Hamilton, ON L9G3B4Sold
- C$---- bd-- ba-- sqft668 Tomahawk Cres, Hamilton, ON L9G3R2Off Market
- C$--3 bd2 ba-- sqft650 Iroquois Ave #1A, Hamilton, ON L9G3B4Off Market
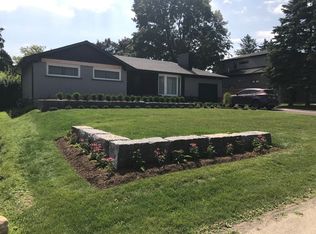
- C$---- bd-- ba-- sqft647 Tomahawk Cres, Hamilton, ON L9G3N2Off Market
- C$---- bd-- ba-- sqft15 Onondaga Dr, Hamilton, ON L9G4S5Off Market
- C$3,695,0006 bd6 ba4.8k sqft100 Seneca Dr, Ancaster, ON L9G3B8New Construction
- C$---- bd-- ba-- sqft95 Seneca Dr, Hamilton, ON L9G3B7Off Market
Similar homes
- C$1,199,0003 bd2 ba1.1k sqft636 Iroquois Ave, Ancaster, ON L9G 3B4For SaleMLS ID #40852612, Alexander Gold, Salesperson, RE/MAX Escarpment Realty Inc.. ITSO
- C$899,9004 bd2 ba1.3k sqft473 Mohawk Rd W, Hamilton, ON L9C 1X3For Sale
 MLS ID #40844953, Massimo Iudica, Salesperson, Royal LePage State Realty Inc.. ITSO
 - C$899,9903 bd1 ba1.2k sqft34 Christopher Dr, Hamilton, ON L9B 1G7For Sale
 MLS ID #40852496, James Curran, Broker, CASORA REALTY INC.. ITSO
 - C$929,7774 bd2 ba1.3k sqft63 Hardale Cres, Hamilton, ON L8T 1X9For Sale
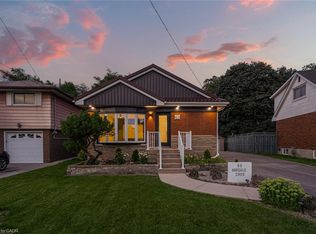 MLS ID #40854584, Marck Daood, Salesperson, RE/MAX Escarpment Realty Inc.. ITSO
 - C$875,0004 bd2 ba1.6k sqft7332 20th Rd E, Hamilton, ON L0R 1P0For SaleMLS ID #40849176, Naim Hassab, Salesperson, RE/MAX Real Estate Centre Inc.. ITSO
- C$779,9005 bd2 ba1k sqft23 Tyrone Dr, Hamilton, ON L9C 2M6For SaleMLS ID #40855252, Alex Pal, Salesperson, Real Broker Ontario Ltd.. ITSO
- C$849,9003 bd2 ba1.2k sqft170 Seminole Rd, Hamilton, ON L9G 1Y8For SaleMLS ID #40840384, Mary Hamilton, Salesperson, RE/MAX Escarpment Realty Inc.. ITSO
- C$1,050,0004 bd3 ba1.3k sqft3144 Homestead Dr, Hamilton, ON L0R 1W0For SaleMLS ID #40854673, Rachel Harsevoort, Salesperson, Royal LePage State Realty Inc.. ITSO
- C$899,9004 bd2 ba1.3k sqft100 Green Mountain Rd E, Hamilton, ON L8J 2W4For SaleMLS ID #40841418, Burim Hashani, Salesperson, Right at Home Realty. ITSO
- C$1,039,0004 bd2 ba1.1k sqft10 Taylor Cres, Hamilton, ON L9H 6B3For SaleMLS ID #40854759, Drew Woolcott, Broker, RE/MAX Escarpment Realty Inc.. ITSO
- C$729,9994 bd2 ba1k sqft312 Upper Paradise Rd, Hamilton, ON L9C 5C4For SaleMLS ID #40853498, Colin Gainham, Salesperson, Keller Williams Edge Realty. ITSO
- C$739,9003 bd2 ba881 sqft185 Deschene Ave, Hamilton, ON L9A 3K3For SaleMLS ID #40855630, Jake Roberts, Salesperson, Royal LePage State Realty Inc.. ITSO
- C$749,0005 bd3 ba1k sqft441 W 5th St, Hamilton, ON L9C 3P5For SaleMLS ID #40851099, Surjit Sam Pablay, Broker of Record, CENTURY 21 RIGHT TIME REAL ESTATE INC.. ITSO
- C$739,9003 bd2 ba1.1k sqft77 A Creighton Rd, Hamilton, ON L9H 3B7For SaleMLS ID #40844425, Daniel Hall, Salesperson, Waterside Real Estate Group. ITSO
- C$699,9004 bd2 ba1k sqft1008 Garth St, Hamilton, ON L9C 4L6For SaleMLS ID #40851803, Rod Frank, Salesperson, RE/MAX Escarpment Frank Realty. ITSO
- C$795,0007 bd3 ba1.1k sqft297 Mohawk Rd W, Hamilton, ON L9C 1W2For SaleMLS ID #40848071, Rob Golfi, Salesperson, RE/MAX Escarpment Golfi Realty Inc.. ITSO
- C$1,199,9994 bd2 ba1.8k sqft152 Concession 7 Rd E, West Lincoln, ON L0R 2A0For SaleMLS ID #40855751, Ashley Popek, Salesperson, Sutton Group Innovative Realty Inc.. ITSO
- C$789,9006 bd2 ba1k sqft66 Darlington Dr, Hamilton, ON L9C 2L9For SaleMLS ID #40839483, Mike Arora, Broker of Record, REBEST REALTY INC. ITSO
- C$799,0005 bd2 ba1k sqft28 Warren Ave, Hamilton, ON L9A 3C6For SaleMLS ID #40840986, Jason Xu, Salesperson, Bay Street Group Inc.. ITSO
- C$709,9004 bd2 ba1.3k sqft450 E 42nd St, Hamilton, ON L8T 3B3For SaleMLS ID #40853119, Elyse Bouwmeester, Broker, RED AND WHITE REALTY INC.. ITSO
