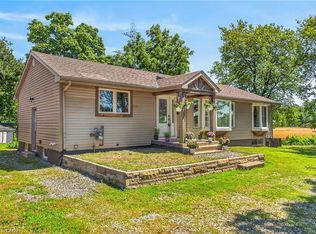
Amazing, never been offered home in popular high demand Kennedy East. Walk to the Egg and I for breakfast! Gardener's paradise in the 170' deep lot meticulously planned and planted. The kids can walk to school and come home for lunch. Shop, Eat, Drink at all the nearby locations along Upper James. Mere minutes to Hamilton Airport, The Linc and Red Hill. Entire interior of home and garage painted in 2026. New Luxury vinyl flooring on main floor and lower level in 2026. New Breaker Panel box in 2026. New electrical switches, outlets and fixtures in 2026. An amazing area to raise children. A little country in the city with the 0.4 acre lot (95.92 x 170.36 x 99.21 x 170.36). This is a must see on your wish list. Pre-listing home inspection is available.
For sale
C$899,990
34 Christopher Dr, Hamilton, ON L9B 1G7
3beds
1,261sqft
Single Family Residence, Residential
Built in ----
0.39 Acres Lot
$-- Zestimate®
C$714/sqft
C$-- HOA
What's special
- 1 day |
- 14 |
- 0 |
Zillow last checked:
Listing updated:
Listed by:
James Curran, Broker,
CASORA REALTY INC.
Source: ITSO,MLS®#: 40852496Originating MLS®#: Cornerstone Association of REALTORS®
Facts & features
Interior
Bedrooms & bathrooms
- Bedrooms: 3
- Bathrooms: 1
- Full bathrooms: 1
Other
- Features: Carpet Free, Hardwood Floor
- Level: Second
Bedroom
- Features: Carpet Free, Hardwood Floor
- Level: Second
Bedroom
- Features: Carpet Free, Hardwood Floor
- Level: Second
Bathroom
- Features: 4-Piece
- Level: Second
Den
- Features: Vinyl Flooring
- Level: Lower
Dining room
- Features: Carpet Free, Sliding Doors, Vinyl Flooring
- Level: Main
Eat in kitchen
- Features: Carpet Free, Vinyl Flooring
- Level: Main
Laundry
- Level: Basement
Living room
- Features: Carpet Free, Vinyl Flooring
- Level: Main
Recreation room
- Features: Carpet Free, Vinyl Flooring
- Level: Lower
Heating
- Forced Air, Natural Gas
Cooling
- Central Air
Appliances
- Included: Dishwasher, Dryer, Range Hood, Refrigerator, Stove, Washer
Features
- In-law Capability
- Basement: Separate Entrance,Walk-Up Access,Full,Partially Finished
- Has fireplace: No
Interior area
- Total structure area: 1,738
- Total interior livable area: 1,261 sqft
- Finished area above ground: 1,261
- Finished area below ground: 477
Video & virtual tour
Property
Parking
- Total spaces: 3
- Parking features: Attached Garage, Private Drive Single Wide
- Attached garage spaces: 1
- Uncovered spaces: 2
Features
- Stories: 2
- Frontage type: North
- Frontage length: 99.00
Lot
- Size: 0.39 Acres
- Dimensions: 99 x 170
- Features: Urban, Airport, Ample Parking, Greenbelt, Highway Access, Library, Open Spaces, Park, Place of Worship, Playground Nearby, Public Transit, Quiet Area, Rec./Community Centre, Regional Mall, School Bus Route, Schools, Shopping Nearby
- Topography: Flat
Details
- Parcel number: 171210057
- Zoning: R2 - RESIDENTIAL
Construction
Type & style
- Home type: SingleFamily
- Architectural style: Sidesplit
- Property subtype: Single Family Residence, Residential
Materials
- Aluminum Siding, Brick
- Foundation: Concrete Block
- Roof: Asphalt Shing
Condition
- 51-99 Years
- New construction: No
Utilities & green energy
- Sewer: Sanitary
- Water: Municipal
Community & HOA
Location
- Region: Hamilton
Financial & listing details
- Price per square foot: C$714/sqft
- Annual tax amount: C$6,543
- Date on market: 7/31/2026
- Inclusions: Dishwasher, Dryer, Range Hood, Refrigerator, Stove, Washer, All Elfs
- Exclusions: Stone Lantern In Front Yard
James Curran, Broker
James Curran, Broker
(289) 208-3696
By pressing Contact Agent, you agree that the real estate professional identified above may call/text you about your search, which may involve use of automated means and pre-recorded/artificial voices. You don't need to consent as a condition of buying any property, goods, or services. Message/data rates may apply. You also agree to our Terms of Use. Zillow does not endorse any real estate professionals. We may share information about your recent and future site activity with your agent to help them understand what you're looking for in a home.
Price history
| Date | Event | Price |
|---|---|---|
| 7/31/2026 | Listed for sale | C$899,990C$714/sqft |
Source: ITSO #40852496 Report a problem | ||
Public tax history
Tax history is unavailable.
Climate risks
Neighborhood: Kennedy
Nearby schools
GreatSchools rating
No schools nearby
We couldn't find any schools near this home.
Schools provided by the listing agent
- Elementary: Corpus Christi
Source: ITSO. This data may not be complete. We recommend contacting the local school district to confirm school assignments for this home.
- C$--3 bd1 ba-- sqft18 Alderson Dr, Hamilton, ON L9B1G2Off Market
- C$--6 bd2 ba-- sqft66 Kennedy Ave, Hamilton, ON L9B1C5Off Market
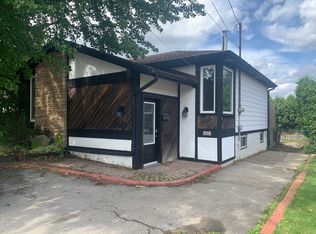
- C$869,0004 bd3 ba1.9k sqft116 Kennedy Ave, Hamilton, ON L9B1C7Sold
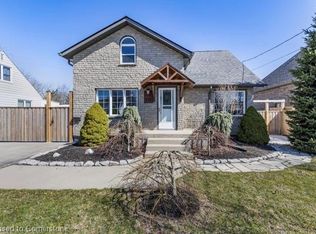
- C$---- bd-- ba-- sqft88 Aldercrest Ave, Hamilton, ON L9B1L4Off Market
- C$---- bd-- ba-- sqft107 Aldercrest Ave, Hamilton, ON L9B1L3Off Market
- C$920,0004 bd3 ba1.8k sqft68 Aldercrest Ave, Hamilton, ON L9B1L4Sold
- C$799,9006 bd4 ba1.3k sqft129 Aldercrest Ave, Hamilton, ON L9B1L3For Sale
- C$---- bd-- ba-- sqft102 Kennedy Ave, Hamilton, ON L9B1C7Off Market
Similar homes
- C$875,0004 bd2 ba1.6k sqft7332 20th Rd E, Hamilton, ON L0R 1P0For Sale
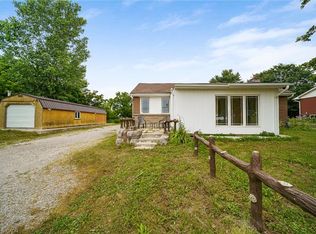 MLS ID #40849176, Naim Hassab, Salesperson, RE/MAX Real Estate Centre Inc.. ITSO
 - C$879,9004 bd4 ba1.7k sqft459 Dicenzo Dr, Hamilton, ON L9B 2C4For Sale
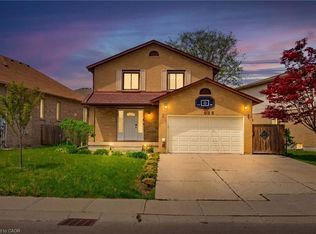 MLS ID #40852500, Massimo Iudica, Salesperson, Royal LePage State Realty Inc.. ITSO
 - C$999,8883 bd2 ba1.6k sqft80 Lister Ave, Hamilton, ON L9B 1E2For Sale
 MLS ID #40850254, Matthew Adeh, Broker, RE/MAX Escarpment Realty Inc.. ITSO
 - C$799,9006 bd4 ba1.3k sqft129 Aldercrest Ave, Hamilton, ON L9B 1L3For Sale
 MLS ID #40847549, Mohammad Homayoun, Salesperson, RE/MAX Escarpment Realty Inc.. ITSO
 - C$869,5004 bd1 ba1k sqft7344 Dickenson Rd E, Hamilton, ON L0R 1W0For SaleMLS ID #40845584, Patty Bevan, Salesperson, RE/MAX Escarpment Realty Inc.. ITSO
- C$899,9993 bd2 ba1.8k sqft209 Portage Ln, Hamilton, ON L0R 1W0For SaleMLS ID #40819708, Cathy Rocca, Salesperson, Royal LePage Burloak Real Estate Services. ITSO
- C$1,029,0005 bd4 ba1.6k sqft25 Saveryn Rd, Hamilton, ON L9B 1N4For SaleMLS ID #40848302, Michael St. Jean, Salesperson, Michael St. Jean Realty Inc.. ITSO
- C$799,0003 bd3 ba1.6k sqft5 Medici Ln, Hamilton, ON L9B 0C8For SaleMLS ID #40850009, Saleem Khan, Salesperson, Homelife Professionals Realty Inc.. ITSO
- C$799,9993 bd3 ba1.5k sqft10 Kopperfield Ln, Hamilton, ON L0R 1W0For SaleMLS ID #40852187, Robby Mccoleman, Salesperson, Revel Realty Inc.. ITSO
- C$774,9004 bd3 ba1.6k sqft640 Acadia Dr, Hamilton, ON L8W 3V1For SaleMLS ID #40851095, Leonardo Macaluso, Salesperson, Keller Williams Complete Realty. ITSO
- C$775,0004 bd2 ba1.6k sqft39 Megna Ct, Hamilton, ON L9C 6Y6For SaleMLS ID #40851397, Mark Thomas Woehrle, Broker, RE/MAX Escarpment Realty Inc.. ITSO
- C$729,9002 bd3 ba1.4k sqft22 Riveroaks Dr, Hamilton, ON L0R 1W0For SaleMLS ID #40850360, Laura Taksas, Salesperson, Century 21 Heritage House LTD. ITSO
- C$799,9993 bd3 ba1.5k sqft31 Fano Dr, Hamilton, ON L8W 3J7For SaleMLS ID #40849905, Michael St. Jean, Salesperson, Michael St. Jean Realty Inc.. ITSO
- C$869,9003 bd3 ba1.8k sqft44 Matteo Trl, Hamilton, ON L9B 0E6For SaleMLS ID #40840831, Bojan Katanic, Broker, RE/MAX Escarpment Realty Inc.. ITSO
- C$919,9003 bd2 ba1.6k sqft40 Bridgette Dr, Hamilton, ON L9A 5J8For SaleMLS ID #40841862, Paul Busnello, Salesperson, Royal LePage Burloak Real Estate Services. ITSO
- C$800,0003 bd2 ba1.6k sqft546 Dicenzo Dr, Hamilton, ON L9B 2C3For SaleMLS ID #40849247, John Diliberto, Broker, RE/MAX Escarpment Realty Inc.. ITSO
- C$829,9003 bd2 ba1.1k sqft11 Fassett Ave, Hamilton, ON L9C 4E6For SaleMLS ID #40847159, Sal Randazzo, Salesperson, Royal LePage State Realty Inc.. ITSO
- C$929,9905 bd2 ba1k sqft12 Maitland Ave, Hamilton, ON L9A 3J3For SaleMLS ID #40843254, Ajay Mahajan, Salesperson, HOMELIFE MIRACLE REALTY LTD. ITSO
- C$729,9904 bd3 ba1.1k sqft261 Limeridge Rd W, Hamilton, ON L9C 2V4For SaleMLS ID #40839162, Rubel Ibna Shaikh, Broker, RE/MAX Escarpment Realty Inc.. ITSO
- C$799,0004 bd2 ba1.3k sqft62 Spadara Dr, Hamilton, ON L9B 2K3For SaleMLS ID #40846016, Anil Verma, Salesperson, RE/MAX Escarpment Realty Inc.. ITSO
