Luxury Pool Home in Terra Vista’s Hamptons – Spacious Lot & 3-Car Garage! Welcome to the Hamptons, an upscale area of Terra Vista featuring larger lots and beautiful homes! This stunning pool home offers 3 full en-suite bedrooms, 3.5 bathrooms, a den, an open floor plan, and a spacious 3-car garage. The luxurious primary suite features a comfortable sitting area, two oversized California-style closets, and a beautiful bathroom designed for relaxation. Throughout the home, you’ll find an impressive selection of upgrades and elegant finishes, including tile and hardwood flooring, stone countertops, newer stainless-steel appliances, and gorgeous designer lighting fixtures. A dedicated wine room conveniently located off the garage adds a special touch for wine enthusiasts. Enjoy cozy evenings by the beautiful gas fireplace with quartz backing and built-in shelving. Recent improvements include two new A/C units installed in 2024. Step outside to your backyard oasis, complete with a sparkling pool, a waterfall, fire pits, and an outdoor kitchen—great for entertaining family and friends. A paver walkway leads to the elegant double-glass-door entry, creating a wonderful first impression. Additional features and upgrades throughout this exceptional home make it a must-see! Furniture may be available separately. Don’t miss this incredible opportunity to own a beautiful home in Terra Vista’s desirable Hamptons neighborhood. Schedule your showing today—this one is not to be missed!
Pending
$1,050,000
626 W Johnny Pesky CT, HERNANDO FL 34442, Hernando, FL 34442
3beds
3,042sqft
Single Family Residence
Built in 2009
0.67 Acres Lot
$972,400 Zestimate®
$345/sqft
$-- HOA
What's special
Outdoor kitchenSpacious lotBackyard oasisSparkling poolOpen floor planElegant double-glass-door entryLuxury pool home
- 6 days
- 210
- 3
Zillow last checked:
Listing updated:
Listed by:
Bill Decker 352-464-0647,
REALTRUST REALTY 352-770-7002
Source: Stellar MLS,MLS#: CC858716 Originating MLS: Ocala - Marion
Facts & features
Interior
Bedrooms & bathrooms
- Bedrooms: 3
- Bathrooms: 4
- Full bathrooms: 3
- 1/2 bathrooms: 1
Heating
- Electric, Heat Pump
Cooling
- Humidity Control, Central Air
Appliances
- Included: Bar Fridge, Dishwasher, Disposal, Dryer, Microwave, Range, Refrigerator, Washer, Other
- Laundry: Sink, Inside
Features
- Tray Ceiling(s), Vaulted Ceiling(s), High Ceilings, Stone Counters, Eating Space In Kitchen, Open Floorplan, Pull Down Stairs, Split Bedroom, Walk-In Closet(s), Wet Bar, Solid Wood Cabinets
- Flooring: Tile, Hardwood
- Doors: Double Entry, Sliding Doors, Sliding Doors
- Fireplace features: Gas
Interior area
- Total structure area: 4,270
- Total interior livable area: 3,042 sqft
Video & virtual tour
Property
Parking
- Total spaces: 3
- Parking features: Garage Door Opener, Driveway, Golf Cart Garage, Open
- Attached garage spaces: 3
- Has uncovered spaces: Yes
Features
- Levels: One
- Stories: 1
- Exterior features: Rain Gutters, Irrigation System
- Has private pool: Yes
- Pool features: In Ground, Gunite, Other, Heated
- Fencing: Other
Lot
- Size: 0.67 Acres
- Features: Cul-De-Sac, Room For Pool
Details
- Additional structures: Outdoor Kitchen
- Parcel number: 3423447
- Zoning: PDR
Construction
Type & style
- Home type: SingleFamily
- Architectural style: Mediterranean
- Property subtype: Single Family Residence
Materials
- Stucco, Block
- Foundation: Slab
- Roof: Tile
Condition
- New construction: No
- Year built: 2009
Utilities & green energy
- Sewer: Public Sewer
- Water: Public
- Utilities for property: Street Lights, Underground Utilities, BB/HS Internet Available
Green energy
- Energy efficient items: Thermostat, Insulation, Roof
Community & HOA
Community
- Features: Clubhouse, Dog Park, Fitness Center, Gated Community - Guard, Golf, Park, Playground, Restaurant, Sidewalks, Tennis Court(s), Pool
- Security: Smoke Detector(s), Gated Community
- Pet fee: $0 monthly
HOA
- Has HOA: Yes
- Amenities included: Trail(s), Clubhouse, Recreation Facilities, Elevator(s), Fitness Center, Golf Course, Spa/Hot Tub, Park, Pickleball Court(s), Playground, Other, Pool
- Services included: Cable TV, Other, Reserve Fund, Internet
- HOA name: Hamptons
- Second HOA name: Terra Vista HOA
Location
- Region: Hernando
Financial & listing details
- Price per square foot: $345/sqft
- Tax assessed value: $581,595
- Annual tax amount: $6,003
- Date on market: 10/22/2026
- Cumulative days on market: 21 days
- Listing terms: Cash,Conventional
- Total actual rent: 0
- Road surface type: Paved
Estimated market value
$972,400
$924,000 - $1.02M
$3,861/mo
Price history
| Date | Event | Price |
|---|---|---|
| 11/7/2026 | Pending sale | $1,050,000$345/sqft |
Source:  Stellar MLS #CC858716 Report a problem | ||
| 11/5/2026 | Listed for sale | $1,050,000+275%$345/sqft |
Source: Stellar MLS #CC858716 Report a problem | ||
| 9/11/2008 | Sold | $280,000$92/sqft |
Source: Public Record Report a problem | ||
Public tax history
| Year | Property taxes | Tax assessment |
|---|---|---|
| 2025 | $6,004 +3.8% | $432,673 +2.9% |
| 2024 | $5,784 +2.3% | $420,479 +3% |
| 2023 | $5,656 +6.9% | $408,232 +3% |
| 2022 | $5,290 +4.2% | $396,342 +3% |
| 2021 | $5,077 +0.7% | $384,798 +1.4% |
| 2020 | $5,041 -2.1% | $379,485 -0.6% |
| 2019 | $5,148 +0.3% | $381,774 +1.9% |
| 2018 | $5,134 | $374,656 +2.1% |
| 2017 | $5,134 +0% | $366,950 +2.1% |
| 2016 | $5,132 -1.6% | $359,403 +0.7% |
| 2015 | $5,213 -1.7% | $356,905 +0.8% |
| 2014 | $5,303 -1.3% | $354,072 +1.5% |
| 2013 | $5,373 -2.5% | $348,840 -9.7% |
| 2012 | $5,512 0% | $386,476 +0.5% |
| 2011 | $5,513 +2% | $384,609 -0.2% |
| 2010 | $5,405 +210% | $385,489 +257.8% |
| 2009 | $1,744 -4.4% | $107,730 -5% |
| 2008 | $1,824 | $113,400 |
Find assessor info on the county website
Monthly payment
Est. payment
Payment breakdown
Explore the cost of this home by adjusting the details. Changes won't be saved.Climate risks
Neighborhood: 34442
Nearby schools
Schools provided by the listing agent
- Elementary: Forest Ridge Elementary School
- Middle: Lecanto Middle School
- High: Lecanto High School
Source: Stellar MLS. This data may not be complete. We recommend contacting the local school district to confirm school assignments for this home.
- $931,6003 bd2 ba2.9k sqft610 W Johnny Pesky Ct, Hernando, FL 34442Off Market
- $580,3004 bd3 ba3.5k sqft1890 N Blue Jay Ter, Hernando, FL 34442Off Market
- $884,2003 bd3 ba2.7k sqft625 W Johnny Pesky Ct, Hernando, FL 34442Off Market
- $1,263,3006 bd6 ba6.5k sqft593 W Ted Williams Ct, Hernando, FL 34442Off Market
Similar homes
- $979,0004 bd3 ba2.5k sqft2253 N Peakview LOOP, HERNANDO FL 34442, Hernando, FL 34442For Sale
 MLS ID #CC858557, Dawn Theroux, ERA AMERICAN SUNCOAST REALTY. Stellar MLS
- $990,0005 bd4 ba3.8k sqft2320 N Hickory Glen PT, HERNANDO FL 34442, Hernando, FL 34442For Sale
 MLS ID #CC857751, George Sleeman, REALTRUST REALTY. Stellar MLS
- $924,9003 bd3 ba2.8k sqft29 W Ipswich LN, HERNANDO FL 34442, Hernando, FL 34442For Sale
 MLS ID #CC858395, PJ Pareja, COLDWELL BANKER NEXT GENERATION. Stellar MLS
- $849,0004 bd4 ba3.4k sqft1482 N Abalone TER, HERNANDO FL 34442, Hernando, FL 34442For Sale
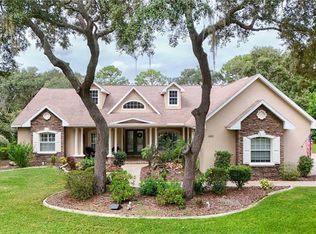 MLS ID #CC858464, Susan Banden, REALTRUST REALTY. Stellar MLS
- $899,0005 bd4 ba3.8k sqft2257 N Hickory Glen PT, HERNANDO FL 34442, Hernando, FL 34442For SaleMLS ID #CC856889, Amy Messer, MEEK REAL ESTATE SALES, LLC. Stellar MLS
- $849,0004 bd3 ba2.6k sqft2371 N Peakview LOOP, HERNANDO FL 34442, Hernando, FL 34442For SaleMLS ID #CC854469, Paula Fuhst, RE/MAX FOXFIRE - HWY 40. Stellar MLS
- $1,399,0004 bd3 ba3.1k sqft584 W Johnny Pesky CT, HERNANDO FL 34442, Hernando, FL 34442For SaleMLS ID #CC854457, Jim McCoy, Jr, EXP REALTY LLC. Stellar MLS
- $674,0003 bd3 ba2.5k sqft1691 N Dimaggio PATH, HERNANDO FL 34442, Hernando, FL 34442For SaleMLS ID #CC858905, Joseph Estrada, REALTRUST REALTY. Stellar MLS
- $929,0003 bd3 ba2.6k sqft1118 N Hunt Club DR, HERNANDO FL 34442, Hernando, FL 34442For SaleMLS ID #CC857709, Karis Geistfeld, SELLSTATE NGR-INVERNESS. Stellar MLS
- $699,9003 bd2 ba3k sqft1626 N Lake Marie TER, HERNANDO FL 34442, Hernando, FL 34442For SaleMLS ID #CC858314, Bill Decker, REALTRUST REALTY. Stellar MLS
- $922,0003 bd3 ba2.8k sqft1165 W Pointer LOOP, HERNANDO FL 34442, Hernando, FL 34442For SaleMLS ID #CC857865, Karis Geistfeld, SELLSTATE NGR-INVERNESS. Stellar MLS
- $640,0004 bd4 ba3k sqft1853 N Eagle Chase DR, HERNANDO FL 34442, Hernando, FL 34442For SaleMLS ID #CC858686, Tara Beauregard, REALTRUST REALTY. Stellar MLS
- $679,9003 bd4 ba2.9k sqft1884 N RAVENWOOD POINT, HERNANDO, FL 34442For SaleMLS ID #CC854243, Monica Saldarriaga, ONLY WAY REALTY CITRUS. Stellar MLS
- $683,0004 bd3 ba2.5k sqft496 W Mickey Mantle PATH, HERNANDO FL 34442, Hernando, FL 34442For SaleMLS ID #CC856940, Karis Geistfeld, SELLSTATE NGR-INVERNESS. Stellar MLS
- $825,0004 bd5 ba3.8k sqft546 W FENWAY DRIVE, HERNANDO, FL 34442For SaleMLS ID #TB8552577, Deanna Johnson, CHARLES RUTENBERG REALTY INC. Stellar MLS
- $675,0004 bd3 ba2.8k sqft1861 N Eagle Chase DR, HERNANDO FL 34442, Hernando, FL 34442For SaleMLS ID #CC855735, Paula Fuhst, RE/MAX FOXFIRE - HWY 40. Stellar MLS
- $569,0003 bd3 ba4k sqft779 W Mays PATH, HERNANDO FL 34442, Hernando, FL 34442For SaleMLS ID #CC857722, George Sleeman, REALTRUST REALTY. Stellar MLS
- $649,9003 bd3 ba2.5k sqft104 E Atlantic ST, HERNANDO FL 34442, Hernando, FL 34442For SaleMLS ID #CC857716, Laurie Callahan, CENTURY 21 J.W.MORTON R.E.. Stellar MLS
- $1,200,0003 bd4 ba3.7k sqft1575 N EAGLE RIDGE PATH, HERNANDO, FL 34442For SaleMLS ID #OM729382, Paula Fuhst, RE/MAX FOXFIRE - HWY 40. Stellar MLS
- $694,9004 bd3 ba3k sqft1041 W Beagle Run LOOP, HERNANDO FL 34442, Hernando, FL 34442For SaleMLS ID #CC857496, Susan Pardo, PA, REALTRUST REALTY. Stellar MLS
