Discover a spacious log cabin home on 4.5 peaceful acres in Arthur City, Texas. Built in 1999, this four-bedroom, three-bath home offers approximately 3,096 square feet, a dedicated office, an attached two-car garage, and a large living area centered around a wood-burning fireplace.
The cozy, rustic interior feels like a private mini ranch retreat, with plenty of room for everyday living, entertaining, working from home, or hosting overnight guests. The primary suite includes a garden tub and private access to the expansive porch, which wraps around much of the home. Additional porch access from the front entry, garage area, and side of the home makes it easy to enjoy the quiet country setting and beautiful evening sunsets.
The acreage offers a comfortable mix of open space in front and mature trees behind the home, creating privacy without feeling isolated. Pipe fencing and barbed-wire fencing are already in place, while the sandy loam soil and usable land provide possibilities for gardening, chickens, small livestock, outdoor recreation, or the addition of a future workshop.
Located on a quiet road in North Lamar ISD, this Arthur City property provides convenient access to Paris, Texas, area lakes, the Red River, the Oklahoma border, and nearby recreation and entertainment. With generous square footage, acreage, and authentic log cabin character, the property could serve as a full-time family home, weekend retreat, or small homestead.
The home is being sold as-is and will benefit from maintenance and personal updates, giving the next owner an opportunity to make it their own while preserving its distinctive rustic charm.
For sale
$350,000
6260 Farm Road 197, Arthur City, TX 75411
4beds
3,096sqft
:
Get pre-qualified$2,188/mo
Single Family Residence
Built in 1999
4.52 Acres Lot
$479,100 Zestimate®
$113/sqft
$-- HOA
What's special
Authentic log cabin characterDedicated officeFour-bedroom three-bath homeAttached two-car garageCozy rustic interiorQuiet country settingSpacious log cabin home
- 6 days |
- 711 |
- 84 |
Zillow last checked:
Listing updated:
Listed by:
Shannon Miles 0734748 469-588-8395,
EXP REALTY 888-519-7431,
Scott Miles 0766885 214-597-7862,
EXP REALTY
Source: NTREIS,MLS#: 21351267
Facts & features
Interior
Bedrooms & bathrooms
- Bedrooms: 4
- Bathrooms: 3
- Full bathrooms: 2
- 1/2 bathrooms: 1
Primary bedroom
- Features: Cedar Closet(s), En Suite Bathroom, Walk-In Closet(s)
- Level: First
- Dimensions: 20 x 18
Bedroom
- Features: Cedar Closet(s), Ceiling Fan(s), Walk-In Closet(s)
- Level: First
- Dimensions: 15 x 19
Bedroom
- Features: Cedar Closet(s), Ceiling Fan(s), Walk-In Closet(s)
- Level: First
- Dimensions: 13 x 14
Bedroom
- Features: Cedar Closet(s), Ceiling Fan(s), Walk-In Closet(s)
- Level: First
- Dimensions: 14 x 15
Primary bathroom
- Features: Built-in Features, Jetted Tub, Linen Closet, Separate Shower
- Level: First
- Dimensions: 11 x 13
Other
- Features: Built-in Features, Linen Closet, Separate Shower
- Level: First
- Dimensions: 8 x 6
Half bath
- Level: First
- Dimensions: 6 x 5
Kitchen
- Features: Built-in Features, Ceiling Fan(s), Dual Sinks, Eat-in Kitchen, Granite Counters, Kitchen Island, Pantry
- Level: First
- Dimensions: 19 x 8
Living room
- Features: Ceiling Fan(s), Fireplace
- Level: First
- Dimensions: 32 x 22
Office
- Features: Ceiling Fan(s)
- Level: First
- Dimensions: 13 x 8
Utility room
- Features: Built-in Features, Utility Sink
- Level: First
- Dimensions: 16 x 8
Heating
- Central, Fireplace(s), Propane
Cooling
- Central Air
Appliances
- Included: Dishwasher, Gas Cooktop, Gas Oven, Gas Water Heater, Microwave
- Laundry: Washer Hookup, Dryer Hookup, ElectricDryer Hookup, Laundry in Utility Room
Features
- Cedar Closet(s), Eat-in Kitchen, Kitchen Island, Open Floorplan, Paneling/Wainscoting, Vaulted Ceiling(s), Natural Woodwork, Walk-In Closet(s)
- Flooring: Carpet, Luxury Vinyl Plank
- Has basement: No
- Number of fireplaces: 1
- Fireplace features: Living Room, Masonry, Wood Burning
Interior area
- Total interior livable area: 3,096 sqft
Video & virtual tour
Property
Parking
- Total spaces: 2
- Parking features: Door-Multi, Driveway, Garage, Garage Door Opener, Gravel, Inside Entrance, Garage Faces Side
- Attached garage spaces: 2
Features
- Levels: One
- Stories: 1
- Patio & porch: Wrap Around, Covered
- Exterior features: Rain Gutters
- Pool features: None
- Fencing: Barbed Wire,Pipe
Lot
- Size: 4.52 Acres
- Features: Acreage, Hardwood Trees, Pasture, Many Trees
- Residential vegetation: Grassed, Heavily Wooded
Details
- Parcel number: 400299
Construction
Type & style
- Home type: SingleFamily
- Architectural style: Ranch,Detached,Farmhouse
- Property subtype: Single Family Residence
- Attached to another structure: Yes
Materials
- Brick, Log, Wood Siding
- Foundation: Slab
- Roof: Composition
Condition
- Year built: 1999
Utilities & green energy
- Sewer: Aerobic Septic
- Water: Community/Coop
- Utilities for property: Electricity Available, Propane, Septic Available, Water Available
Community & HOA
Community
- Security: Smoke Detector(s)
- Subdivision: P S Doss Survey
HOA
- Has HOA: No
Location
- Region: Arthur City
Financial & listing details
- Price per square foot: $113/sqft
- Tax assessed value: $484,050
- Annual tax amount: $3,958
- Date on market: 8/7/2026
- Cumulative days on market: 7 days
- Listing terms: Cash,Conventional,FHA,USDA Loan,VA Loan
- Exclusions: wood mantel on fireplace
Estimated market value
$479,100
$431,000 - $527,000
$2,868/mo
Price history
| Date | Event | Price |
|---|---|---|
| 8/7/2026 | Listed for sale | $350,000-50%$113/sqft |
Source: NTREIS #21351267 Report a problem | ||
| 3/30/2025 | Listing removed | $700,000$226/sqft |
Source: NTREIS #20574950 Report a problem | ||
| 6/10/2024 | Listed for sale | $700,000-6.7%$226/sqft |
Source: NTREIS #20574950 Report a problem | ||
| 5/20/2024 | Listing removed | -- |
Source: NTREIS #20574950 Report a problem | ||
| 5/15/2024 | Price change | $750,000-6.3%$242/sqft |
Source: NTREIS #20574950 Report a problem | ||
| 4/1/2024 | Listed for sale | $800,000$258/sqft |
Source: NTREIS #20574950 Report a problem | ||
Public tax history
| Year | Property taxes | Tax assessment |
|---|---|---|
| 2025 | $3,958 -2.7% | $428,879 +10% |
| 2024 | $4,069 +8.1% | $389,890 +10% |
| 2023 | $3,765 -16.2% | $354,445 +10% |
| 2022 | $4,491 +2.9% | $322,223 +10% |
| 2021 | $4,366 | $292,930 +8.5% |
| 2020 | -- | $270,039 +18% |
| 2018 | $3,218 | $228,910 |
| 2017 | -- | $228,910 -0.1% |
| 2016 | -- | $229,120 +4.9% |
| 2015 | -- | $218,430 |
Find assessor info on the county website
Monthly payment
Est. payment
Payment breakdown
Explore the cost of this home by adjusting the details. Changes won't be saved.Climate risks
Neighborhood: 75411
Nearby schools
GreatSchools rating
- 3/10Aaron Parker Elementary SchoolGrades: PK-5Distance: 6.2 mi
- 4/10Frank Stone Middle SchoolGrades: 6-8Distance: 12.6 mi
- 7/10North Lamar High SchoolGrades: 9-12Distance: 12.4 mi
Schools provided by the listing agent
- Elementary: Everett
- Middle: Stone,Bailey
- High: Northlamar
- District: North Lamar ISD
Source: NTREIS. This data may not be complete. We recommend contacting the local school district to confirm school assignments for this home.
- $--26 acresFm 197, Arthur City, TX 75411Sold

- $114,000-- bd1 ba1.4k sqft6357 Farm Road 197, Arthur City, TX 75411Off Market
- $200,600-- bd1 ba1k sqftCr 197, Arthur city, TX 75411Off Market
- $--2 bd2 ba2.1k sqft6144 Farm Road 197, Arthur City, TX 75411Sold
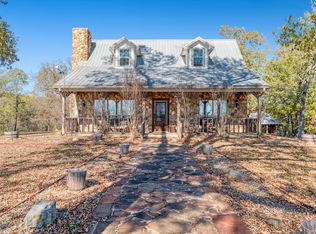
- $173,800-- bd1 ba2.8k sqft440 County Road 35780, Arthur City, TX 75411Off Market
- $252,9003 bd2 ba1.1k sqft256 County Road 35780, Arthur City, TX 75411Off Market
- $34,260-- bd-- ba836 sqft450 County Road 35780, Arthur City, TX 75411Off Market
- $197,900-- bd-- ba1.1k sqft450 County Road 35780, Arthur City, TX 75411Off Market
A local agent can set up tours, give advice and negotiate with sellers.
Similar homes
- $320,0003 bd2 ba1.7k sqft1436 E 2135th Rd, Soper, OK 74759For Sale
 MLS ID #11802474, Dawn Tesmer, Red River Realty and Auction. My State MLS
 - $269,0003 bd3 ba1.6k sqft3870 County Road 45080, Arthur City, TX 75411For Sale
 MLS ID #21288665, Shannon Miles. NTREIS
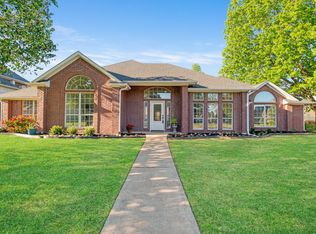
 - $349,9004 bd3 ba2.7k sqft3025 Aspen, Paris, TX 75462For Sale
 MLS ID #21228056, Trista Hill. NTREIS
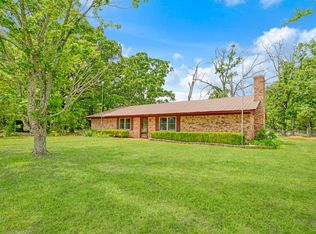
 - $399,9003 bd2 ba2.1k sqft9157 Highway 271 N, Powderly, TX 75473For Sale
 MLS ID #21251851, Kim Lamberson. NTREIS
 - $429,9004 bd3 ba2.7k sqft670 County Road 44050, Powderly, TX 75473For SaleMLS ID #21297640, Erin Kennedy. NTREIS
- $279,9994 bd2 ba2k sqft1800 E 2110th Rd, Hugo, OK 74743For SaleMLS ID #2629236, Trey Rosenthal, Hygge Realty, LLC. MLS Technology, Inc.
- $--3 bd1 ba1.6k sqft1125 N 4270th Rd, Hugo, OK 74743AuctionServiceLink Auction
- $338,0003 bd3 ba2.2k sqft320 County Road 42560, Paris, TX 75462For SaleMLS ID #21326810, Lisa Spann. NTREIS
- $275,0003 bd3 ba2.4k sqft375 County Road 45080, Powderly, TX 75473For SaleMLS ID #21218435, Denise Allison. NTREIS
- $359,0003 bd2 ba1.9k sqft850 Key West Rd, Reno, TX 75462For SaleMLS ID #21157909, Chad Stephens. REALSTACK
- $332,0003 bd3 ba2.2k sqft530 Cedar Crk, Paris, TX 75462For SaleMLS ID #21352708, Leah Rolen. NTREIS
- $390,0004 bd2 ba2.5k sqft923 County Road 2415, Honey Grove, TX 75446For SaleMLS ID #21338215, Lynn Beaurline. NTREIS
- $265,0004 bd2 ba2.6k sqft9958 Farm Road 79, Sumner, TX 75486For SaleMLS ID #21279919, Victoria Mellin. NTREIS
- $380,0005 bd4 ba3.3k sqft940 Brandyn Pl, Paris, TX 75462For SaleMLS ID #21342212, Brittney Keys. NTREIS
- $329,0004 bd3 ba2.3k sqft3420 Graham St, Paris, TX 75460For SaleMLS ID #21263055, Stacie Ross. NTREIS
- $400,0002 bd2 ba3k sqft1163 N 4280th Rd, Hugo, OK 74743For SaleMLS ID #1221399, Janeeda Hill-Brewer, eXp Realty, LLC. MLSOK/OKCMAR as distributed by MLS GRID
- $284,9003 bd2 ba1.6k sqft2497 Fm 2648, Powderly, TX 75473For SaleMLS ID #21268723, Meagen Smith. NTREIS
- $399,9001 bd1 ba4.4k sqft1900 County Road 33900, Powderly, TX 75473For SaleMLS ID #21185083, Leah Rolen. NTREIS
- $300,0003 bd2 ba1.8k sqft1723 Farm Road 2121, Paris, TX 75462For SaleMLS ID #21345283, Bailea Norton. NTREIS
- $375,0003 bd3 ba2.5k sqft2850 Willow Bnd, Paris, TX 75462For SaleMLS ID #21325838, Chad Stephens. NTREIS
