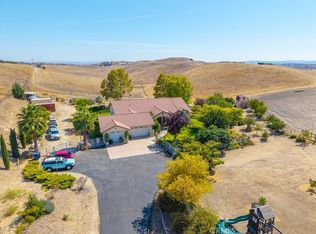
It just doesn't get any better than this beautiful property! This custom ranch style home offers 4 bedrooms (two master suites) with 3.5 baths. The open floor plan includes bamboo flooring in the living area, beamed ceilings, granite countertops, cherry wood cabinets and gorgeous hilltop views. But wait, there's more! There is a fabulous 1900+ square foot shop with three rollup doors and 220 power. And how about owned solar? You bet! That's a great addition! If you're partial to critters there is a fenced pasture area and if you want a barn there is plenty of room to add one. And to top off this fabulous property there is a cell tower lease that currently generates $1330/month! So call your realtor today and come take a look. The possibilities are endless!!
Pending
Listed by: Country Real Estate • Jan Bugge • Contact: 805-674-1747
$895,000
6269 Hog Canyon Rd, San Miguel, CA 93451
4beds
2,494sqft
Single Family Residence
Built in 2004
7.42 Acres Lot
$922,200 Zestimate®
$359/sqft
$-- HOA
What's special
- 9 days
- 25
- 0
Zillow last checked:
Listing updated:
Listed by:
Jan Bugge DRE #00843423 805-674-1747,
Country Real Estate
Source: CRMLS,MLS#: NS26125657 Originating MLS: California Regional MLS
Originating MLS: California Regional MLSFacts & features
Interior
Bedrooms & bathrooms
- Bedrooms: 4
- Bathrooms: 4
- Full bathrooms: 3
- 1/2 bathrooms: 1
- Main level bathrooms: 4
- Main level bedrooms: 4
Rooms
- Room types: Great Room, Kitchen, Laundry, Primary Bedroom, Other, Pantry, Utility Room, Workshop
Primary bedroom
- Features: Multiple Primary Suites
Bathroom
- Features: Bathroom Exhaust Fan, Bathtub, Dual Sinks, Jetted Tub, Separate Shower, Tile Counters, Tub Shower, Walk-In Shower
Kitchen
- Features: Granite Counters, Kitchen/Family Room Combo, Walk-In Pantry
Other
- Features: Walk-In Closet(s)
Pantry
- Features: Walk-In Pantry
Heating
- Central
Cooling
- Central Air
Appliances
- Included: Double Oven, Dishwasher, Electric Oven, Disposal, Microwave, Propane Cooktop, Propane Water Heater, Refrigerator, Range Hood, Water Heater
- Laundry: Electric Dryer Hookup, Gas Dryer Hookup, Inside, Laundry Room
Features
- Beamed Ceilings, Breakfast Bar, Ceiling Fan(s), Cathedral Ceiling(s), Granite Counters, High Ceilings, Pantry, Tile Counters, Bar, Multiple Primary Suites, Utility Room, Walk-In Pantry, Walk-In Closet(s), Workshop
- Flooring: Bamboo, Carpet, Tile
- Windows: Double Pane Windows
- Has fireplace: Yes
- Fireplace features: Free Standing, Living Room
- Common walls with other units/homes: No Common Walls
Interior area
- Total interior livable area: 2,494 sqft
Property
Parking
- Total spaces: 2
- Parking features: Door-Single, Garage, Garage Door Opener, Garage Faces Side
- Attached garage spaces: 2
Accessibility
- Accessibility features: None
Features
- Levels: One
- Stories: 1
- Entry location: front
- Patio & porch: Concrete, Open, Patio
- Pool features: None
- Spa features: None
- Fencing: Average Condition,Barbed Wire,Fair Condition,Livestock
- Has view: Yes
- View description: Hills, Panoramic
Lot
- Size: 7.42 Acres
- Features: Pasture
Details
- Additional structures: Second Garage, Shed(s), Workshop
- Parcel number: 019321022
- Zoning: RR
- Special conditions: Trust
Construction
Type & style
- Home type: SingleFamily
- Architectural style: Ranch
- Property subtype: Single Family Residence
Materials
- Stucco
- Foundation: Slab
- Roof: Tile
Condition
- Termite Clearance
- New construction: No
- Year built: 2004
Utilities & green energy
- Electric: Electricity - On Property, 220 Volts in Garage, 220 Volts in Laundry, Photovoltaics Seller Owned, 220 Volts in Workshop
- Sewer: Septic Tank
- Water: Well
- Utilities for property: Electricity Connected, Propane, Sewer Connected, Water Connected
Community & HOA
Community
- Features: Rural
- Security: Carbon Monoxide Detector(s), Smoke Detector(s)
Location
- Region: San Miguel
Financial & listing details
- Price per square foot: $359/sqft
- Tax assessed value: $964,629
- Date on market: 8/28/2026
- Cumulative days on market: 9 days
- Listing terms: Cash,Cash to New Loan
- Road surface type: Gravel
Estimated market value
$922,200
$876,000 - $968,000
$4,221/mo
Price history
| Date | Event | Price |
|---|---|---|
| 9/2/2026 | Pending sale | $895,000$359/sqft |
Source:  CRMLS #NS26125657 Report a problem CRMLS #NS26125657 Report a problem | ||
| 8/29/2026 | Listed for sale | $895,000+19.3%$359/sqft |
Source: CRMLS #NS26125657 Report a problem | ||
| 2/29/2008 | Listing removed | $750,000$301/sqft |
Source: Homes & Land #130200 Report a problem | ||
| 2/2/2008 | Listed for sale | $750,000+4.2%$301/sqft |
Source: Homes & Land #130200 Report a problem | ||
| 12/28/2007 | Sold | $720,000+1614.3%$289/sqft |
Source: Public Record Report a problem | ||
| 9/5/1997 | Sold | $42,000$17/sqft |
Source: Public Record Report a problem | ||
Public tax history
| Year | Property taxes | Tax assessment |
|---|---|---|
| 2026 | -- | $964,629 +2% |
| 2025 | $9,655 +1.7% | $945,716 +2% |
| 2024 | $9,492 +1.8% | $927,174 +2% |
| 2023 | $9,320 +1.8% | $908,996 +2% |
| 2022 | $9,153 +10.5% | $891,174 +10.4% |
| 2021 | $8,281 +13% | $807,000 +12.9% |
| 2020 | $7,329 | $715,000 |
| 2019 | $7,329 | $715,000 |
| 2018 | $7,329 +11.8% | $715,000 +11.7% |
| 2017 | $6,552 | $640,000 |
| 2016 | $6,552 | $640,000 |
| 2015 | $6,552 +1.9% | $640,000 |
| 2014 | $6,431 | $640,000 +28% |
| 2012 | -- | $500,000 |
| 2011 | -- | $500,000 -16.9% |
| 2010 | -- | $602,000 -5.9% |
| 2009 | -- | $640,000 -11.1% |
| 2008 | -- | $720,000 +55.3% |
| 2007 | -- | $463,585 +18.6% |
| 2006 | -- | $390,770 +2% |
| 2005 | -- | $383,108 |
Find assessor info on the county website
Monthly payment
Est. payment
Payment breakdown
Explore the cost of this home by adjusting the details. Changes won't be saved.Climate risks
Neighborhood: 93451
- $774,9003 bd2 ba1.4k sqft6263 Hog Canyon Rd, San Miguel, CA 93451Off Market
- $1,101,6003 bd3 ba2.7k sqft6271 Hog Canyon Rd, San Miguel, CA 93451Off Market
- $1,286,2005 bd3 ba4k sqft6249 Hog Canyon Rd, San Miguel, CA 93451Off Market
- $223,92210 acres6390 Independence Ranch Pl, San Miguel, CA 93451Off Market
Similar homes
- $799,0004 bd2 ba2k sqft76846 Ranchita Canyon Rd, San Miguel, CA 93451For Sale
 MLS ID #NS26213144, Alison Haupt, GUIDE Real Estate. CRMLS
 - $835,0004 bd3 ba2.4k sqft1876 Rancho Lomas Way, San Miguel, CA 93451For Sale
 MLS ID #NS26073940, Kyler Hamann, RE/MAX Parkside Real Estate. CRMLS
 - $1,050,0003 bd3 ba2.2k sqft76601 Ranchita Cyn, San Miguel, CA 93451New Construction
 MLS ID #NS26164787, Tim Parrish, eXp Realty of Southern California, Inc.. CRMLS
 - $1,175,0003 bd3 ba2.6k sqft80020 Eva Rd, San Miguel, CA 93451For Sale
 MLS ID #SC26151062, Chaylon Holland, Holland Real Estate. CRMLS
Local buyer's agents are ready to help
