Discover the essence of modern living at 627 Derek LN, TRAFALGAR, IN. This newly constructed single-family residence, built in 2023, spans 1692 square feet of thoughtfully designed space, offering a fresh start for its new owners. The single-story layout encompasses three comfortable bedrooms, with a possible fourth bedroom/office space providing ample personal space for residents and guests. Complementing these are two full bathrooms, designed for both convenience and daily routines. With a generous lot size of 7971 square feet, there is ample outdoor space for leisure and potential personalization. To truly appreciate the thoughtful design and inviting atmosphere, schedule your private showing today. Home does have an assumable rate.
Active
Price cut: $5K (11/12)
$294,900
627 Derek Ln, Trafalgar, IN 46181
3beds
1,692sqft
Residential, Single Family Residence
Built in 2023
7,840 Square Feet Lot
$292,000 Zestimate®
$174/sqft
$29/mo HOA
What's special
Three comfortable bedroomsSingle-story layout
- 45 days
- 225
- 1
Zillow last checked:
Listing updated:
Listed by:
Dana Carrell danarmcg31@icloud.com,
Dana Carrell
Source: MIBOR as distributed by MLS GRID,MLS#: 22129093
Facts & features
Interior
Bedrooms & bathrooms
- Bedrooms: 3
- Bathrooms: 2
- Full bathrooms: 2
- Main level bathrooms: 2
- Main level bedrooms: 3
Primary bedroom
- Level: Main
- Area: 182 Square Feet
- Dimensions: 14X13
Bedroom 2
- Level: Main
- Area: 144 Square Feet
- Dimensions: 12X12
Bedroom 3
- Level: Main
- Area: 144 Square Feet
- Dimensions: 12X12
Dining room
- Level: Main
- Area: 144 Square Feet
- Dimensions: 12X12
Great room
- Level: Main
- Area: 289 Square Feet
- Dimensions: 17X17
Kitchen
- Level: Main
- Area: 180 Square Feet
- Dimensions: 15X12
Heating
- Heat Pump
Cooling
- Central Air
Appliances
- Included: Dishwasher, Dryer, Electric Water Heater, ENERGY STAR Qualified Appliances, Disposal, MicroHood, Electric Oven, Refrigerator, Washer, Water Softener Owned
Features
- Attic Access, Eat-in Kitchen, Walk-In Closet(s)
- Windows: Wood Work Painted
- Has basement: No
- Attic: Access Only
Interior area
- Total structure area: 1,692
- Total interior livable area: 1,692 sqft
Property
Parking
- Total spaces: 2
- Parking features: Attached
- Attached garage spaces: 2
Features
- Levels: One
- Stories: 1
Lot
- Size: 7,840 Square Feet
Details
- Parcel number: 411001033086000016
- Horse amenities: None
Construction
Type & style
- Home type: SingleFamily
- Architectural style: Ranch
- Property subtype: Residential, Single Family Residence
Materials
- Brick, Vinyl Siding
- Foundation: Slab
Condition
- New construction: No
- Year built: 2023
Utilities & green energy
- Water: Public
Community & HOA
Community
- Subdivision: Wood Preserve
HOA
- Has HOA: Yes
- HOA fee: $350 annually
Location
- Region: Trafalgar
Financial & listing details
- Price per square foot: $174/sqft
- Tax assessed value: $273,300
- Annual tax amount: $1,950
- Date on market: 10/1/2026
- Cumulative days on market: 47 days
Estimated market value
$292,000
$277,000 - $307,000
$2,181/mo
Price history
| Date | Event | Price |
|---|---|---|
| 11/12/2026 | Price change | $294,900-1.7%$174/sqft |
Source:  MIBOR as distributed by MLS GRID #22129093 Report a problem | ||
| 10/14/2026 | Price change | $299,900-1.7%$177/sqft |
Source: MIBOR as distributed by MLS GRID #22129093 Report a problem | ||
| 10/1/2026 | Listed for sale | $304,999+1.7%$180/sqft |
Source: MIBOR as distributed by MLS GRID #22129093 Report a problem | ||
| 4/8/2026 | Listing removed | $299,900$177/sqft |
Source: MIBOR as distributed by MLS GRID #22082717 Report a problem | ||
| 3/26/2026 | Price change | $299,900-2.5%$177/sqft |
Source: MIBOR as distributed by MLS GRID #22082717 Report a problem | ||
| 3/11/2026 | Price change | $307,500-0.8%$182/sqft |
Source: MIBOR as distributed by MLS GRID #22082717 Report a problem | ||
| 2/14/2026 | Price change | $310,000-3%$183/sqft |
Source: MIBOR as distributed by MLS GRID #22082717 Report a problem | ||
| 2/11/2026 | Listed for sale | $319,500$189/sqft |
Source: MIBOR as distributed by MLS GRID #22082717 Report a problem | ||
Public tax history
| Year | Property taxes | Tax assessment |
|---|---|---|
| 2025 | $1,912 | $273,300 +32.5% |
| 2024 | -- | $206,200 |
Find assessor info on the county website
Monthly payment
Est. payment
Payment breakdown
Explore the cost of this home by adjusting the details. Changes won't be saved.Climate risks
Neighborhood: 46181
Nearby schools
Schools provided by the listing agent
- Elementary: Indian Creek Elementary School
- Middle: Indian Creek Middle School
- High: Indian Creek Sr High School
Source: MIBOR as distributed by MLS GRID. This data may not be complete. We recommend contacting the local school district to confirm school assignments for this home.

Similar homes
- $299,9003 bd2 ba1.4k sqft810 Padre Ln, Greenwood, IN 46143Active
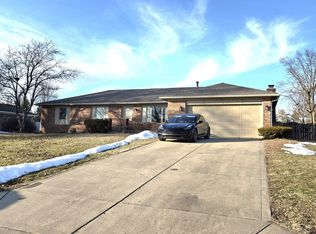 MLS ID #22135792, Wendy Zin, Shalom Realty LLC. MIBOR as distributed by MLS GRID
- $329,9993 bd2 ba1.6k sqft1098 Supernova Dr, Franklin, IN 46131Active
 MLS ID #22133942, Loretta Robinson, Carpenter, REALTORS®. MIBOR as distributed by MLS GRID
- $295,0003 bd2 ba1.3k sqft3442 Enclave Ln, Greenwood, IN 46143Active
 MLS ID #22109641, Shelly Johnson, Keller Williams Indy Metro Partners. MIBOR as distributed by MLS GRID
- $283,9003 bd2 ba1.6k sqft1067 Taurus Ln, Franklin, IN 46131Active
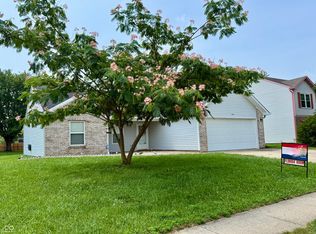 MLS ID #22120005, Rob Campbell, RE/MAX Advanced Realty. MIBOR as distributed by MLS GRID
