Nestled in a prime location, this stunning townhouse effortlessly blends luxury, comfort, and unparalleled ocean views! Offering 3 spacious bedrooms and 2 updated bathrooms. Expansive main living area featuring an oceanfront terrace where you can unwind to the sound of the waves. Inside, a cozy gas fireplace perfect for a year round retreat. The versatile lower level, with its separate entrance, is a true bonus – ideal as a home office, private guest suite, or even a beachside cabana, offering endless possibilities to suit your lifestyle. With abundant storage throughout, including a garage with direct access to the unit, you’ll find that space is never an issue – even for those accustomed to larger homes. Three dedicated parking spaces, including the attached heated garage, ensuring you and your guests always have a spot. Located between the vibrant West End and the heart of the Central Business District, you'll be steps away from eclectic restaurants, charming cafes, boutique shops, fitness studios, and the weekly farmers market. It’s the perfect mix of beachside living and urban convenience – truly a life you can savor. This home is lovingly maintained and move-in ready, offering the perfect balance of luxury and practicality. Direct, unobstructed ocean views, ample space, exceptional storage, and parking - this townhouse has it all!! Don’t miss the opportunity to make this postcard-perfect beachside retreat your own!
Pending
$1,399,999
627 Oceanfront #A, Long Beach, NY 11561
3beds
2,000sqft
Condominium, Residential
Built in 1985
-- sqft lot
$-- Zestimate®
$700/sqft
$800/mo HOA
What's special
Cozy gas fireplaceOceanfront terraceAttached heated garageDirect unobstructed ocean viewsThree dedicated parking spacesExceptional storageAbundant storage throughout
- 275 days
- 29
- 0
Zillow last checked:
Listing updated:
Listed by:
BERKSHIRE HATHAWAY 516-431-0828,
Jennifer McConnell 516-987-9688
Source: OneKey® MLS as distributed by MLS GRID,MLS#: 945592
Facts & features
Interior
Bedrooms & bathrooms
- Bedrooms: 3
- Bathrooms: 2
- Full bathrooms: 2
Heating
- Forced Air
Cooling
- Central Air
Appliances
- Included: Dishwasher, Dryer, Freezer, Range, Refrigerator, Washer
- Laundry: In Hall, Inside
Features
- Open Kitchen
- Attic: None
- Number of fireplaces: 1
- Fireplace features: Gas, Living Room
- Common walls with other units/homes: End Unit
Interior area
- Total structure area: 2,000
- Total interior livable area: 2,000 sqft
Property
Parking
- Total spaces: 3
- Parking features: Assigned, Garage, Parking Lot, Private
- Garage spaces: 1
Features
- Patio & porch: Porch
- Has view: Yes
- View description: Open, Panoramic, Water
- Has water view: Yes
- Water view: Water
- Waterfront features: Waterfront
Details
- Parcel number: 100059018000043UCA011200102
- Special conditions: None
Construction
Type & style
- Home type: Condo
- Property subtype: Condominium, Residential
- Attached to another structure: Yes
Materials
- Stucco
Condition
- Year built: 1985
Utilities & green energy
- Sewer: Public Sewer
- Water: Public
- Utilities for property: Cable Connected, Electricity Connected
Community & HOA
HOA
- Has HOA: Yes
- Services included: Common Area Maintenance, Maintenance Structure, Maintenance Grounds
- HOA fee: $800 monthly
Location
- Region: Long Beach
Financial & listing details
- Price per square foot: $700/sqft
- Annual tax amount: $17,384
- Date on market: 12/21/2025
- Cumulative days on market: 268 days
- Listing agreement: Exclusive Right To Sell
- Electric utility on property: Yes
Estimated market value
Not available
Estimated sales range
Not available
Not available
Price history
| Date | Event | Price |
|---|---|---|
| 5/21/2026 | Pending sale | $1,399,999$700/sqft |
Source:  OneKey® MLS as distributed by MLS GRID #945592 Report a problem OneKey® MLS as distributed by MLS GRID #945592 Report a problem | ||
| 12/19/2025 | Listed for sale | $1,399,999$700/sqft |
Source: OneKey® MLS as distributed by MLS GRID #945455 Report a problem | ||
Public tax history
Tax history is unavailable.
Monthly payment
Climate risks
Neighborhood: 11561
Nearby schools
Schools provided by the listing agent
- Elementary: Lindell Boulevard School
- Middle: Long Beach Middle School
- High: Long Beach High School
Source: OneKey® MLS as distributed by MLS GRID. This data may not be complete. We recommend contacting the local school district to confirm school assignments for this home.

Similar homes
- $799,0003 bd2 ba1k sqft543 W Broadway #A, Long Beach, NY 11561For Sale
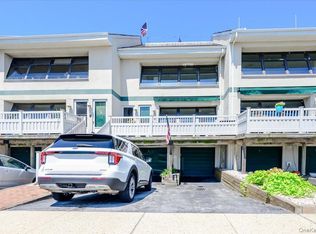
 MLS ID #1038998, Leah E. Rosensweig Tozer CBR, Listing by: Daniel Gale Sothebys Intl Rlty. OneKey® MLS as distributed by MLS GRID
 - $1,449,0003 bd3 ba1.9k sqft90 Alabama Street, Long Beach, NY 11561For Sale
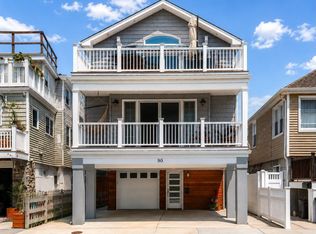 MLS ID #1030387, Jennifer McConnell, Listing by: BERKSHIRE HATHAWAY. OneKey® MLS as distributed by MLS GRID
 - $1,299,9995 bd3 ba2.4k sqft323 E Walnut Street, Long Beach, NY 11561For Sale
 MLS ID #1012359, Jennifer McConnell, Listing by: BERKSHIRE HATHAWAY. OneKey® MLS as distributed by MLS GRID
 - $1,700,0002 bd2 ba1.8k sqft26 W Broadway #505, Long Beach, NY 11561For Sale
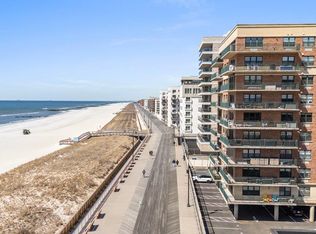 MLS ID #845018, Jennifer McConnell, Listing by: BERKSHIRE HATHAWAY. OneKey® MLS as distributed by MLS GRID
 - $1,249,9995 bd4 ba2.2k sqft845 E Walnut Street, Long Beach, NY 11561For SaleMLS ID #1040378, Jennifer McConnell, Listing by: BERKSHIRE HATHAWAY. OneKey® MLS as distributed by MLS GRID
- $1,880,0004 bd2 ba1.2k sqft899 Oceanfront, Long Beach, NY 11561For SaleMLS ID #1039353, Michelle Gehrig, Listing by: Scarola Real Estate Inc. OneKey® MLS as distributed by MLS GRID
- $1,390,0005 bd3 ba2.4k sqft1497 Park Street, Atlantic Beach, NY 11509For SaleMLS ID #1030530, Annett C. Ellis, Listing by: Annett C Ellis Realty Inc. OneKey® MLS as distributed by MLS GRID
- $1,399,0003 bd2 ba2.3k sqft3529 Daniel Crescent, Baldwin Harbor, NY 11510For SaleMLS ID #1044078, Susan E. Ruiz, Listing by: BH&G R E Realty Connect. OneKey® MLS as distributed by MLS GRID
- $1,439,0003 bd4 ba2.4k sqft109 Foxwood Drive, Jericho, NY 11753For SaleMLS ID #999479, Judy B. Fruitbine, Listing by: Douglas Elliman Real Estate. OneKey® MLS as distributed by MLS GRID
- $1,180,0003 bd3 ba2.2k sqft34 Windsor Gate Drive, New Hyde Park, NY 11040For SaleMLS ID #1030803, Rina Aghalarpour, Listing by: Keller Williams Rty Gold Coast. OneKey® MLS as distributed by MLS GRID
- $1,499,0003 bd3 ba2.1k sqft1068 Highland Place, Woodmere, NY 11598For SaleMLS ID #1042539, Lisa Scheininger, Listing by: BH&G R E Realty Connect. OneKey® MLS as distributed by MLS GRID
- $1,999,8676 bd3 ba2.3k sqft101 Bay Street, Long Beach, NY 11561For SaleMLS ID #978282, Thomas Tripodi, Listing by: Douglas Elliman Real Estate. OneKey® MLS as distributed by MLS GRID
- $1,099,0003 bd4 ba2.1k sqft76 Estate Drive, Jericho, NY 11753For SaleMLS ID #1002448, Judy B. Fruitbine, Listing by: Douglas Elliman Real Estate. OneKey® MLS as distributed by MLS GRID
- $848,0004 bd2 ba1.6k sqft39 Vinton Street, Long Beach, NY 11561For SaleMLS ID #1037461, Miriam Gold, Listing by: Paul Gold Real Estate Inc. OneKey® MLS as distributed by MLS GRID
- $1,350,0004 bd2 ba1.3k sqft4 Brafmans Road, Inwood, NY 11096For SaleMLS ID #1042591, Pinchus Heskiel, Listing by: Pin It Realty LLC. OneKey® MLS as distributed by MLS GRID
- $1,089,0003 bd3 ba2.2k sqft11 Maple Run Drive, Jericho, NY 11753For SaleMLS ID #1033921, Linda H. Freedman, Listing by: Douglas Elliman Real Estate. OneKey® MLS as distributed by MLS GRID
- $1,625,0004 bd3 ba2.5k sqft3224 Ann Street, Baldwin, NY 11510For SaleMLS ID #1049779, Louis J. Porcellini, Listing by: Oversouth LLC. OneKey® MLS as distributed by MLS GRID
- $1,366,6004 bd3 ba2.3k sqft263 James Street, Franklin Square, NY 11010For SaleMLS ID #979935, Ismail Yalcinkaya, Listing by: North Star Home Services Inc. OneKey® MLS as distributed by MLS GRID
- $1,149,0004 bd3 ba1.8k sqft448 Westminster Road, Cedarhurst, NY 11516For SaleMLS ID #1039648, Sarah Roberg, Listing by: Five Towns Miller Realty Inc. OneKey® MLS as distributed by MLS GRID
- $1,849,0005 bd3 ba2.5k sqft609 Meehan Avenue, Far Rockaway, NY 11691For SaleMLS ID #1042752, Michelle Weingot, Listing by: Five Towns Miller Realty Inc. OneKey® MLS as distributed by MLS GRID
