A RARE DOWNTOWN MADISON TREASURE-HISTORY, CHARACTER & MODERN COMFORT! Step into history with this professionally & completely renovated historic property, built in 1844 by Archibald Taylor, a conductor on the Underground Railroad. Rich in history and timeless architectural appeal, this remarkable Federal-style, timberframed property beautifully preserves its historic character while offering modern-day comfort. Featuring 2 bedrooms, 1.5 baths, four decorative fireplaces, and 2 covered side porches, this property offers charm & character at every turn, Its historic architecture and thoughtful renovation create a truly special opportunity to own a piece of Madison, Indiana's storied past. Whether you're seeking a distinctive full-time residence, a weekend retreat, or a unique investment opportunity, this property offers possibilities as special as its history. The potential for off-street parking adds another desirable feature to this downtown gem.
For sale
$275,000
627 Walnut Street, Madison, IN 47250
2beds
1,500sqft
Single Family Residence
Built in 1900
3,484 Square Feet Lot
$260,100 Zestimate®
$183/sqft
$-- HOA
What's special
Historic characterFour decorative fireplacesModern-day comfortFederal-style timberframed property
- 21 days
- 650
- 41
Zillow last checked:
Listing updated:
Listed by:
Scott Lynch,
F.C. Tucker/Scott Lynch Group
Source: SIRA,MLS#: 2026012645 Originating MLS: Southern Indiana REALTORS Association
Facts & features
Interior
Bedrooms & bathrooms
- Bedrooms: 2
- Bathrooms: 2
- Full bathrooms: 1
- 1/2 bathrooms: 1
Rooms
- Room types: Den, Family Room, Office
Primary bedroom
- Description: Flooring: Carpet
- Level: Second
- Dimensions: 13.10 x 14.6
Bedroom
- Description: Flooring: Carpet
- Level: Second
- Dimensions: 10.5 x 14.11
Dining room
- Description: Flooring: Luxury Vinyl Plank
- Level: First
- Dimensions: 7.0 x 14.11
Family room
- Description: Flooring: Luxury Vinyl Plank
- Level: First
- Dimensions: 12.10 x 14.11
Half bath
- Description: Laundry room with half bathroom
- Level: First
- Dimensions: 5.9 x 4.5
Kitchen
- Description: Flooring: Luxury Vinyl Plank
- Level: First
- Dimensions: 7.6 x 10
Living room
- Description: Flooring: Luxury Vinyl Plank
- Level: First
- Dimensions: 13.6 x 14.6
Other
- Description: Flex Room,Flooring: Carpet
- Level: Second
- Dimensions: 11 x 11.2
Other
- Description: 2nd level covered porch
- Level: Second
- Dimensions: 5.6 x 18.11
Other
- Description: unfinished basement
- Level: Lower
- Dimensions: 15.1 x 20.9
Heating
- Forced Air
Cooling
- Central Air
Appliances
- Included: Dryer, Dishwasher, Disposal, Microwave, Oven, Range, Refrigerator, Washer
- Laundry: Main Level, Laundry Room
Features
- Home Office, Split Bedrooms, Utility Room, Walk-In Closet(s)
- Has basement: Yes
- Number of fireplaces: 4
- Fireplace features: Decorative
Interior area
- Total structure area: 1,500
- Total interior livable area: 1,500 sqft
- Finished area above ground: 1,500
- Finished area below ground: 0
Property
Parking
- Details: On Street
Features
- Levels: Two
- Stories: 2
- Patio & porch: Covered, Porch
- Exterior features: Porch
Lot
- Size: 3,484 Square Feet
- Dimensions: 30 x 118
- Features: Corner Lot
Details
- Parcel number: 390835443111000007
- Zoning: Residential
- Zoning description: Residential
Construction
Type & style
- Home type: SingleFamily
- Architectural style: Historic/Antique,Two Story
- Property subtype: Single Family Residence
Materials
- Wood Siding, Frame
- Foundation: Stone, Cellar
- Roof: Slate
Condition
- New construction: No
- Year built: 1900
Utilities & green energy
- Water: Connected, Public
Community & HOA
Community
- Features: Sidewalks
Location
- Region: Madison
Financial & listing details
- Price per square foot: $183/sqft
- Annual tax amount: $548
- Date on market: 10/25/2026
- Listing terms: Cash,Conventional,FHA,VA Loan
- Road surface type: Paved
Estimated market value
$260,100
$247,000 - $273,000
$1,445/mo
Price history
| Date | Event | Price |
|---|---|---|
| 10/25/2026 | Listed for sale | $275,000+1.9%$183/sqft |
Source:  SIRA #2026012645 Report a problem | ||
| 8/12/2025 | Listing removed | $269,900$180/sqft |
Source:  Metro Search Inc. LLC DBA Apex MLS #1682755 Report a problem | ||
| 6/2/2025 | Price change | $269,900-9.7%$180/sqft |
Source: Metro Search Inc. LLC DBA Apex MLS #1682755 Report a problem | ||
| 3/25/2025 | Listed for sale | $299,000+1395%$199/sqft |
Source: SIRA #202506750 Report a problem | ||
| 11/21/2022 | Sold | $20,000-42.9%$13/sqft |
Source: Metro Search Inc. LLC DBA Apex MLS #1623868 Report a problem | ||
| 11/8/2022 | Pending sale | $35,000$23/sqft |
Source: Metro Search Inc. LLC DBA Apex MLS #1623868 Report a problem | ||
| 10/10/2022 | Listed for sale | $35,000$23/sqft |
Source: SIRA #2022012543 Report a problem | ||
Public tax history
Tax history is unavailable.
Monthly payment
Est. payment
Payment breakdown
Explore the cost of this home by adjusting the details. Changes won't be saved.Climate risks
Neighborhood: 47250


Similar homes
- $265,0003 bd2 ba1.4k sqft132 Mouser Street, Madison, IN 47250For Sale
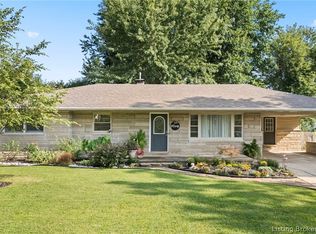 MLS ID #2026010890, Christi Sauley-Kernen, F.C. Tucker/Scott Lynch Group. SIRA
- $289,9003 bd2 ba2k sqft738 Michigan Road, Madison, IN 47250For Sale
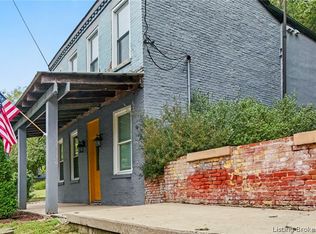 MLS ID #2026012110, Kelsey Shaw, F.C. Tucker/Scott Lynch Group. SIRA
- $276,9002 bd2 ba1.6k sqft957 W Main Street, Madison, IN 47250For Sale
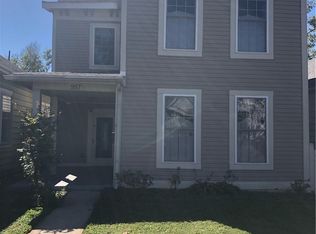 MLS ID #2026012641, Brenda Eversole, Century 21 River Valley. SIRA
- $--3 bd1 ba2k sqft814 Walnut St, Madison, IN 47250Auction
 Auction.com 2
- $249,9003 bd2 ba1.3k sqft1851 Locust St, Madison, IN 47250For Sale
 MLS ID #1733236, Jim Pruett, EXP Realty LLC. Metro Search Inc. LLC DBA Apex MLS
