A rare opportunity to own a truly self-sustaining, private retreat in today's ever-changing world--this gated 8-acre estate offers the space, resources, and security that are becoming increasingly hard to find. Located less than 10 minutes from Ocean Isle Beach, it perfectly balances seclusion with convenience. An additional .79 acre parcel is included, expanding both your privacy and potential. (Parcel ID # 1960001329)
The 4-bedroom, 3.5-bath main home is built with longevity and resilience in mind, featuring a whole-house generator, encapsulated and climate-controlled crawlspace, full irrigation system, 60-year standing seam metal roof, tankless water heater and 2022 HVAC - designed for efficiency, durability, and peace of mind. Additional septic lines have been installed to accommodate up to 6 bedrooms. Inside, the home boasts a formal dining area and a spacious living room with soaring ceilings, creating an open and inviting atmosphere. The custom kitchen is equipped with beautifully crafted cabinetry and a gas stove, perfect for both everyday living and entertaining. The primary suite is conveniently located on the main floor and features a private bath complete with a jetted tub and a luxurious tiled walk-in shower. For added peace of mind, the seller has invested $17,000 in ADT security equipment, which includes a lifetime transferable warranty.
The detached guest house and garage create a fully functional secondary living space, complete with a full kitchen, bedroom, bathroom, laundry room, living area, and a private gym with wet bar--ideal for multi-generational living or short term/long-term guests. The garage is built to handle full-size dump trucks and includes a 10,000 pound vehicle lift for any car enthusiast, along with a full bath. All workshops and garage spaces are fully heated and cooled for year-round comfort and usability. A dedicated woodworking shop and pole barn further enhance the property's versatility.
The land itself is where this estate truly shines. Nearly 8 acres of usable, productive ground feature a fully stocked pond with freshwater clams, oysters, catfish, bream, crappie, bass, bluegill, and even massive carp--offering both recreation and natural beauty. Mature fruit trees, including raspberry, blackberry, blueberry, apple, and persimmon, provide seasonal harvests right from your own backyard.
Designed for both lifestyle and self-reliance, the property also includes a full basketball court and an outdoor pavilion with a stone fireplace and hot tub- creating the perfect setting for relaxation after a day of fishing, working the land, or simply enjoying the surrounding wildlife.
Enjoy the rare combination of privacy and convenience, all while being just a short drive from Ocean Isle Beach and its dining, shopping, and coastal charm. Private, resource-rich, and built for independence, this is more than just a home--it's a property that offers security, sustainability, and a way of life that feels increasingly valuable in today's world.
Under contract
Price cut: $59K (5/26)
$1,340,000
6270 Slade Drive NW, Ocean Isle Beach, NC 28469
4beds
3,225sqft
:
Get pre-qualified$7,357/mo
Single Family Residence
Built in 2010
7.92 Acres Lot
$1,334,900 Zestimate®
$416/sqft
$-- HOA
What's special
- 79 days |
- 142 |
- 2 |
Zillow last checked:
Listing updated:
Listed by:
Landyn Lewis 704-677-5612,
Intracoastal Realty Corporation
Source: Hive MLS,MLS#: 100564216 Originating MLS: Cape Fear Realtors MLS, Inc.
Originating MLS: Cape Fear Realtors MLS, Inc.Facts & features
Interior
Bedrooms & bathrooms
- Bedrooms: 4
- Bathrooms: 4
- Full bathrooms: 3
- 1/2 bathrooms: 1
Rooms
- Room types: Living Room, Dining Room, Laundry, Office, Master Bedroom, Bathroom 1, Bedroom 2
Primary bedroom
- Level: First
Bedroom 2
- Level: Second
Bathroom 1
- Level: First
Dining room
- Level: First
Kitchen
- Level: First
Kitchen
- Level: First
Laundry
- Level: First
Living room
- Level: First
Office
- Level: First
Heating
- Fireplace(s), Electric, Heat Pump
Cooling
- Central Air
Appliances
- Included: Gas Oven, Washer, Humidifier, Dryer, Dishwasher
- Laundry: Laundry Room
Features
- Master Downstairs, Walk-in Closet(s), High Ceilings, Whole-Home Generator, Bookcases, Kitchen Island, Ceiling Fan(s), Hot Tub, Walk-in Shower, Blinds/Shades, Built-in Features, Walk-In Closet(s)
Interior area
- Total structure area: 3,225
- Total interior livable area: 3,225 sqft
Property
Parking
- Total spaces: 4
- Parking features: Gravel, On Site, Paved, Garage
- Attached garage spaces: 4
Features
- Levels: Two
- Patio & porch: Covered, Front Porch, Rear Porch
- Fencing: None
- Has view: Yes
- View description: Pond
- Has water view: Yes
- Water view: Pond
- Waterfront features: Pond
- Frontage type: Pond Front
Lot
- Size: 7.92 Acres
- Dimensions: 563 x 379 x 407 x 55 x 395 x 1079 x 239 x 64 x 395 x 147
- Features: Pond on Lot
Details
- Parcel number: 1960001321
- Zoning: Co-R-7500
- Special conditions: Standard
- Other equipment: Generator
Construction
Type & style
- Home type: SingleFamily
- Property subtype: Single Family Residence
Materials
- Fiber Cement, Wood Frame
- Foundation: Crawl Space
- Roof: Metal
Condition
- New construction: No
- Year built: 2010
Utilities & green energy
- Sewer: Septic Tank
- Water: Public, Well
- Utilities for property: Water Connected
Community & HOA
Community
- Security: Security System, Security System Owned
- Subdivision: Other
HOA
- Has HOA: No
- Amenities included: None
Location
- Region: Ocean Isle Beach
Financial & listing details
- Price per square foot: $416/sqft
- Tax assessed value: $805,760
- Annual tax amount: $3,375
- Date on market: 4/1/2026
- Cumulative days on market: 79 days
- Listing agreement: Exclusive Right To Sell
- Listing terms: Cash,Conventional
Estimated market value
$1,334,900
$1.27M - $1.40M
$3,484/mo
Price history
| Date | Event | Price |
|---|---|---|
| 6/1/2026 | Contingent | $1,340,000$416/sqft |
Source:  Hive MLS #100564216 Report a problem Hive MLS #100564216 Report a problem | ||
| 5/26/2026 | Price change | $1,340,000-4.2%$416/sqft |
Source: Hive MLS #100564216 Report a problem | ||
| 4/30/2026 | Price change | $1,399,000-1.8%$434/sqft |
Source: Hive MLS #100564216 Report a problem | ||
| 4/1/2026 | Listed for sale | $1,425,000+7.5%$442/sqft |
Source: Hive MLS #100564216 Report a problem | ||
| 6/22/2022 | Sold | $1,325,000-4.7%$411/sqft |
Source: Hive MLS #100295311 Report a problem | ||
| 5/9/2022 | Pending sale | $1,390,000$431/sqft |
Source: Hive MLS #100295311 Report a problem | ||
| 3/21/2022 | Price change | $1,390,000-6.7%$431/sqft |
Source: Hive MLS #100295311 Report a problem | ||
| 1/24/2022 | Price change | $1,490,000-6.3%$462/sqft |
Source: Hive MLS #100295311 Report a problem | ||
| 12/14/2021 | Price change | $1,590,000-5.9%$493/sqft |
Source: Hive MLS #100295311 Report a problem | ||
| 11/2/2021 | Price change | $1,690,000-5.6%$524/sqft |
Source: Hive MLS #100295311 Report a problem | ||
| 10/16/2021 | Listed for sale | $1,790,000+2056.6%$555/sqft |
Source: Hive MLS #100295311 Report a problem | ||
| 3/12/2013 | Sold | $83,000+773.7%$26/sqft |
Source: Public Record Report a problem | ||
| 10/3/2012 | Sold | $9,500$3/sqft |
Source: Public Record Report a problem | ||
Public tax history
| Year | Property taxes | Tax assessment |
|---|---|---|
| 2025 | $3,376 | $805,760 |
| 2024 | $3,376 | $805,760 |
| 2023 | $3,376 +24.4% | $805,760 +86.7% |
| 2022 | $2,714 +0% | $431,670 |
| 2021 | $2,714 +1.4% | $431,670 |
| 2020 | $2,675 | $431,670 |
| 2019 | $2,675 +15.1% | $431,670 +349.8% |
| 2018 | $2,323 +13.2% | $95,960 |
| 2017 | $2,052 | $95,960 |
| 2016 | $2,052 | $95,960 -73.3% |
| 2015 | $2,052 -5.6% | $359,120 -14.7% |
| 2014 | $2,173 | $420,918 |
| 2013 | -- | -- |
| 2012 | -- | -- |
| 2011 | -- | -- |
| 2010 | -- | -- |
| 2009 | -- | -- |
Find assessor info on the county website
Monthly payment
Est. payment
Payment breakdown
Explore the cost of this home by adjusting the details. Changes won't be saved.Climate risks
Neighborhood: 28469
Nearby schools
GreatSchools rating
- 9/10Union ElementaryGrades: K-5Distance: 1 mi
- 4/10Shallotte MiddleGrades: 6-8Distance: 5.1 mi
- 4/10West Brunswick HighGrades: 9-12Distance: 4.1 mi
Schools provided by the listing agent
- Elementary: Union
- Middle: Shallotte Middle
- High: West Brunswick
Source: Hive MLS. This data may not be complete. We recommend contacting the local school district to confirm school assignments for this home.
- $20,000-- bd-- ba-- sqft321 Old Oak Ct NW, Ocean Isle Beach, NC 28469Sold
- $215,5003 bd2 ba1.1k sqft329 Old Oak Ct NW, Ocean Isle Beach, NC 28469Off Market
- $19,670-- bd-- ba-- sqft311 Old Oak Ct NW, Ocean Isle Beach, NC 28469Off Market
- $10,0001 acre6216 Twin Oaks Dr NW, Shallotte, NC 28469Off Market
- $10,0001 acre328 Old Oak Ct NW, Ocean Isle Beach, NC 28469Off Market
- $159,7003 bd2 ba2k sqft6216 Dobbs Dr NW, Ocean Isle Beach, NC 28469Off Market
- $10,0001 acre6164 Raccoon Ct NW, Ocean Isle Beach, NC 28469Off Market
- $500-- bd-- ba-- sqft6220 Twin Oaks Dr NW, Ocean Isle Beach, NC 28469Sold
A local agent can set up tours, give advice and negotiate with sellers.
Similar homes
- $1,150,0004 bd4 ba3.5k sqft1586 Goose Creek Road SW, Ocean Isle Beach, NC 28469For Sale
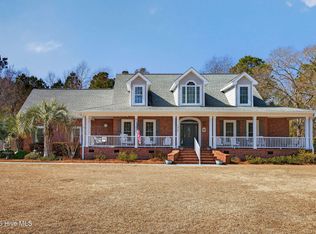
 MLS ID #100554164, Ed H Wagenseller, Nest Realty. Hive MLS
 - $1,225,0004 bd4 ba3.5k sqft6189 Castlebrook Way SW, Ocean Isle Beach, NC 28469For Sale
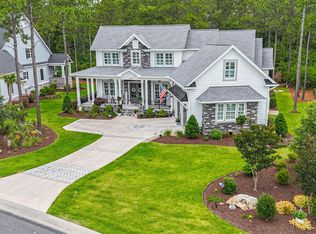 MLS ID #100579102, Ryan Powers, ASAP Realty. Hive MLS
 - $849,9004 bd3 ba3.7k sqft79 Windsor Circle SW, Ocean Isle Beach, NC 28469For Sale
 MLS ID #100586576, Ryan Powers, ASAP Realty. Hive MLS
 - $950,0003 bd3 ba3.8k sqft6618 Dunrobin Point SW, Ocean Isle Beach, NC 28469For Sale
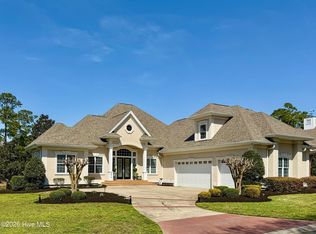 MLS ID #100559683, Ashley Sipe, Sipe Realty Solutions. Hive MLS
 - $1,350,0005 bd4 ba4k sqft2366 Island Way, Little River, SC 29566For Sale
 MLS ID #2618920, Desiree Rowles, Rowles Real Estate. CCAR
 - $819,0003 bd4 ba3.1k sqft6656 Summerhill Glen SW, Ocean Isle Beach, NC 28469For SaleMLS ID #100577194, Paul Campanaro, RE/MAX at the Beach / Calabash. Hive MLS
- $725,0004 bd3 ba2.5k sqft1426 Long Pond Road SW, Ocean Isle Beach, NC 28469For SaleMLS ID #100586919, The Crowell Team, Coldwell Banker Sea Coast Advantage. Hive MLS
- $769,0003 bd3 ba3.9k sqft1 Sun Court, Calabash, NC 28467For SaleMLS ID #100593785, Anna Marie Kozel, Coldwell Banker Sea Coast Advantage. Hive MLS
- $1,300,0003 bd3 ba3.7k sqft3256 Mullet Creek Place SE, Bolivia, NC 28422For SaleMLS ID #100592448, Monie S Baxter, Century 21 Collective. Hive MLS
- $835,0004 bd3 ba2.9k sqft1286 Landover Dr SW, Ocean Isle Beach, NC 28469For Sale
 MLS ID #10178444, Sandy Burke. Doorify MLS
 - $835,0005 bd3 ba3.9k sqft1567 Colonist Square SW, Ocean Isle Beach, NC 28469For SaleMLS ID #100560935, Heather M LaMora, Coldwell Banker Sea Coast Advantage. Hive MLS
- $1,349,9004 bd5 ba3k sqft2138 Arnold Palmer Drive, Shallotte, NC 28470New ConstructionMLS ID #100560685, Gina M Gore, Coldwell Banker Sea Coast Advantage. Hive MLS
- $919,9004 bd4 ba2.6k sqft521 Lindgrove Place SW, Ocean Isle Beach, NC 28469New ConstructionMLS ID #100518368, Mike J Smith, The Saltwater Agency. Hive MLS
- $1,350,0003 bd4 ba4.3k sqft466 Herring Gull Court SE, Bolivia, NC 28422For SaleMLS ID #100493746, Frances Warner Real Estate Group, Coldwell Banker Sea Coast Advantage. Hive MLS
- $1,300,0003 bd3 ba3k sqft589 Loop Circle #603 Loop Circle, Longs, SC 29568For SaleMLS ID #2513485, Christopher Hanna, CB Sea Coast Advantage CF. CCAR
- $774,5004 bd4 ba3k sqft470 Laurel Valley Drive, Shallotte, NC 28470For SaleMLS ID #100579717, Megan L Fogel, Keller Williams Innovate-OIB Mainland. Hive MLS
- $975,0004 bd4 ba2.7k sqft726 Waterway Drive SW, Sunset Beach, NC 28468For SaleMLS ID #100539099, Mike J Smith, The Saltwater Agency. Hive MLS
- $1,089,0003 bd4 ba3.2k sqft673 Beaufain Street SW, Supply, NC 28462For SaleMLS ID #100592474, Michele Klock, PROACTIVE Real Estate. Hive MLS
- $899,9993 bd3 ba2.9k sqft754 Highgate Place SW, Ocean Isle Beach, NC 28469New ConstructionMLS ID #100551511, Tavis T Neal, Ocean Ridge Plantation Real Estate Sales. Hive MLS
- $739,5003 bd3 ba3.7k sqft3370 Oyster Bed Cove SW, Supply, NC 28462For SaleMLS ID #100589673, Creekmore Realty Group, eXp Realty. Hive MLS
