Welcome to this lovely 3 bedroom, 2 bath home situated on a beautiful wooded corner lot in a desirable Rockford neighborhood, within close proximity to Atwood Park! Step inside and fall in love with the beautifully updated kitchen featuring gorgeous cherry cabinetry, quartz countertops, and a stylish tile backsplash. The inviting living room boasts a charming wood-burning fireplace and offers the flexibility to serve as a formal dining room if desired. The finished lower level provides even more living space with a spacious family room or rec room featuring a cozy wood-burning stove, plus two additional versatile rooms perfect for home offices, hobby rooms, or bonus spaces. Outside, enjoy the peaceful wooded setting, mature trees, and a generously sized storage shed for all your outdoor needs. With its wonderful combination of charm, functionality, and flexible living spaces, this home has so much to offer! County taxes. Newer roof and most windows updated, see full updates list in documents tab. Conveniently located near shopping, hospitals, clinics and dining.
Pending
$269,900
6276 Lorilynn Ln, Rockford, IL 61109
3beds
1,972sqft
Single Family Residence
Built in 1977
0.66 Acres Lot
$275,200 Zestimate®
$137/sqft
$-- HOA
What's special
Charming wood-burning fireplaceCozy wood-burning stoveMature treesBeautiful wooded corner lotBeautifully updated kitchenGorgeous cherry cabinetryFinished lower level
- 22 days
- 912
- 82
Zillow last checked:
Listing updated:
Listed by:
Kimberley Govert-Meris,
Keller Williams Realty Signature
Source: NorthWest Illinois Alliance of REALTORS®,MLS#: 202606894
Facts & features
Interior
Bedrooms & bathrooms
- Bedrooms: 3
- Bathrooms: 2
- Full bathrooms: 2
- Main level bathrooms: 2
- Main level bedrooms: 3
Primary bedroom
- Level: Main
- Area: 167.61
- Dimensions: 15.1 x 11.1
Bedroom 2
- Level: Main
- Area: 121.2
- Dimensions: 12 x 10.1
Bedroom 3
- Level: Main
- Area: 121.2
- Dimensions: 12 x 10.1
Kitchen
- Level: Main
- Area: 216.91
- Dimensions: 19.9 x 10.9
Living room
- Level: Main
- Area: 204.1
- Dimensions: 15.7 x 13
Heating
- Forced Air, Natural Gas
Cooling
- Central Air
Appliances
- Included: Dishwasher, Microwave, Refrigerator, Stove/Cooktop, Water Softener, Gas Water Heater
- Laundry: In Basement
Features
- L.L. Finished Space, Ceiling-Vaults/Cathedral, Solid Surface Counters
- Windows: Window Treatments
- Basement: Full,Sump Pump,Finished
- Number of fireplaces: 1
- Fireplace features: Wood Burning
Interior area
- Total structure area: 1,972
- Total interior livable area: 1,972 sqft
- Finished area above ground: 1,266
- Finished area below ground: 706
Property
Parking
- Total spaces: 2
- Parking features: Attached, Garage Door Opener
- Garage spaces: 2
Features
- Patio & porch: Patio
Lot
- Size: 0.66 Acres
- Features: City/Town
Details
- Additional structures: Shed(s)
- Parcel number: 1524228015
Construction
Type & style
- Home type: SingleFamily
- Architectural style: Ranch
- Property subtype: Single Family Residence
Materials
- Brick/Stone, Wood
- Roof: Shingle
Condition
- Year built: 1977
Details
- Warranty included: Yes
Utilities & green energy
- Electric: Circuit Breakers
- Sewer: Septic Tank
- Water: Well
Community & HOA
Community
- Subdivision: IL
Location
- Region: Rockford
Financial & listing details
- Price per square foot: $137/sqft
- Tax assessed value: $184,911
- Annual tax amount: $4,269
- Price range: $269.9K - $269.9K
- Date on market: 10/30/2026
- Cumulative days on market: 22 days
- Ownership: Fee Simple
Estimated market value
$275,200
$261,000 - $289,000
$2,243/mo
Price history
| Date | Event | Price |
|---|---|---|
| 11/2/2026 | Pending sale | $269,900$137/sqft |
Source:  NorthWest Illinois Alliance of REALTORS® #202606894 Report a problem | ||
| 10/30/2026 | Listed for sale | $269,900$137/sqft |
Source: NorthWest Illinois Alliance of REALTORS® #202606894 Report a problem | ||
Public tax history
| Year | Property taxes | Tax assessment |
|---|---|---|
| 2025 | $4,270 +4.8% | $61,637 +11.4% |
| 2024 | $4,073 +7.6% | $55,314 +13.4% |
| 2023 | $3,786 +4.2% | $48,774 +11.9% |
| 2022 | $3,632 | $43,595 +9.1% |
| 2021 | -- | $39,973 +12.9% |
| 2020 | $3,127 +2.1% | $35,414 +4.9% |
| 2019 | $3,062 +3.7% | $33,753 +6.1% |
| 2018 | $2,954 +1.9% | $31,810 +4.5% |
| 2017 | $2,899 | $30,443 +1.9% |
| 2016 | $2,899 -0.9% | $29,872 |
| 2015 | $2,926 -1.5% | $29,872 -13.5% |
| 2014 | $2,970 -16.4% | $34,539 -23.8% |
| 2009 | $3,554 | $45,302 +8% |
| 2007 | -- | $41,940 +1.2% |
| 2006 | -- | $41,435 +13.7% |
| 2005 | -- | $36,440 +7.6% |
| 2004 | -- | $33,859 +2.8% |
| 2003 | -- | $32,952 +3.3% |
| 2001 | -- | $31,887 +2.7% |
| 2000 | -- | $31,045 |
| 1999 | -- | $31,045 |
Find assessor info on the county website
Monthly payment
Est. payment
Payment breakdown
Explore the cost of this home by adjusting the details. Changes won't be saved.Climate risks
Neighborhood: 61109
Nearby schools
Schools provided by the listing agent
- Elementary: Arthur Froberg Elementary
- Middle: Bernard W Flinn Middle
- High: Jefferson High
- District: Rockford 205
Source: NorthWest Illinois Alliance of REALTORS®. This data may not be complete. We recommend contacting the local school district to confirm school assignments for this home.
Similar homes
- $260,0003 bd2 ba1.1k sqft4446 Scarlet Oak Dr, Rockford, IL 61109For Sale
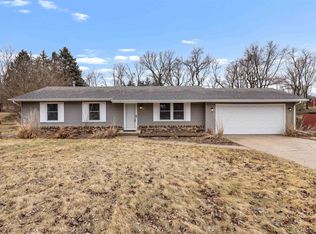 MLS ID #202600468, Olga Kampmeier. NorthWest Illinois Alliance of REALTORS®
- $239,9004 bd2 ba1.3k sqft1826 Leonard Rd, Rockford, IL 61109Active
 MLS ID #12697133, Brenda Reyes, RE/MAX Liberty. MRED as distributed by MLS GRID
- $234,9003 bd2 ba2.2k sqft3016 Oriental Ct, Rockford, IL 61109For Sale
 MLS ID #202606508, Monica Moran. NorthWest Illinois Alliance of REALTORS®
- $255,0003 bd2 ba1.3k sqft1015 Arctic Cir, Rockford, IL 61108Price Change
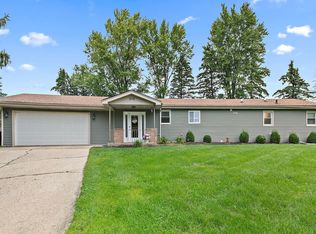 MLS ID #12811153, Maria Ruiz, Brokerocity. MRED as distributed by MLS GRID
