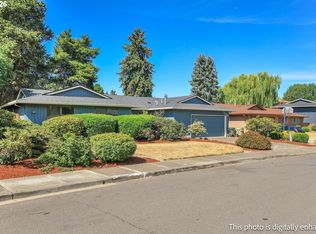
Freshly painted, all new flooring and new kitchen cabinets in Excellent vaulted ceiling in sunken living room, formal dining transitions to kitchen open to lower level family room space. Primary bedroom on main with walk in shower, 2nd bedroom/office on main, upstairs is a large loft living area. Full size two car garage and wide side yard allows for possible boat/trailer parking. On a cul-de-sac within established neighborhood only short distance to local park with playground.
Active
Price cut: $20K (9/29)
$529,900
6278 SW 202nd Pl, Beaverton, OR 97078
4beds
1,993sqft
Residential, Single Family Residence
Built in 1980
7,405 Square Feet Lot
$-- Zestimate®
$266/sqft
$-- HOA
What's special
Wide side yardFreshly paintedAll new flooringNew kitchen cabinets
- 20 days
- 808
- 69
Likely to sell faster than
Zillow last checked:
Listing updated:
Listed by:
Michael Dimeo 503-784-0604,
The Brokerage
Source: RMLS (OR),MLS#: 510922871
Facts & features
Interior
Bedrooms & bathrooms
- Bedrooms: 4
- Bathrooms: 3
- Full bathrooms: 3
- Main level bathrooms: 2
Rooms
- Room types: Bedroom 4, Laundry, Bedroom 2, Bedroom 3, Dining Room, Family Room, Kitchen, Living Room, Primary Bedroom
Primary bedroom
- Features: Bathroom, Walkin Shower
- Level: Main
Bedroom 2
- Level: Main
Bedroom 3
- Features: Wallto Wall Carpet
- Level: Upper
Bedroom 4
- Features: Wallto Wall Carpet
- Level: Upper
Dining room
- Level: Main
Family room
- Features: Family Room Kitchen Combo, Sliding Doors
- Level: Main
Kitchen
- Features: Family Room Kitchen Combo
- Level: Main
Living room
- Features: Fireplace, Sunken, Vaulted Ceiling
- Level: Main
Heating
- Forced Air, Heat Pump, Fireplace(s)
Cooling
- Central Air, Heat Pump
Appliances
- Included: Dishwasher, Free-Standing Range, Electric Water Heater
- Laundry: Laundry Room
Features
- Ceiling Fan(s), Vaulted Ceiling(s), Family Room Kitchen Combo, Sunken, Bathroom, Walkin Shower
- Flooring: Wall to Wall Carpet
- Doors: Sliding Doors
- Windows: Vinyl Frames
- Basement: Crawl Space
- Number of fireplaces: 1
- Fireplace features: Wood Burning
Interior area
- Total structure area: 1,993
- Total interior livable area: 1,993 sqft
Property
Parking
- Total spaces: 2
- Parking features: Driveway, Attached
- Attached garage spaces: 2
- Has uncovered spaces: Yes
Features
- Levels: Two
- Stories: 2
- Patio & porch: Patio
- Exterior features: Yard
- Fencing: Fenced
Lot
- Size: 7,405 Square Feet
- Dimensions: 7405 SF
- Features: Cul-De-Sac, Flag Lot, SqFt 7000 to 9999
Details
- Parcel number: R1126551
- Zoning: R5
Construction
Type & style
- Home type: SingleFamily
- Property subtype: Residential, Single Family Residence
Materials
- T111 Siding
- Foundation: Concrete Perimeter
- Roof: Composition
Condition
- Resale
- New construction: No
- Year built: 1980
Utilities & green energy
- Gas: Gas
- Sewer: Public Sewer
- Water: Public
Community & HOA
Community
- Subdivision: Aloha
HOA
- Has HOA: No
Location
- Region: Beaverton
Financial & listing details
- Price per square foot: $266/sqft
- Tax assessed value: $560,990
- Annual tax amount: $5,323
- Date on market: 9/21/2026
- Listing terms: Cash,Conventional,FHA,VA Loan
- Road surface type: Paved
Estimated market value
Not available
Estimated sales range
Not available
Not available
Price history
| Date | Event | Price |
|---|---|---|
| 9/29/2026 | Price change | $529,900-3.6%$266/sqft |
Source:  RMLS (OR) #510922871 Report a problem RMLS (OR) #510922871 Report a problem | ||
| 9/21/2026 | Listed for sale | $549,900$276/sqft |
Source: RMLS (OR) #510922871 Report a problem | ||
Public tax history
| Year | Property taxes | Tax assessment |
|---|---|---|
| 2025 | $5,324 +4.3% | $278,040 +3% |
| 2024 | $5,106 +6.6% | $269,950 +3% |
| 2023 | $4,791 +3.4% | $262,090 +3% |
| 2022 | $4,633 +3.7% | $254,460 |
| 2021 | $4,468 +3.1% | -- |
| 2020 | $4,332 +3.2% | $239,860 +3% |
| 2019 | $4,196 +3.4% | $232,880 |
| 2018 | $4,058 | $232,880 +6.1% |
| 2017 | $4,058 +7.5% | $219,520 +3% |
| 2016 | $3,773 | $213,130 +3% |
| 2015 | $3,773 +3.4% | $206,930 +3% |
| 2014 | $3,649 +7.9% | $200,910 +3% |
| 2013 | $3,383 +8.6% | $195,060 +3% |
| 2012 | $3,116 +2.6% | $189,380 -17.2% |
| 2011 | $3,038 +2.7% | $228,800 -6.2% |
| 2010 | $2,958 +2.1% | $243,830 -6.6% |
| 2009 | $2,897 +8.2% | $261,020 -4.1% |
| 2008 | $2,677 +2.4% | $272,190 -6.5% |
| 2007 | $2,614 +11.3% | $291,170 +11.6% |
| 2006 | $2,349 -9.9% | $260,980 +22.2% |
| 2005 | $2,609 +11.1% | $213,590 +7.9% |
| 2004 | $2,347 -6.1% | $197,980 +3.3% |
| 2003 | $2,500 +13.1% | $191,650 +3.1% |
| 2002 | $2,211 +3.4% | $185,910 +2.6% |
| 2001 | $2,138 +29.9% | $181,190 +20.8% |
| 2000 | $1,646 | $149,960 |
Find assessor info on the county website
Monthly payment
Est. payment
Payment breakdown
Explore the cost of this home by adjusting the details. Changes won't be saved.Climate risks
Neighborhood: Aloha
Nearby schools
Schools provided by the listing agent
- Elementary: Hazeldale
- Middle: Mountain View
- High: Aloha
Source: RMLS (OR). This data may not be complete. We recommend contacting the local school district to confirm school assignments for this home.

Similar homes
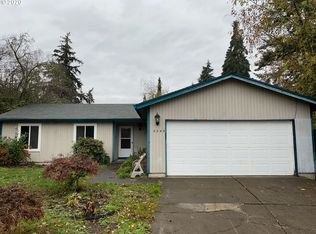
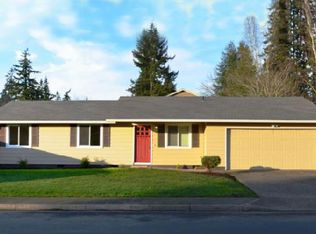
- $539,9003 bd2 ba1.7k sqft6135 SW Cross Creek Dr, Beaverton, OR 97078Active
 MLS ID #788127478, Helen Hoyt, Portland Creative Realtors. RMLS (OR)
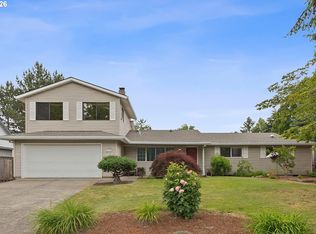
 - $539,0003 bd3 ba1.8k sqft19595 SW Jaylee St, Beaverton, OR 97078Active
 MLS ID #560226650, Stella Black, MORE Realty. RMLS (OR)
 - $499,9003 bd2 ba1.3k sqft6697 SW 204th Ave, Aloha, OR 97078For Sale By Owner
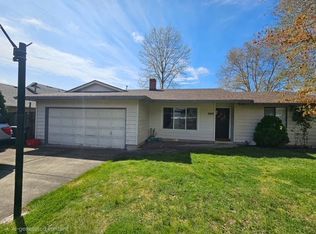
- $530,0003 bd2 ba1.7k sqft20370 SW Deline St, Beaverton, OR 97078Active
 MLS ID #299743034, Marybeth Kostrikin, Equity Oregon Real Estate. RMLS (OR)
 - $590,0003 bd3 ba1.8k sqft5685 SW 207th Ave, Beaverton, OR 97078ActiveMLS ID #254581375, Adriane Bovero, All County Real Estate. RMLS (OR)
- $509,0004 bd3 ba2k sqft20661 SW Parker Ct, Beaverton, OR 97078ActiveMLS ID #170580872, Shannon Rose, Emerge Realty Partners LLC. RMLS (OR)
- $515,0003 bd2 ba1.3k sqft20867 SW Zurich Ct, Beaverton, OR 97078ActiveMLS ID #122906056, Rome Mortera, Kelly Right Real Estate of Portland, LLC. RMLS (OR)
- $499,9003 bd2 ba1.5k sqft6393 SW Skiver Dr, Beaverton, OR 97078ActiveMLS ID #374313763, Jim Burgum, MORE Realty. RMLS (OR)
- $535,0004 bd3 ba1.7k sqft7502 SW Applegate Dr, Beaverton, OR 97007ActiveMLS ID #266719132, Caitlin Williams, Opt. RMLS (OR)
- $481,0003 bd2 ba1.2k sqft5985 SW 198th Ave, Beaverton, OR 97078ActiveMLS ID #381006620, Kelsie Hopkins Pfeif, Premiere Property Group, LLC. RMLS (OR)
- $485,0003 bd3 ba1.7k sqft20813 SW Murphy Ln, Beaverton, OR 97078ActiveMLS ID #689807410, Lance Weinard, LUXE Forbes Global Properties. RMLS (OR)
- $619,0004 bd2 ba1.6k sqft4895 SW 202nd Ave, Aloha, OR 97078ActiveMLS ID #720744592, Dima Dmitriyev, Pellego, LLC. RMLS (OR)
- $459,9003 bd2 ba1.7k sqft4890 SW 189th Ct, Beaverton, OR 97078ActiveMLS ID #609345150, Kelli Eby, Knipe Realty ERA Powered. RMLS (OR)
- $572,0005 bd3 ba2k sqft4741 SW 207th Ct, Beaverton, OR 97078ActiveMLS ID #320176116, Kevin Mapes, Keller Williams Sunset Corridor. RMLS (OR)
- $429,9003 bd3 ba1.5k sqft20496 SW Marimar St, Beaverton, OR 97078ActiveMLS ID #202124598, Patti Jensen, Premiere Property Group, LLC. RMLS (OR)
- $610,0003 bd2 ba1.5k sqft19315 SW Oak St, Beaverton, OR 97078ActiveMLS ID #651253336, Ronald Milligan, Fiv Realty. RMLS (OR)
- $595,0004 bd3 ba2k sqft20040 SW Zackwood Ct, Beaverton, OR 97078ActiveMLS ID #617485631, Johnny Choi Sang Wong, MORE Realty. RMLS (OR)
- $610,0003 bd2 ba1.5k sqft5470 SW 195th Ave, Beaverton, OR 97078ActiveMLS ID #508038216, Amit Amshalom, The A Realty LLC. RMLS (OR)
