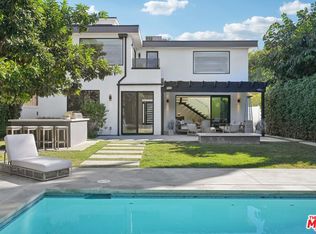
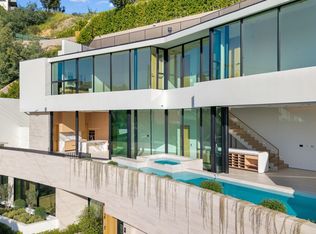
As seen on AD Middle East. A stately 12,000 Sqft estate on Beverly Hills Flats' most coveted street, mere steps from Golden Triangle's premier retail and dining. This trophy residence, recently reimagined in partnership with Harrison Design, delivers monumental scale, precision-crafted millwork, and enduring architectural integrity. Behind custom gates, you'll find voluminous living spaces and impeccably landscaped grounds engineered for both high-impact entertaining and serene private retreat. Experience white-glove vehicle capacity with an oversized 6-car garage, private motor court, and secondary side-street ingress for seamless guest arrival. Optimally located within the Flats for maximum lifestyle efficiency. This is a strategic lifestyle investment. Position yourself at the nexus of exclusivity and access.
Copyright The MLS. All rights reserved. Information is deemed reliable but not guaranteed.
House for rent
Singlefamily
Available now
Air conditioner, central air
In unit laundry
6 Garage spaces parking
Central
What's special
Most coveted streetPrivate motor courtImpeccably landscaped groundsMonumental scalePrecision-crafted millworkVoluminous living spacesEnduring architectural integrity
- 150 days |
- -- |
- -- |
Zillow last checked:
Listing updated:
Travel times

Let’s turn your rent into credit progress
Build credit history with every on-time payment and get credit for the payment you’re already making.
Facts & features
Interior
Bedrooms & bathrooms
- Bedrooms: 8
- Bathrooms: 11
- Full bathrooms: 11
Rooms
- Room types: Bar, Basement, Bonus Room, Breakfast, Dining Room, Family Room, Formal Entry, Guest-Maids Quarters, Gym, Library, Living Room, Office, Pantry, Patio Open, Powder, Walk In Closet, Walk-In Pantry
Heating
- Central
Cooling
- Air Conditioner, Central Air
Appliances
- Included: Bar Ice Maker, Dishwasher, Dryer, Freezer, Garbage Disposal, Microwave Oven, Range Oven, Refrigerator, Washer
- Laundry: In Unit, Inside, Laundry Room
Features
- Bar, Built-Ins, Elevator, Pantry
- Flooring: Hardwood, Marble
- Has basement: Yes
- Has fireplace: Yes
- Furnished: Yes
Interior area
- Total interior livable area: 12,000 sqft
Property
Parking
- Total spaces: 6
- Parking features: Covered, Driveway, Garage, Open
- Has garage: Yes
- Has uncovered spaces: Yes
- Details: Contact manager
Features
- Stories: 2
- Patio & porch: Covered, Patio
- Exterior features: Basement, Built-Ins
- Has private pool: Yes
- Pool features: In Ground, Pool
- Has view: Yes
- View description: Pool, Tree Top
Details
- Additional structures: Garage(s)
- Parcel number: 4344023014
Construction
Type & style
- Home type: SingleFamily
- Architectural style: French
- Property subtype: SingleFamily
Condition
- Year built: 1997
Community & HOA
Community
- Features: Fitness Center, Pool
Location
- Region: Beverly Hills
Financial & listing details
- Lease term: 1+Year
Nearby apartments for rent
Price history
| Date | Event | Price |
|---|---|---|
| 4/29/2026 | Listed for rent | $75,000$6/sqft |
Source:  CLAW #26819247 Report a problem CLAW #26819247 Report a problem | ||
| 11/26/2025 | Listing removed | $75,000$6/sqft |
Source: CLAW #25590325 Report a problem | ||
| 9/10/2025 | Listed for rent | $75,000-25%$6/sqft |
Source: CLAW #25590325 Report a problem | ||
| 9/10/2025 | Listing removed | $100,000$8/sqft |
Source: CLAW #25564157 Report a problem | ||
| 7/11/2025 | Listed for rent | $100,000$8/sqft |
Source: CLAW #25564157 Report a problem | ||
| 9/14/1993 | Sold | $1,250,000$104/sqft |
Source: Public Record Report a problem | ||