This beautifully appointed single story offers a modern, low maintenance layout ideal for a variety of lifestyles. Upon entry, three comfortable bedrooms are thoughtfully positioned near a full bathroom, creating a welcoming and functional front of home retreat. The open concept design blends the kitchen, living, and dining areas, providing an effortless flow for everyday living and entertaining. Sliding doors lead to a covered patio, perfect for enjoying Florida’s indoor outdoor lifestyle. A generous owner’s suite anchors the home, featuring a spacious full bathroom and walk in closets for exceptional comfort and convenience. This residence is tastefully decorated and includes newer appliances—washer and dryer, standalone stove with over the range microwave, dishwasher, and a side-by-side refrigerator . Residents enjoy access to the Association of Poinciana Villages, a community known for its small town charm, excellent schools, abundant recreation, and diverse shopping, dining, and so much more. Come see it today.
For sale
$390,000
628 REINDEER DRIVE, KISSIMMEE, FL 34759
4beds
1,925sqft
:
Get pre-qualified$2,655/mo
Single Family Residence
Built in 2024
0.27 Acres Lot
$382,200 Zestimate®
$203/sqft
$100/mo HOA
What's special
Modern low maintenance layoutThree comfortable bedroomsNewer appliancesWasher and dryerOpen concept designCovered patioSide-by-side refrigerator
- 6 days |
- 56 |
- 2 |
Likely to sell faster than
Zillow last checked:
Listing updated:
Listed by:
Rafael Garcia 407-697-3464,
WATSON REALTY CORP 407-359-2300
Source: Stellar MLS,MLS#: O6423952 Originating MLS: Orlando Regional
Originating MLS: Orlando Regional
Facts & features
Interior
Bedrooms & bathrooms
- Bedrooms: 4
- Bathrooms: 2
- Full bathrooms: 2
Rooms
- Room types: Breakfast Room Separate, Family Room, Living Room
Primary bedroom
- Features: Walk-In Closet(s)
- Level: First
- Area: 176.12 Square Feet
- Dimensions: 11.9x14.8
Bedroom 2
- Features: Built-in Closet
- Level: First
- Area: 144.78 Square Feet
- Dimensions: 12.7x11.4
Bedroom 3
- Features: Built-in Closet
- Level: First
- Area: 134.2 Square Feet
- Dimensions: 12.2x11
Bedroom 4
- Features: Built-in Closet
- Level: First
- Area: 121.2 Square Feet
- Dimensions: 12x10.1
Dining room
- Level: First
- Area: 120.75 Square Feet
- Dimensions: 10.5x11.5
Kitchen
- Level: First
- Area: 157.43 Square Feet
- Dimensions: 17.3x9.1
Laundry
- Level: First
- Area: 31.2 Square Feet
- Dimensions: 6x5.2
Living room
- Level: First
- Area: 213.2 Square Feet
- Dimensions: 14.11x15.11
Heating
- Central, Electric
Cooling
- Central Air
Appliances
- Included: Dishwasher, Dryer, Electric Water Heater, Microwave, Range, Refrigerator, Washer
- Laundry: Electric Dryer Hookup, Inside, Laundry Room, Washer Hookup
Features
- Thermostat
- Flooring: Ceramic Tile
- Has fireplace: No
Interior area
- Total structure area: 2,478
- Total interior livable area: 1,925 sqft
Property
Parking
- Total spaces: 2
- Parking features: Garage - Attached
- Attached garage spaces: 2
Features
- Levels: One
- Stories: 1
- Patio & porch: Covered, Deck, Patio, Rear Porch
- Exterior features: Awning(s)
- Has view: Yes
- View description: Garden, Trees/Woods
Lot
- Size: 0.27 Acres
- Features: Cleared, Conservation Area, Drainage Canal, Oversized Lot
Details
- Parcel number: 282724934010092030
- Special conditions: None
Construction
Type & style
- Home type: SingleFamily
- Property subtype: Single Family Residence
Materials
- Block, Concrete, Stucco
- Foundation: Brick/Mortar, Slab
- Roof: Shingle
Condition
- New construction: No
- Year built: 2024
Details
- Builder model: Cali
- Builder name: D.R. Horton
Utilities & green energy
- Sewer: Public Sewer
- Water: Public
- Utilities for property: BB/HS Internet Available, Cable Available, Cable Connected, Electricity Available, Electricity Connected, Fire Hydrant, Phone Available, Public, Sewer Connected, Street Lights, Underground Utilities, Water Available, Water Connected
Community & HOA
Community
- Features: Fitness Center, Park, Playground, Pool, Racquetball
- Pet fee: $0 monthly
- Subdivision: POINCIANA NBRHD 03 VILLAGE 03
HOA
- Has HOA: Yes
- Amenities included: Fitness Center, Pool
- Services included: Cable TV, Community Pool, Internet, Pool Maintenance
- HOA fee: $100 monthly
- HOA name: First service residential/Trish Moore
- HOA phone: 863-427-0900
Location
- Region: Poinciana
Financial & listing details
- Price per square foot: $203/sqft
- Tax assessed value: $281,216
- Annual tax amount: $3,802
- Date on market: 7/24/2026
- Cumulative days on market: 7 days
- Listing terms: Cash,Conventional,FHA,VA Loan
- Ownership: Fee Simple
- Total actual rent: 0
- Electric utility on property: Yes
- Road surface type: Paved, Asphalt
Estimated market value
$382,200
$363,000 - $401,000
$2,134/mo
Price history
| Date | Event | Price |
|---|---|---|
| 7/24/2026 | Listed for sale | $390,000+16.4%$203/sqft |
Source:  Stellar MLS #O6423952 Report a problem Stellar MLS #O6423952 Report a problem | ||
| 7/6/2026 | Listing removed | $2,700$1/sqft |
Source: Zillow Rentals Report a problem | ||
| 5/26/2026 | Price change | $2,700+8%$1/sqft |
Source: Zillow Rentals Report a problem | ||
| 5/4/2026 | Listed for rent | $2,500-7.4%$1/sqft |
Source: Zillow Rentals Report a problem | ||
| 8/19/2025 | Listing removed | $2,700$1/sqft |
Source: Zillow Rentals Report a problem | ||
| 3/4/2025 | Price change | $2,700-10%$1/sqft |
Source: Zillow Rentals Report a problem | ||
| 2/26/2025 | Listed for rent | $3,000$2/sqft |
Source: Zillow Rentals Report a problem | ||
| 6/18/2024 | Sold | $334,990+1.5%$174/sqft |
Source: Stellar MLS #O6169903 Report a problem | ||
| 5/14/2024 | Pending sale | $329,990$171/sqft |
Source: Stellar MLS #O6169903 Report a problem | ||
| 5/9/2024 | Price change | $329,990-1.5%$171/sqft |
Source:  DR Horton Report a problem DR Horton Report a problem | ||
| 4/17/2024 | Price change | $334,990-3.2%$174/sqft |
Source: DR Horton Report a problem | ||
| 2/13/2024 | Price change | $345,990+0.6%$180/sqft |
Source: Stellar MLS #O6169903 Report a problem | ||
| 1/31/2024 | Price change | $343,990+0.6%$179/sqft |
Source: Stellar MLS #O6169903 Report a problem | ||
| 1/12/2024 | Listed for sale | $341,990+470.9%$178/sqft |
Source: Stellar MLS #O6169903 Report a problem | ||
| 3/22/2022 | Sold | $59,900+71.1%$31/sqft |
Source: Public Record Report a problem | ||
| 12/29/2021 | Sold | $35,000$18/sqft |
Source: Public Record Report a problem | ||
Public tax history
| Year | Property taxes | Tax assessment |
|---|---|---|
| 2025 | $3,062 +391.4% | $281,216 +485.9% |
| 2024 | $623 -1.2% | $48,000 |
| 2023 | $631 +43.9% | $48,000 +45.5% |
| 2022 | $439 +118.3% | $33,000 +280.2% |
| 2021 | $201 +22.2% | $8,680 +10% |
| 2020 | $164 +8.9% | $7,891 +10% |
| 2019 | $151 -0.3% | $7,174 -34.8% |
| 2018 | $151 +22.6% | $11,000 +85.5% |
| 2017 | $124 +36.3% | $5,929 +10% |
| 2016 | $91 +22% | $5,390 +10% |
| 2015 | $74 +3.3% | $4,900 |
| 2014 | $72 -5.7% | $4,900 |
| 2013 | $76 +0.9% | $4,900 |
| 2012 | $76 -6.9% | $4,900 -5.8% |
| 2011 | $81 -7.3% | $5,200 -5.5% |
| 2010 | $88 -45.6% | $5,500 -42.1% |
| 2009 | $161 -74.5% | $9,500 -76.3% |
| 2008 | $630 | $40,000 |
| 2007 | -- | -- |
| 2006 | $708 | -- |
| 2005 | -- | -- |
| 2004 | $234 +55.6% | -- |
| 2003 | $151 +3.4% | $9,000 +5.9% |
| 2002 | $146 +14.9% | $8,500 +14.9% |
| 2001 | $127 | $7,400 |
Find assessor info on the county website
Monthly payment
Est. payment
Payment breakdown
Explore the cost of this home by adjusting the details. Changes won't be saved.Climate risks
Neighborhood: 34759
Nearby schools
GreatSchools rating
- 2/10Palmetto Elementary SchoolGrades: PK-5Distance: 0.5 mi
- 3/10Lake Marion Creek Elementary SchoolGrades: 6-8Distance: 4.5 mi
- 3/10Haines City Senior High SchoolGrades: PK,9-12Distance: 8.7 mi
Schools provided by the listing agent
- Elementary: Palmetto Elementary
- Middle: Lake Marion Creek Middle
- High: Haines City Senior High
Source: Stellar MLS. This data may not be complete. We recommend contacting the local school district to confirm school assignments for this home.
- $305,0003 bd3 ba1.6k sqft626 Reindeer Dr, Poinciana, FL 34759Sold

- $266,6003 bd2 ba1.3k sqft630 Reindeer Dr, Poinciana, FL 34759Off Market
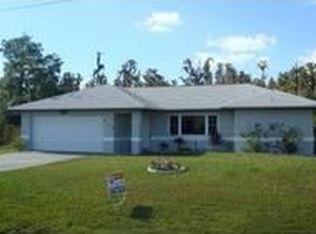
- $234,0002 bd2 ba1k sqft632 Reindeer Dr, Poinciana, FL 34759For Sale

- $221,1002 bd1 ba1.2k sqft624 Reindeer Dr, Poinciana, FL 34759Off Market
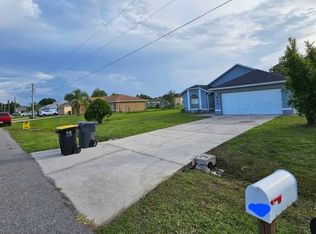
- $244,8003 bd2 ba1.7k sqft627 Reindeer Dr, Poinciana, FL 34759Off Market
- $277,4004 bd2 ba2.1k sqft629 Reindeer Dr, Poinciana, FL 34759Off Market
- $272,6003 bd2 ba1.5k sqft634 Reindeer Dr, Poinciana, FL 34759Off Market
- $203,8002 bd2 ba1.2k sqft623 Reindeer Dr, Poinciana, FL 34759Off Market
A local agent can set up tours, give advice and negotiate with sellers.
Similar homes
- $299,9004 bd3 ba2.8k sqft548 Big Sioux Ct, Poinciana, FL 34759For Sale
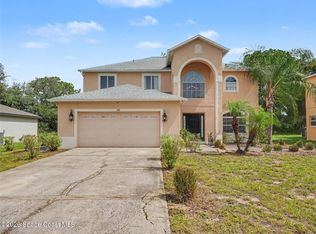 MLS ID #1083600, Megan Hedrick. Space Coast AOR
 - $305,0004 bd2 ba1.8k sqft1918 MICHIGAN DRIVE, KISSIMMEE, FL 34759For Sale

 MLS ID #O6417747, Anjelie Tirone, KELLER WILLIAMS ELITE PARTNERS III REALTY. Stellar MLS
 - $289,9004 bd2 ba1.8k sqft27 MAGNOLIA BLOSSOM LANE, KISSIMMEE, FL 34759For Sale
 MLS ID #S5153191, Angel Rivera, LA ROSA REALTY LLC. Stellar MLS
 - $394,5003 bd3 ba1.9k sqftWilderness Ph 02, Kissimmee, FL 34746For Sale

 MLS ID #A11988241, Emilia Lelong, Luxe Properties. MIAMI
 - $399,9904 bd2 ba2k sqft3849 CARRICK BEND DRIVE, KISSIMMEE, FL 34746For SaleMLS ID #O6412400, Allison James-Ellis, KEY CLASSIC REALTY LLC. Stellar MLS
- $420,0005 bd3 ba2k sqft4957 PALL MALL STREET E, KISSIMMEE, FL 34758For SaleMLS ID #S5150590, Nicole Fitzsimmons, LPT REALTY, LLC. Stellar MLS
- $395,0004 bd2 ba1.5k sqft143 WHITEHALL STREET, DAVENPORT, FL 33896For SaleMLS ID #O6422766, DeAnna Sechrest, DEANNA MARIE SECHREST. Stellar MLS
- $250,0003 bd2 ba1.5k sqft621 SILVER PALM DRIVE, HAINES CITY, FL 33844For SaleMLS ID #O6429362, Ketia Cayo, LPT REALTY, LLC. Stellar MLS
- $399,9004 bd3 ba1.9k sqft620 OLD BRIDGE CIRCLE, DAVENPORT, FL 33897For SaleMLS ID #S5150763, Alena Nicole Kolyadchik, REALTY HUB. Stellar MLS
- $399,9903 bd2 ba2.3k sqft2716 Wortham Ln, Kissimmee, FL 34744For SaleMLS ID #1082740, Megan Hedrick. Space Coast AOR
- $275,0003 bd2 ba1.6k sqft875 FRASER DRIVE, KISSIMMEE, FL 34759For SaleMLS ID #O6356502, Claudia Villarroel, JASON MITCHELL REAL ESTATE FLO. Stellar MLS
- $355,0003 bd2 ba1.4k sqft1988 TRAVERSE WAY, KISSIMMEE, FL 34746For SaleMLS ID #O6419097, Neil Guyadeen, PA, KELLER WILLIAMS ADVANTAGE III. Stellar MLS
- $459,0005 bd4 ba2.7k sqft134 MINNIEHAHA CIRCLE, HAINES CITY, FL 33844For SaleMLS ID #S5153732, Jason Prieto, LPT REALTY, LLC. Stellar MLS
- $385,0004 bd4 ba1.9k sqft429 ORISTA DRIVE, DAVENPORT, FL 33897For SaleMLS ID #O6421004, Rodrigo Marsal, LIFESTYLE INTERNATIONAL REALTY. Stellar MLS
- $449,9004 bd2 ba1.7k sqft118 RACHEL LIN LANE, ST CLOUD, FL 34771For SaleMLS ID #S5154336, Vicky Valdez, LLC, LA ROSA REALTY LLC. Stellar MLS
- $410,0005 bd4 ba2.6k sqft639 SAMUEL PLACE, DAVENPORT, FL 33837For SaleMLS ID #O6406916, Jan Falcon Marty, EXP REALTY LLC. Stellar MLS
- $355,0003 bd2 ba1.6k sqft2263 MALLORY CIRCLE, HAINES CITY, FL 33844For SaleMLS ID #S5150735, Shanta Navarro, KELLER WILLIAMS ADVANTAGE III. Stellar MLS
- $450,0004 bd3 ba2.2k sqft5049 BLUE HAMMOCK COURT, KISSIMMEE, FL 34746For SaleMLS ID #S5153424, Hazel Heyer, KELLER WILLIAMS LEGACY REALTY. Stellar MLS
- $429,0004 bd4 ba2.2k sqft947 EMERALD GREEN COURT, KISSIMMEE, FL 34746For SaleMLS ID #S5120069, Ana Pagotto, LPT REALTY, LLC. Stellar MLS
- $430,0004 bd2 ba2.3k sqft496 TERRANOVA STREET, WINTER HAVEN, FL 33884For SaleMLS ID #O6380041, Ken Pozek, REAL BROKER, LLC. Stellar MLS
