Avenues-Boulder City! Originally 4 bedroom. Additional detached office and boat/RV garage/shop. Charming historic home blends classic character & modern updates. Interior: upgraded flooring, granite countertops, custom cabinetry. *Standout features: 936 sq ft garage, double roll-up door from concrete driveway to alley access. *detached shop w/air conditioning—perfect for hobbies, storage, or workspace. *Basement level offers 2 versatile rooms- add'l bedrooms, office, workout space—tailor to fit your needs. Providing added flexibility for guests or extended living arrangements: basement offers a separate entrance. All appliances: kitchen refrigerator, dishwasher, washer and dryer, basement/den retro fridge. Tandem driveway accommodating 2–3 vehicles, plus unique garage: doors at both front & rear, allowing convenient access through a gated alley access. 9'11" roll up door (8'11" wide). RV/boat parking (52'x18'+) Upstairs: comfortable bedroom, walk-in closet. Updated bathroom: tub/shower combo, pedestal sink. Charming living room: original 1936: plaster walls, art niche, art deco fireplace. No HOA, $1136/property tax 2026
Active
Price cut: $30K (6/9)
$449,000
629 L Ave, Boulder City, NV 89005
2beds
1,362sqft
Single Family Residence
Built in 1938
3,920 Square Feet Lot
$438,400 Zestimate®
$330/sqft
$-- HOA
What's special
Custom cabinetryWalk-in closetUpgraded flooringGranite countertops
- 97 days |
- 679 |
- 33 |
Zillow last checked:
Listing updated:
Listed by:
Chelsea Loudin Scheppmann BS.0143576 (702)326-9997,
Keller Williams MarketPlace
Source: LVR,MLS#: 2771369 Originating MLS: Greater Las Vegas Association of Realtors Inc
Originating MLS: Greater Las Vegas Association of Realtors IncLoading...
Facts & features
Interior
Bedrooms & bathrooms
- Bedrooms: 2
- Bathrooms: 2
- Full bathrooms: 1
- 3/4 bathrooms: 1
Rooms
- Room types: Basement
Primary bedroom
- Description: Ceiling Fan,Upstairs,Walk-In Closet(s)
- Dimensions: 13x10
Bedroom 2
- Description: Closet,Downstairs
- Dimensions: 8x9
Primary bathroom
- Description: Tub/Shower Combo
- Dimensions: 7x7
Kitchen
- Description: Breakfast Nook/Eating Area,Custom Cabinets,Granite Countertops,Luxury Vinyl Plank
- Dimensions: 10x12
Living room
- Description: Built-in Bookcases,Entry Foyer,Formal,Front
- Dimensions: 14x23
Heating
- Central, Gas
Cooling
- Central Air, Electric
Appliances
- Included: Dryer, Dishwasher, Disposal, Gas Range, Microwave, Refrigerator, Washer
- Laundry: Electric Dryer Hookup, Laundry Closet, Main Level
Features
- Bedroom on Main Level, Primary Downstairs, Window Treatments, Additional Living Quarters
- Flooring: Laminate, Luxury Vinyl Plank
- Windows: Double Pane Windows
- Has basement: Yes
- Number of fireplaces: 1
- Fireplace features: Living Room, Wood Burning
Interior area
- Total structure area: 1,362
- Total interior livable area: 1,362 sqft
Video & virtual tour
Property
Parking
- Total spaces: 3
- Parking features: Detached, Exterior Access Door, Garage, Open, Private, RV Garage, RV Gated, RV Access/Parking, RV Covered, RV Paved, Storage, Tandem, Workshop in Garage
- Garage spaces: 3
- Has uncovered spaces: Yes
Features
- Stories: 1
- Patio & porch: Patio
- Exterior features: Patio, Private Yard, Awning(s), Sprinkler/Irrigation
- Fencing: Block,Back Yard
- Has view: Yes
- View description: Mountain(s)
Lot
- Size: 3,920 Square Feet
- Features: Drip Irrigation/Bubblers, Desert Landscaping, Landscaped, Trees, < 1/4 Acre
Details
- Parcel number: 18609510199
- Zoning description: Single Family
- Horse amenities: None
Construction
Type & style
- Home type: SingleFamily
- Architectural style: One Story
- Property subtype: Single Family Residence
Materials
- Block, Frame, Stucco, Drywall
- Foundation: Basement
- Roof: Composition,Pitched,Shingle
Condition
- Resale
- Year built: 1938
Utilities & green energy
- Electric: Photovoltaics None
- Sewer: Public Sewer
- Water: Public
- Utilities for property: Above Ground Utilities
Green energy
- Energy efficient items: Windows
Community & HOA
Community
- Subdivision: Boulder City
HOA
- Has HOA: No
- Amenities included: None
Location
- Region: Boulder City
Financial & listing details
- Price per square foot: $330/sqft
- Annual tax amount: $1,049
- Date on market: 4/9/2026
- Listing agreement: Exclusive Right To Sell
- Listing terms: Cash,Conventional,FHA,Lease Option,USDA Loan,VA Loan
- Ownership: Single Family Residential
- Road surface type: Paved
Estimated market value
$438,400
$416,000 - $460,000
$1,961/mo
Price history
| Date | Event | Price |
|---|---|---|
| 6/9/2026 | Price change | $449,000-6.3%$330/sqft |
Source:  LVR #2771369 Report a problem LVR #2771369 Report a problem | ||
| 5/19/2026 | Price change | $479,000-4%$352/sqft |
Source: LVR #2771369 Report a problem | ||
| 4/25/2026 | Price change | $499,000-4.9%$366/sqft |
Source: LVR #2771369 Report a problem | ||
| 4/20/2026 | Listed for sale | $524,900$385/sqft |
Source: LVR #2771369 Report a problem | ||
Public tax history
Tax history is unavailable.
Monthly payment
Est. payment
Payment breakdown
Explore the cost of this home by adjusting the details. Changes won't be saved.Climate risks
Neighborhood: 89005
Nearby schools
GreatSchools rating
- NAAndrew Mitchell Elementary SchoolGrades: PK-2Distance: 0.7 mi
- 8/10Elton M Garrett Junior High SchoolGrades: 6-8Distance: 0.5 mi
- 6/10Boulder City High SchoolGrades: 9-12Distance: 0.5 mi
Schools provided by the listing agent
- Elementary: Mitchell,King, Martha
- Middle: Garrett Elton M.
- High: Boulder City
Source: LVR. This data may not be complete. We recommend contacting the local school district to confirm school assignments for this home.
- $402,7004 bd2 ba1.3k sqft629 Avenue L, Boulder City, NV 89005Off Market
- $50,880-- bd-- ba1.2k sqft633 Avenue L, Boulder city, NV 89005Off Market
- $303,8002 bd1 ba806 sqft604 L Ave, Boulder City, NV 89005Off Market
- $354,9002 bd2 ba816 sqft608 L Ave, Boulder City, NV 89005Off Market
- $301,1002 bd1 ba589 sqft641 Avenue L, Boulder, NV 89005Off Market
- $373,9003 bd1 ba1.3k sqft628 Avenue M, Boulder City, NV 89005Off Market
- $332,6002 bd1 ba1k sqft615 Avenue L, Boulder, NV 89005Off Market
- $398,7003 bd2 ba1.4k sqft624 Avenue M, Boulder City, NV 89005Off Market
A local agent can set up tours, give advice and negotiate with sellers.
Similar homes
- $450,0004 bd2 ba1.6k sqft215 Wyoming St, Boulder City, NV 89005For Sale
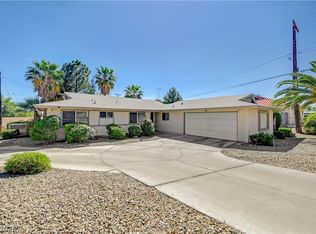 MLS ID #2768074, Rhonda Sledge, B C Adobe Realty, Inc.. LVR
 - $425,0003 bd2 ba1.4k sqft619 Don Vincente Dr, Boulder City, NV 89005For Sale
 MLS ID #2778193, Steven C. Sales, Red Rock Realty. LVR
 - $525,0003 bd2 ba1.2k sqft1331 Pinto Rd, Boulder City, NV 89005For Sale
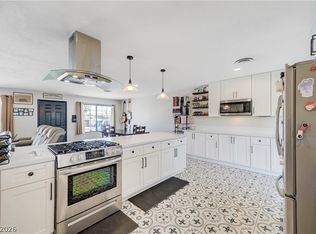 MLS ID #2798629, Maryanna Dunagan, Desert Sun Realty. LVR
 - $545,0002 bd2 ba975 sqft709 New Mexico St, Boulder City, NV 89005For Sale
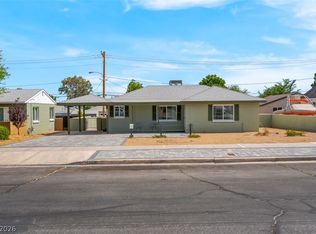 MLS ID #2789185, Bret Runion, Desert Sun Realty. LVR
 - $495,0004 bd2 ba1.7k sqft1102 Arapaho Way, Boulder City, NV 89005For SaleMLS ID #2784551, Mathias Pearson, B C Adobe Realty, Inc.. LVR
- $350,0002 bd1 ba823 sqft504 Arizona St, Boulder City, NV 89005For SaleMLS ID #2796402, Heide Hanley, Realty ONE Group, Inc. LVR
- $389,0004 bd2 ba1k sqft621 Utah St, Boulder City, NV 89005For SaleMLS ID #2750291, Rhonda Sledge, B C Adobe Realty, Inc.. LVR
- $565,0002 bd1 ba1.3k sqft414 Ash St, Boulder City, NV 89005For SaleMLS ID #2783080, Heide Hanley, Realty ONE Group, Inc. LVR
- $560,0003 bd2 ba1.9k sqft712 Aztec Pl, Boulder City, NV 89005For SaleMLS ID #2795295, David E. Smith II, Realty ONE Group, Inc. LVR
- $379,0003 bd1 ba948 sqft545 Date St, Boulder City, NV 89005For SaleMLS ID #2783711, Ashley Howland, Success Realty. LVR
- $352,5002 bd1 ba948 sqft533 Date St, Boulder City, NV 89005For SaleMLS ID #2793145, Bret Runion, Desert Sun Realty. LVR
- $313,0002 bd2 ba1.1k sqft1304 Capri Dr APT A, Boulder City, NV 89005For SaleMLS ID #2762498, Joseph Radosta, Desert City Realty & Property. LVR
- $230,0002 bd2 ba1.1k sqft700 Capri Dr APT 31C, Boulder City, NV 89005For SaleMLS ID #2748756, Amber L. Bartholomew, Desert Sun Realty. LVR
- $225,0002 bd2 ba843 sqft1309 Darlene Way APT A, Boulder City, NV 89005For SaleMLS ID #2791947, Anne K. Baxter, B C Adobe Realty, Inc.. LVR
- $450,0003 bd2 ba1.5k sqft811 Rio Poco Ct, Henderson, NV 89015For SaleMLS ID #2793164, Martin Bustos, Galindo Group Real Estate. LVR
- $440,0003 bd2 ba1.3k sqft376 Eveningside Ave, Henderson, NV 89012For SaleMLS ID #2787955, Juan Barba, United Realty Group. LVR
- $459,0003 bd2 ba1.3k sqft115 Ivy St, Henderson, NV 89015For SaleMLS ID #2795416, Lindsay I. Carroll, Real Broker LLC. LVR
- $--3 bd1 ba1.5k sqft247 Tungsten St, Henderson, NV 89015AuctionAuction.com 2
- $459,0003 bd2 ba1.2k sqft2515 New Salem Ave, Henderson, NV 89052For SaleMLS ID #2798635, Benjamin W. Chen, Summit Properties. LVR
- $275,0002 bd3 ba1.3k sqft687 Marina Dr Unit 39, Boulder City, NV 89005For SaleMLS ID #2724084, Aaron Taylor, eXp Realty. LVR
