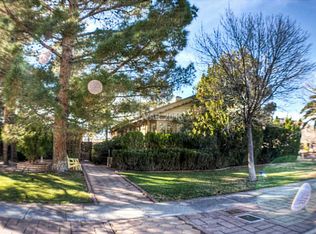
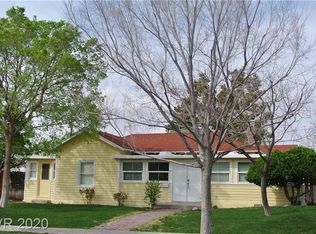
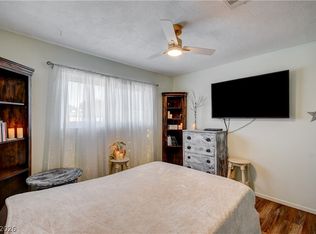
Location! Location! Location! Built in 1938 by Six Companies for Hoover Dam engineers and superintendents, this historic Boulder City home is a rare piece of American history. Located on iconic Ash Street, it preserves its original charm with hardwood floors, vintage windows, 5-panel Shaker doors, Art Deco crystal doorknobs, Spanish Revival fixtures, a wood-burning fireplace, screened porches, and original kitchen cabinetry. A spacious sunroom connects the bedrooms, ideal for an office, studio, or flex space, while an in-home laundry room adds convenience. Set on a 9,000+ sq. ft. lot with a detached garage, alley access, and private garden retreat, this home is steps from Historic Downtown Boulder City’s community gardens, coffee shops, antique shops, pubs, and annual festivals. Historic character, timeless appeal, and a price that makes sense in today’s market—this is a rare opportunity to own a piece of history.
Active under contract
Price cut: $40K (9/23)
$525,000
414 Ash St, Boulder City, NV 89005
2beds
1,325sqft
Single Family Residence
Built in 1938
9,583 Square Feet Lot
$-- Zestimate®
$396/sqft
$-- HOA
What's special
Detached garageSpanish revival fixturesAlley accessIn-home laundry roomPrivate garden retreatSpacious sunroomVintage windows
- 158 days
- 585
- 30
Zillow last checked:
Listing updated:
Listed by:
Heide Hanley S.0070934 heide@heidehanley.com,
Realty ONE Group, Inc
Source: LVR,MLS#: 2783080 Originating MLS: Greater Las Vegas Association of Realtors Inc
Originating MLS: Greater Las Vegas Association of Realtors IncFacts & features
Interior
Bedrooms & bathrooms
- Bedrooms: 2
- Bathrooms: 1
- 3/4 bathrooms: 1
Primary bedroom
- Description: Ceiling Light,Closet
- Dimensions: 12x12
Bedroom 2
- Description: Ceiling Light,Closet
- Dimensions: 12x12
Den
- Description: Ceiling Fan,Ceiling Light,Double Doors
- Dimensions: 27x8
Dining room
- Description: Formal Dining Room
- Dimensions: 10x8
Kitchen
- Description: Hardwood Flooring
- Dimensions: 11x11
Living room
- Description: Front
- Dimensions: 18x15
Heating
- Central, Electric
Cooling
- Central Air, Electric
Appliances
- Included: Dryer, Gas Range, Refrigerator, Washer
- Laundry: Electric Dryer Hookup, Laundry Room
Features
- Bathroom on Main Level, Bedroom on Main Level, Ceiling Fan(s), Primary Downstairs, Three Quarter Bath on Main Level
- Flooring: Carpet, Hardwood
- Number of fireplaces: 1
- Fireplace features: Living Room, Wood Burning
Interior area
- Total structure area: 1,325
- Total interior livable area: 1,325 sqft
Video & virtual tour
Property
Parking
- Total spaces: 2
- Parking features: Detached, Garage, Open, RV Potential, RV Access/Parking, Storage
- Garage spaces: 2
- Has uncovered spaces: Yes
Accessibility
- Accessibility features: Grab Bars
Features
- Stories: 1
- Exterior features: Private Yard
- Fencing: Back Yard,Wood
- View description: None
Lot
- Size: 9,583 Square Feet
- Features: Front Yard, Landscaped, < 1/4 Acre
Details
- Parcel number: 18604410026
- Zoning description: Single Family
- Horse amenities: None
Construction
Type & style
- Home type: SingleFamily
- Architectural style: One Story
- Property subtype: Single Family Residence
Materials
- Roof: Tile
Condition
- Resale
- Year built: 1938
Utilities & green energy
- Electric: Photovoltaics None
- Sewer: Public Sewer
- Water: Public
- Utilities for property: Cable Available
Community & HOA
Community
- Subdivision: Boulder City
HOA
- Has HOA: No
- Amenities included: None
Location
- Region: Boulder City
Financial & listing details
- Price per square foot: $396/sqft
- Tax assessed value: $231,757
- Annual tax amount: $1,148
- Date on market: 5/15/2026
- Listing agreement: Exclusive Right To Sell
- Listing terms: Cash,Conventional,FHA,VA Loan
Estimated market value
Not available
Estimated sales range
Not available
Not available
Price history
| Date | Event | Price |
|---|---|---|
| 10/2/2026 | Contingent | $525,000$396/sqft |
Source:  LVR #2783080 Report a problem LVR #2783080 Report a problem | ||
| 9/23/2026 | Price change | $525,000-7.1%$396/sqft |
Source: LVR #2783080 Report a problem | ||
| 7/12/2026 | Price change | $565,000-4.2%$426/sqft |
Source: LVR #2783080 Report a problem | ||
| 5/15/2026 | Listed for sale | $590,000$445/sqft |
Source: LVR #2783080 Report a problem | ||
Public tax history
| Year | Property taxes | Tax assessment |
|---|---|---|
| 2026 | $1,095 +3% | $81,115 +8.3% |
| 2025 | $1,063 +3% | $74,920 +17.4% |
| 2024 | $1,032 +3% | $63,807 +10.8% |
| 2023 | $1,002 +3% | $57,613 +8.5% |
| 2022 | $973 +3% | $53,104 +5% |
| 2021 | $944 +3% | $50,554 +7.3% |
| 2020 | $917 +3% | $47,111 +12.2% |
| 2019 | $890 +5.7% | $42,007 |
| 2018 | $842 | $42,007 +5.6% |
| 2017 | $842 | $39,784 +20.5% |
| 2016 | $842 +0.2% | $33,028 +3.7% |
| 2015 | $841 +3% | $31,845 +4.1% |
| 2014 | $816 | $30,585 |
| 2013 | -- | $30,585 +1.2% |
| 2012 | -- | $30,216 +2.8% |
| 2011 | -- | $29,398 -13.2% |
| 2010 | -- | $33,864 -36.7% |
| 2009 | -- | $53,528 |
| 2008 | -- | $53,528 -12.6% |
| 2007 | -- | $61,254 +20.6% |
| 2006 | -- | $50,770 +27.5% |
| 2005 | -- | $39,813 +24% |
| 2004 | -- | $32,102 +11.3% |
| 2003 | -- | $28,844 +3.1% |
| 2002 | -- | $27,990 +9.8% |
| 2001 | -- | $25,490 |
Find assessor info on the county website
Monthly payment
Est. payment
Payment breakdown
Explore the cost of this home by adjusting the details. Changes won't be saved.Climate risks
Neighborhood: 89005
Nearby schools
Schools provided by the listing agent
- Elementary: Mitchell,King, Martha
- Middle: Garrett Elton M.
- High: Boulder City
Source: LVR. This data may not be complete. We recommend contacting the local school district to confirm school assignments for this home.

Similar homes
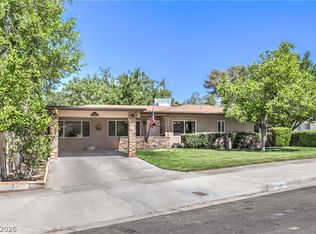
- $530,0003 bd2 ba1.9k sqft712 Aztec Pl, Boulder City, NV 89005For Sale
 MLS ID #2820101, David E. Smith II, Realty ONE Group, Inc. LVR
 - $450,0003 bd3 ba1.6k sqft623 I Ave, Boulder City, NV 89005For Sale
 MLS ID #2806464, Bret Runion, Desert Sun Realty. LVR
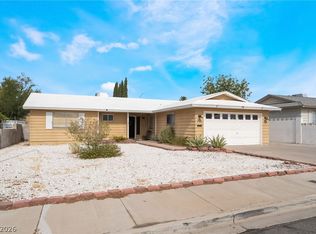
 - $469,0004 bd2 ba1.6k sqft836 Benita Pl, Boulder City, NV 89005For Sale
 MLS ID #2807363, Andrew Boyer, United Realty Group. LVR
 - $489,0004 bd2 ba1.7k sqft1102 Arapaho Way, Boulder City, NV 89005For Sale
 MLS ID #2813092, Maryanna Dunagan, Desert Sun Realty. LVR
