Spacious 5-bedroom, 3.5-bath home just minutes from historic downtown Gresham! The open floor plan features a dramatic living room with 17-foot vaulted ceilings, expansive windows, and a floor-to-ceiling gas fireplace. The main level includes a primary suite with en suite bathroom and nearby laundry for convenient single-level living. Upstairs are three additional bedrooms, while the daylight lower level offers a fifth bedroom, a large great room with high ceilings, and exterior access to the backyard. A standout feature is the approximately 19'7" x 19'2" unfinished flex space beneath the garage; ideal for storage, a workshop, home gym, hobbies, or future expansion. The peaceful backyard backs to mature trees and the Springwater Trail, offering nearby access to miles of walking and biking paths. Conveniently located near schools, parks, shopping, restaurants, and with quick access to I-84, this home combines space, functionality, and an unbeatable location.
Active
$630,000
629 SE Roberts Ave, Gresham, OR 97080
5beds
2,482sqft
Residential, Single Family Residence
Built in 2007
5,227 Square Feet Lot
$-- Zestimate®
$254/sqft
$-- HOA
What's special
Floor-to-ceiling gas fireplaceDaylight lower levelExpansive windowsOpen floor plan
- 87 days
- 317
- 24
Zillow last checked:
Listing updated:
Listed by:
Heather Bremer 541-980-5182,
Cochran Property Group Inc.
Source: RMLS (OR),MLS#: 248143496
Facts & features
Interior
Bedrooms & bathrooms
- Bedrooms: 5
- Bathrooms: 4
- Full bathrooms: 3
- Partial bathrooms: 1
- Main level bathrooms: 2
Rooms
- Room types: Bedroom 4, Bedroom 5, Laundry, Bedroom 2, Bedroom 3, Dining Room, Family Room, Kitchen, Living Room, Primary Bedroom
Primary bedroom
- Features: Balcony, Ceiling Fan, French Doors, Engineered Hardwood, Ensuite, Shower, Vaulted Ceiling, Walkin Closet
- Level: Main
- Area: 165
- Dimensions: 15 x 11
Bedroom 2
- Features: Wallto Wall Carpet
- Level: Upper
- Area: 132
- Dimensions: 11 x 12
Bedroom 3
- Features: Wallto Wall Carpet
- Level: Upper
- Area: 192
- Dimensions: 16 x 12
Bedroom 4
- Features: Wallto Wall Carpet
- Level: Upper
- Area: 110
- Dimensions: 10 x 11
Bedroom 5
- Features: Wallto Wall Carpet
- Level: Lower
- Area: 156
- Dimensions: 12 x 13
Dining room
- Features: Engineered Hardwood
- Level: Main
- Area: 99
- Dimensions: 11 x 9
Family room
- Features: Bamboo Floor, High Ceilings
- Level: Lower
- Area: 270
- Dimensions: 18 x 15
Kitchen
- Features: Dishwasher, Eat Bar, Gas Appliances, Microwave, Engineered Hardwood, Free Standing Range, Free Standing Refrigerator
- Level: Main
- Area: 132
- Width: 12
Living room
- Features: Ceiling Fan, Fireplace, Engineered Hardwood, Vaulted Ceiling
- Level: Main
- Area: 255
- Dimensions: 17 x 15
Heating
- Forced Air, Heat Pump, Fireplace(s)
Cooling
- Central Air, Heat Pump
Appliances
- Included: Dishwasher, Free-Standing Gas Range, Free-Standing Range, Free-Standing Refrigerator, Microwave, Washer/Dryer, Gas Appliances, Gas Water Heater
- Laundry: Laundry Room
Features
- Ceiling Fan(s), High Ceilings, Vaulted Ceiling(s), Eat Bar, Balcony, Shower, Walk-In Closet(s), Tile
- Flooring: Hardwood, Wall to Wall Carpet, Engineered Hardwood, Bamboo
- Doors: French Doors
- Windows: Vinyl Frames
- Basement: Daylight,Exterior Entry,Full
- Number of fireplaces: 1
- Fireplace features: Gas
Interior area
- Total structure area: 2,482
- Total interior livable area: 2,482 sqft
Video & virtual tour
Property
Parking
- Total spaces: 2
- Parking features: Driveway, On Street, Attached
- Attached garage spaces: 2
- Has uncovered spaces: Yes
Accessibility
- Accessibility features: Garage On Main, Main Floor Bedroom Bath, Minimal Steps, Natural Lighting, Parking, Accessibility
Features
- Levels: Tri Level
- Stories: 3
- Patio & porch: Patio
- Exterior features: Yard, Balcony
- Fencing: Fenced
- Has view: Yes
- View description: Territorial
Lot
- Size: 5,227 Square Feet
- Features: Gentle Sloping, Level, Trees, SqFt 5000 to 6999
Details
- Parcel number: R566486
- Zoning: RP
Construction
Type & style
- Home type: SingleFamily
- Property subtype: Residential, Single Family Residence
Materials
- Cement Siding, Lap Siding
- Foundation: Concrete Perimeter
- Roof: Composition
Condition
- Resale
- New construction: No
- Year built: 2007
Utilities & green energy
- Gas: Gas
- Sewer: Public Sewer
- Water: Public
Community & HOA
HOA
- Has HOA: No
Location
- Region: Gresham
Financial & listing details
- Price per square foot: $254/sqft
- Tax assessed value: $587,030
- Annual tax amount: $6,476
- Date on market: 7/13/2026
- Listing terms: Cash,Conventional,FHA,VA Loan
- Road surface type: Paved
Estimated market value
Not available
Estimated sales range
Not available
Not available
Price history
| Date | Event | Price |
|---|---|---|
| 7/13/2026 | Listed for sale | $630,000+53.7%$254/sqft |
Source:  RMLS (OR) #248143496 Report a problem RMLS (OR) #248143496 Report a problem | ||
| 10/6/2017 | Sold | $410,000-3.5%$165/sqft |
Source: RMLS (OR) #17419874 Report a problem | ||
| 9/22/2017 | Pending sale | $424,900$171/sqft |
Source: RE/MAX Equity Group #17419874 Report a problem | ||
| 9/13/2017 | Listed for sale | $424,900+16.4%$171/sqft |
Source: RE/MAX Equity Group #17419874 Report a problem | ||
| 10/21/2015 | Listing removed | $364,900$147/sqft |
Source: ERA Freeman & Associates, Realtors #15110355 Report a problem | ||
| 9/9/2015 | Price change | $364,900-2.6%$147/sqft |
Source: ERA Freeman & Associates #15110355 Report a problem | ||
| 8/17/2015 | Price change | $374,8000%$151/sqft |
Source: Premiere Property Group, LLC #15403897 Report a problem | ||
| 8/9/2015 | Price change | $374,900-3.8%$151/sqft |
Source: Premiere Property Group, LLC #15403897 Report a problem | ||
| 8/1/2015 | Price change | $389,8000%$157/sqft |
Source: Premiere Property Group, LLC #15403897 Report a problem | ||
| 7/27/2015 | Price change | $389,900+0%$157/sqft |
Source: Premiere Property Group, LLC #15403897 Report a problem | ||
| 7/20/2015 | Price change | $389,8000%$157/sqft |
Source: Premiere Property Group, LLC #15403897 Report a problem | ||
| 7/14/2015 | Price change | $389,900+0%$157/sqft |
Source: Premiere Property Group, LLC #15403897 Report a problem | ||
| 7/7/2015 | Price change | $389,8000%$157/sqft |
Source: Premiere Property Group, LLC #15403897 Report a problem | ||
| 6/29/2015 | Price change | $389,900-1.3%$157/sqft |
Source: Premiere Property Group, LLC #15403897 Report a problem | ||
| 6/24/2015 | Price change | $394,900-1.2%$159/sqft |
Source: Premiere Property Group, LLC #15403897 Report a problem | ||
| 6/23/2015 | Price change | $399,8000%$161/sqft |
Source: Premiere Property Group, LLC #15403897 Report a problem | ||
| 6/18/2015 | Price change | $399,900+0%$161/sqft |
Source: Premiere Property Group, LLC #15403897 Report a problem | ||
| 6/7/2015 | Price change | $399,8000%$161/sqft |
Source: Premiere Property Group, LLC #15403897 Report a problem | ||
| 5/8/2015 | Listed for sale | $399,900-7%$161/sqft |
Source: Premiere Property Group, LLC #15403897 Report a problem | ||
| 11/6/2014 | Listed for sale | $429,950+53.6%$173/sqft |
Source: Barb Sellers & Assoc. Realty Inc. #14590733 Report a problem | ||
| 5/26/2009 | Sold | $279,990-16.2%$113/sqft |
Source: Public Record Report a problem | ||
| 3/17/2009 | Sold | $334,155+11.4%$135/sqft |
Source: Public Record Report a problem | ||
| 1/9/2009 | Price change | $299,900-11.8%$121/sqft |
Source: Baynet World, Inc. #9000916 Report a problem | ||
| 1/1/2009 | Listed for sale | $339,900-32%$137/sqft |
Source: Baynet World, Inc. #9000916 Report a problem | ||
| 9/27/2007 | Sold | $500,000+525%$201/sqft |
Source: Public Record Report a problem | ||
| 11/8/2005 | Sold | $80,000$32/sqft |
Source: Public Record Report a problem | ||
Public tax history
| Year | Property taxes | Tax assessment |
|---|---|---|
| 2025 | $6,477 +4.5% | $318,270 +3% |
| 2024 | $6,200 +9.8% | $309,000 +3% |
| 2023 | $5,648 +2.9% | $300,000 +3% |
| 2022 | $5,490 +2.6% | $291,270 +3% |
| 2021 | $5,352 +6.3% | $282,790 +3% |
| 2020 | $5,036 +2.7% | $274,560 +3% |
| 2019 | $4,904 | $266,570 +3% |
| 2018 | $4,904 +4.9% | $258,810 +3% |
| 2017 | $4,676 +18.2% | $251,280 +3% |
| 2016 | $3,956 | $243,970 +3% |
| 2015 | $3,956 +2.2% | $236,870 +3% |
| 2014 | $3,870 +8.3% | $229,980 +3% |
| 2013 | $3,574 +1.9% | $223,290 +3% |
| 2012 | $3,506 +3.3% | $216,790 +3% |
| 2011 | $3,393 +2.5% | $210,480 +3% |
| 2010 | $3,311 +2.5% | $204,350 +3% |
| 2009 | $3,229 +2.6% | $198,400 +3% |
| 2008 | $3,146 -2.4% | $192,630 +3% |
| 2007 | $3,225 +336.9% | $187,020 +337.7% |
| 2006 | $738 +181.5% | $42,730 +178.7% |
| 2005 | $262 | $15,330 |
Find assessor info on the county website
Monthly payment
Est. payment
Payment breakdown
Explore the cost of this home by adjusting the details. Changes won't be saved.Climate risks
Neighborhood: Historic Southeast
Nearby schools
Schools provided by the listing agent
- Elementary: East Gresham
- Middle: Dexter Mccarty
- High: Sam Barlow
Source: RMLS (OR). This data may not be complete. We recommend contacting the local school district to confirm school assignments for this home.
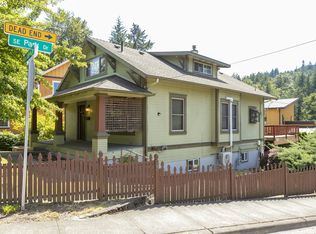
Similar homes
- $575,0004 bd3 ba1.8k sqft466 SW 6th St, Gresham, OR 97080Active
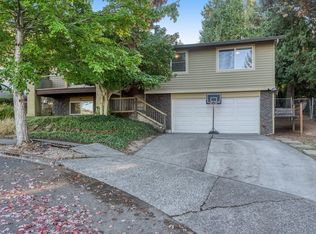
 MLS ID #596663501, Tatyana Gavrilyuk, MORE Realty. RMLS (OR)
 - $635,0004 bd3 ba2.4k sqft2731 SE Elliott Dr, Gresham, OR 97080Active
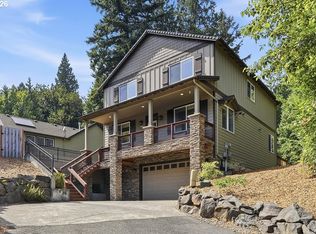 MLS ID #328518160, Michael Ladich-Rogers, Sunline Realty Group. RMLS (OR)
 - $619,9894 bd2 ba2.2k sqft223 SE 29th St, Gresham, OR 97080Active
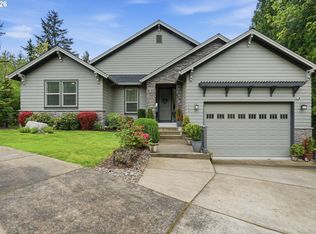 MLS ID #532206572, Derek Oliver, Berkshire Hathaway HomeServices NW Real Estate. RMLS (OR)
 - $650,0003 bd3 ba1.8k sqft518 SE Roberts Ave, Gresham, OR 97080Active
 MLS ID #188942607, Jim Burgum, MORE Realty. RMLS (OR)
 - $629,9994 bd5 ba3.2k sqft828 SW Wilson Ct, Gresham, OR 97080ActiveMLS ID #787875876, Jennifer Lillie, Premiere Property Group, LLC. RMLS (OR)
- $580,0004 bd3 ba2.5k sqft2037 SE Centurion Way, Gresham, OR 97080ActiveMLS ID #784055350, Risley Wilkinson, Cascade Hasson Sotheby's International Realty. RMLS (OR)
- $599,0004 bd3 ba2.6k sqft2650 SW 22nd Ct, Gresham, OR 97080ActiveMLS ID #394073336, Maxwell J. Brentano, Brentano Realty, LLC. RMLS (OR)
- $609,0003 bd3 ba2.2k sqft1105 SW 10th Dr, Gresham, OR 97080ActiveMLS ID #578173451, Danny Phanphackdy, Modern Realty. RMLS (OR)
- $599,9003 bd3 ba2.6k sqft2440 SE Regner Rd, Gresham, OR 97080ActiveMLS ID #23082472, Sharon Alexander, RE/MAX Advantage Group. RMLS (OR)
- $469,3504 bd2 ba1.6k sqft415 SE Roberts Ave, Gresham, OR 97080ActiveMLS ID #265642030, Marcia Nolting, RE/MAX Advantage Group. RMLS (OR)
- $724,9004 bd3 ba2.9k sqft2975 SE Cleveland Dr, Gresham, OR 97080ActiveMLS ID #116431758, Breylan Deal-Eriksen, Think Real Estate. RMLS (OR)
- $525,0003 bd3 ba2.3k sqft1005 SW 4th St, Gresham, OR 97080ActiveMLS ID #398104095, Chylese Austin, Lark and Fir Realty LLC. RMLS (OR)
- $619,7774 bd4 ba3.1k sqft1333 SW 19th Dr, Gresham, OR 97080ActiveMLS ID #765586409, Matthew Callison, RE/MAX Advantage Group. RMLS (OR)
- $630,0004 bd3 ba2.4k sqft2578 NW 4th St, Gresham, OR 97030ActiveMLS ID #541865802, Holly Fussell, Redfin. RMLS (OR)
- $575,0004 bd3 ba2.7k sqft1944 SW 20th Ct, Gresham, OR 97080ActiveMLS ID #354654089, Laura Rumford, Premiere Property Group, LLC. RMLS (OR)
- $549,9504 bd3 ba2k sqft3008 SW Chastain Ave, Gresham, OR 97080ActiveMLS ID #655549519, Leanne Gillies, Walczyk Associates Realty. RMLS (OR)
- $619,9505 bd3 ba3.2k sqft880 NW 3rd St, Gresham, OR 97030ActiveMLS ID #172564697, Chris Anderson, John L. Scott Sandy. RMLS (OR)
- $520,0004 bd2 ba1.8k sqft370 SW 4th St, Gresham, OR 97080ActiveMLS ID #291776470, Desiree Moore, Windermere Realty Trust. RMLS (OR)
