This single story 2 bedroom 2 bath 1 car garage single family home nestled in the beautiful 55+ community of Lucerne Homes East. This residence boasts a roof that was replaced in 2023, Water Heater 2018, updated electrical panel box 2023, Accordion Shutters & re-surfaced driveway 2024, A/C 2009, Exterior painted 2020, updated kitchen & cabinets with quartz countertops in 2024. Newer Stainless-Steel Fridge & dishwasher 2024. Washer & Dryer in the garage, tiled floors through the main living & dining areas, vinyl linoleum flooring in the master and newer installed tile wood flooring in 2025 in the guest bedroom, custom mirrors, rear patio with roll down shutters for added protection against the worst weather & open back yard. HOA fee includes internet. Within close proximity to everything.
Pending
Price cut: $3K (6/4)
$314,900
6292 Silver Moon Lane, Greenacres, FL 33463
2beds
1,474sqft
:
Get pre-qualified$2,292/mo
Single Family Residence
Built in 1981
6,475 Square Feet Lot
$312,700 Zestimate®
$214/sqft
$163/mo HOA
What's special
Single storyCustom mirrors
- 140 days |
- 241 |
- 3 |
Likely to sell faster than
Zillow last checked:
Listing updated:
Listed by:
Amos Gracius PA 561-856-7377,
Regency Realty Services
Source: BeachesMLS,MLS#: R11169688 Originating MLS: BeachesMLS
Originating MLS: BeachesMLSFacts & features
Interior
Bedrooms & bathrooms
- Bedrooms: 2
- Bathrooms: 2
- Full bathrooms: 2
- Main level bathrooms: 2
- Main level bedrooms: 2
Primary bedroom
- Level: First
- Area: 140
- Dimensions: 10 X 14
Bedroom 2
- Level: First
- Area: 110
- Dimensions: 10 X 11
Dining room
- Level: First
- Area: 168
- Dimensions: 12 X 14
Family room
- Level: First
- Area: 150
- Dimensions: 10 X 15
Kitchen
- Level: First
- Area: 99
- Dimensions: 9 X 11
Living room
- Level: First
- Area: 231
- Dimensions: 21 X 11
Other
- Description: Breakfast Nook
- Level: First
- Area: 81
- Dimensions: 9 X 9
Other
- Description: Foyer
- Level: First
- Area: 30
- Dimensions: 5 X 6
Heating
- Central, Electric
Cooling
- Central Air, Ceiling Fan(s), Electric
Appliances
- Included: Dryer, Dishwasher, Electric Range, Electric Water Heater, Refrigerator, Water Heater, Washer
- Laundry: In Garage
Features
- Breakfast Area, Dining Area, Separate/Formal Dining Room, Eat-in Kitchen, Family/Dining Room, Custom Mirrors, Pantry, Split Bedrooms, Separate Shower, Walk-In Closet(s)
- Flooring: Linoleum
- Windows: Blinds
Interior area
- Total structure area: 1,912
- Total interior livable area: 1,474 sqft
Video & virtual tour
Property
Parking
- Total spaces: 1
- Parking features: Attached, Garage, Garage Door Opener
- Attached garage spaces: 1
Features
- Levels: One
- Stories: 1
- Patio & porch: Porch, Screened
- Exterior features: Outdoor Living Area, Porch
- Pool features: Association
- Has view: Yes
- View description: Garden
- Waterfront features: None
Lot
- Size: 6,475 Square Feet
- Features: Sprinklers Automatic, < 1/4 Acre
Details
- Parcel number: 18424427040000740
- Zoning: RL-3(c
- Special conditions: Listed As-Is
Construction
Type & style
- Home type: SingleFamily
- Architectural style: Ranch
- Property subtype: Single Family Residence
Materials
- Block
- Roof: Composition,Other,Shingle
Condition
- Resale
- New construction: No
- Year built: 1981
Utilities & green energy
- Sewer: Public Sewer
- Water: Public
- Utilities for property: Cable Available, Sewer Available, Water Available
Community & HOA
Community
- Features: Home Owners Association
- Security: Security System Owned, Fire Alarm, Motion Detectors, Smoke Detector(s), Security Lights
- Senior community: Yes
- Subdivision: LUCERNE HOMES EAST 3
HOA
- Has HOA: Yes
- Amenities included: Billiard Room, Clubhouse, Fitness Center, Library, Picnic Area, Pool, Recreation Facilities, Shuffleboard Court, Tennis Court(s), Transportation Service
- Services included: Common Areas, Cable TV, Recreation Facilities, Security
- HOA fee: $163 monthly
- HOA phone: 561-968-7711
Location
- Region: Greenacres
Financial & listing details
- Price per square foot: $214/sqft
- Tax assessed value: $247,943
- Annual tax amount: $1,755
- Date on market: 3/7/2026
- Cumulative days on market: 118 days
- Listing terms: Cash,Conventional,FHA
Estimated market value
$312,700
$297,000 - $328,000
$2,312/mo
Price history
| Date | Event | Price |
|---|---|---|
| 7/14/2026 | Pending sale | $314,900$214/sqft |
Source:  BeachesMLS #R11169688 Report a problem BeachesMLS #R11169688 Report a problem | ||
| 6/4/2026 | Price change | $314,900-0.9%$214/sqft |
Source: BeachesMLS #R11169688 Report a problem | ||
| 5/19/2026 | Price change | $317,900-0.7%$216/sqft |
Source: BeachesMLS #R11169688 Report a problem | ||
| 4/29/2026 | Price change | $320,000-3.6%$217/sqft |
Source: BeachesMLS #R11169688 Report a problem | ||
| 3/7/2026 | Listed for sale | $332,000+3.8%$225/sqft |
Source: BeachesMLS #RX-11169688 Report a problem | ||
| 7/8/2025 | Listing removed | $320,000$217/sqft |
Source: BeachesMLS #RX-11086416 Report a problem | ||
| 5/1/2025 | Listed for sale | $320,000-8.6%$217/sqft |
Source: BeachesMLS #RX-11086416 Report a problem | ||
| 5/1/2025 | Listing removed | $350,000$237/sqft |
Source: BeachesMLS #RX-11060782 Report a problem | ||
| 2/10/2025 | Listed for sale | $350,000+125.8%$237/sqft |
Source: BeachesMLS #RX-11060782 Report a problem | ||
| 12/30/2016 | Sold | $155,000$105/sqft |
Source: BeachesMLS #R10281119 Report a problem | ||
| 11/5/2016 | Listed for sale | $155,000$105/sqft |
Source: Keller Williams Preferred Partners #RX-10281119 Report a problem | ||
Public tax history
| Year | Property taxes | Tax assessment |
|---|---|---|
| 2025 | $1,755 +4.3% | $106,982 +2.9% |
| 2024 | $1,683 +7.5% | $103,967 +3% |
| 2023 | $1,565 +3% | $100,939 +3% |
| 2022 | $1,519 +2.1% | $97,999 +3% |
| 2021 | $1,488 +1.8% | $95,145 +1.4% |
| 2020 | $1,462 +2.3% | $93,831 +2.3% |
| 2019 | $1,429 | $91,721 +1.9% |
| 2018 | $1,429 +10% | $90,011 +2.1% |
| 2017 | $1,300 +12.3% | $88,160 -26.6% |
| 2016 | $1,157 -48.5% | $120,172 +33.4% |
| 2015 | $2,246 +16.9% | $90,108 +10% |
| 2014 | $1,921 +114.2% | $81,916 +15.2% |
| 2013 | $897 -0.4% | $71,093 +1.7% |
| 2012 | $900 -3.4% | $69,905 -2.3% |
| 2011 | $933 +1.4% | $71,532 +1.5% |
| 2010 | $920 +6.8% | $70,475 +2.7% |
| 2009 | $861 +8.1% | $68,622 +0.1% |
| 2008 | $797 -15% | $68,553 +3% |
| 2007 | $937 -5.6% | $66,556 +2.5% |
| 2006 | $993 | $64,933 +3% |
| 2005 | -- | $63,042 +3% |
| 2004 | $456 +232.4% | $61,206 +1.9% |
| 2003 | $137 -84.6% | $60,065 +2.4% |
| 2002 | $891 +1.3% | $58,657 +1.6% |
| 2001 | $880 +4.4% | $57,733 +3% |
| 2000 | $842 +25.3% | $56,051 -12% |
| 1999 | $672 | $63,693 |
Find assessor info on the county website
Monthly payment
Est. payment
Payment breakdown
Explore the cost of this home by adjusting the details. Changes won't be saved.Climate risks
Neighborhood: Lucerne Homes East
Nearby schools
GreatSchools rating
- 4/10Heritage Elementary SchoolGrades: K-5Distance: 1.2 mi
- 4/10L C Swain Middle SchoolGrades: 6-8Distance: 1.1 mi
- 4/10Santaluces Community High SchoolGrades: PK,9-12Distance: 3.5 mi
Schools provided by the listing agent
- Elementary: Heritage
- Middle: L. C. Swain
- High: Santaluces
Source: BeachesMLS. This data may not be complete. We recommend contacting the local school district to confirm school assignments for this home.
- $305,9002 bd2 ba1.9k sqft6290 Silver Moon Ln, Greenacres, FL 33463Off Market
- $366,300-- bd2 ba1.7k sqft6295 Summer Sky Ln, Greenacres, FL 33463Off Market
- $295,9002 bd2 ba1.4k sqft6288 Silver Moon Ln, Greenacres, FL 33463Off Market
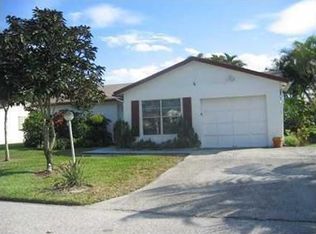
- $346,1002 bd2 ba1.9k sqft6291 Silver Moon Ln, Greenacres, FL 33463Off Market
- $383,8003 bd2 ba1.3k sqft6293 Summer Sky Ln, Greenacres, FL 33463Off Market
- $383,1002 bd2 ba1.9k sqft6295 Silver Moon Ln, Greenacres, FL 33463Off Market
- $349,3002 bd2 ba1.7k sqft6289 Silver Moon Ln, Greenacres, FL 33463Off Market
- $361,5002 bd2 ba1.7k sqft6297 Silver Moon Ln, Greenacres, FL 33463Off Market
A local agent can set up tours, give advice and negotiate with sellers.
Similar homes
- $315,0002 bd2 ba1.5k sqft6320 Lakemont Circle, Greenacres, FL 33463For Sale

 MLS ID #B26031406, Kyle Flanagan, LPT Realty, LLC. BeachesMLS
 - $319,9002 bd2 ba1.6k sqft6329 Tall Cypress Circle, Greenacres, FL 33463For Sale
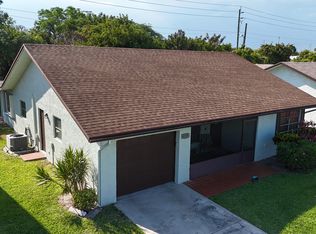 MLS ID #B26008528, Amelia B Doyling, Remax Homes & Properties. BeachesMLS
 - $325,0003 bd2 ba1.8k sqft6730 Starkeys Place, Lake Worth, FL 33467For Sale
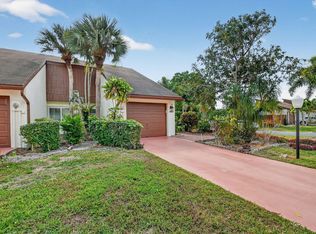 MLS ID #R11161041, Linda Barnaby, United Realty Group, Inc. BeachesMLS
 - $309,0002 bd2 ba1.4k sqft6335 Tall Cypress Circle, Greenacres, FL 33463For Sale
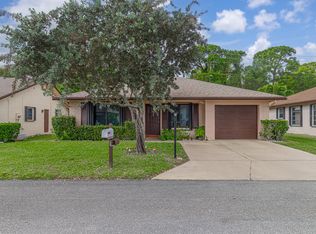 MLS ID #R11142120, Joseph N Carbonell, LAER Realty Partners Bowen/Wellington. BeachesMLS
 - $385,0002 bd2 ba1.9k sqft6303 Silver Moon Lane, Greenacres, FL 33463For SaleMLS ID #B26031777, Noah B. Aaronson, REDFIN CORPORATION. BeachesMLS
- $319,9002 bd2 ba1.2k sqft5531 Parkwalk Circle E, Boynton Beach, FL 33472For SaleMLS ID #R11118432, Barbara E Lofaro, Signature Int'l Premier Properties. BeachesMLS
- $299,9002 bd2 ba1k sqft1875 Abbey Road, West Palm Beach, FL 33415For SaleMLS ID #B26016879, Katty R Cavalieri, The Cavalieri Property Managem. BeachesMLS
- $310,0002 bd2 ba1.5k sqft6140 Long Key Lane, Boynton Beach, FL 33472For SaleMLS ID #R11142713, Lisa Jacqueline Lowi, Coldwell Banker Realty. BeachesMLS
- $449,9003 bd2 ba1.4k sqft5814 Ithaca Circle E, Lake Worth, FL 33463For SaleMLS ID #B26049099, Stephanie Albright, RE/MAX Prestige Realty/Wellington. BeachesMLS
- $220,0002 bd2 ba847 sqft4191 S 57th Avenue G Avenue, Greenacres, FL 33463For SaleMLS ID #R11158087, Mendel Surpris, The Keyes Company. BeachesMLS
- $319,0002 bd2 ba1.4k sqft1710 SW 20th Street, Boynton Beach, FL 33426For SaleMLS ID #B26043586, Michael Krammer, PLLC PLLC, CENTURY 21 Tenace Realty. BeachesMLS
- $305,0002 bd2 ba1.3k sqft131 Leisureville Boulevard, Boynton Beach, FL 33426For SaleMLS ID #B26039197, Amy Rife, Illustrated Properties. BeachesMLS
- $310,0002 bd2 ba1.2k sqft1610 Forest Lakes Circle #B, West Palm Beach, FL 33406For SaleMLS ID #B26051098, Geisy Bonachea Cabrera, Trueway Realty LLC. BeachesMLS
- $305,0002 bd2 ba1.3k sqft2640 Gately Drive W #1601, West Palm Beach, FL 33415For SaleMLS ID #B26016459, Robert Brett Vlasek, Vlasek Real Estate Group. BeachesMLS
- $350,0002 bd2 ba1.8k sqft5337 BELLEVILLE Road, West Palm Beach, FL 33417For SaleMLS ID #B26053502, Lisa R Fletcher, Madison Allied LLC. BeachesMLS
- $430,0003 bd2 ba1.7k sqft1724 Sawgrass Circle, Greenacres, FL 33413For SaleMLS ID #B26018432, Lisa R Taylor, EXP Realty LLC. BeachesMLS
- $305,0002 bd2 ba1.1k sqft4255 Willow Pond Circle #A, West Palm Beach, FL 33417For SaleMLS ID #B26021964, Ralph Jean-Pierre, Keller Williams Realty Of The Treasure Coast. BeachesMLS
- $195,0002 bd2 ba1.2k sqft4235 Lucerne Villas Lane, Greenacres, FL 33467For SaleMLS ID #B26033757, Tanipha Frage, Elite Realty Partners, Inc.. BeachesMLS
- $347,0002 bd2 ba1.5k sqft1601 SW 18th Street SW, Boynton Beach, FL 33426For SaleMLS ID #B26006751, Duchess Bird, Coldwell Banker Realty. BeachesMLS
- $259,9002 bd2 ba1.3k sqft704 Sunny Pine Way #C, Greenacres, FL 33415For SaleMLS ID #R11167306, Marilyn R Sowers PA, RE/MAX Direct. BeachesMLS
