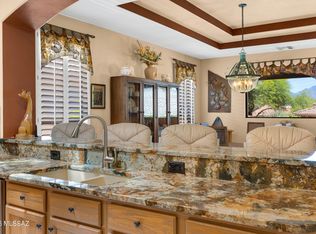
WONDERFUL LAREDO MODEL LOADED WITH UPGRADES! TWO Huge Extended Bedrooms PLUS DEN/Office, Very Private rear yard, Extended Covered Patio, Outdoor Fireplace, Backs to common area and Golf Course, Mature Landscaping, Walled Front Entry yard, High Ceilings, Several Solar Tube Skylights, Gas Fireplace and Lighted Display Wall in Great Room, Both Bedrooms Extended with Large Bay Windows (Master with Slider to Rear yard), Re-circulating Hot Water, Garage Attic Storage and Cabinets, EXTENDED GARAGE with almost a full 3rd Bay- LOADS OF ROOM! Gas Oven/Range in Kitchen, Cherry Cabinetry, Granite Counter tops, Huge Laundry, Big, Bright Dining Nook, PLANTATION SHUTTERS THROUGHOUT. Don't miss this opportunity to own a Special Laredo- SaddleBrooke's best-selling Model!
Call today for your Personal Tour!
For sale
$529,000
62928 E Harmony Dr, Tucson, AZ 85739
2beds
1,924sqft
:
Get pre-qualified$3,302/mo
Single Family Residence
Built in 2004
9,147 Square Feet Lot
$513,500 Zestimate®
$275/sqft
$-- HOA
What's special
Extended covered patioOutdoor fireplaceHigh ceilingsWalled front entry yardSeveral solar tube skylightsCherry cabinetryBig bright dining nook
- 101 days |
- 407 |
- 10 |
Zillow last checked:
Listing updated:
Listed by:
Michael J Mulvena 520-262-0666,
Wildcat Country Real Estate,
David Mulvena,
Wildcat Country Real Estate
Source: MLS of Southern Arizona,MLS#: 22610413
Facts & features
Interior
Bedrooms & bathrooms
- Bedrooms: 2
- Bathrooms: 2
- Full bathrooms: 2
Heating
- Forced Air, Natural Gas
Cooling
- Central Air, Ceiling Fan(s)
Appliances
- Included: Dishwasher, Disposal, Refrigerator, Gas Range, Gas Oven, Microwave
- Laundry: Laundry Room, Washer, Dryer
Features
- Kitchen Island, Entrance Foyer, Vaulted Ceiling(s), Walk-In Closet(s), High Ceilings, Built-in Features
- Flooring: Carpet, Ceramic Tile
- Windows: Double Pane Windows, Plantation Shutters
- Number of fireplaces: 2
- Fireplace features: Gas, Great Room
Interior area
- Total structure area: 1,924
- Total interior livable area: 1,924 sqft
Property
Parking
- Total spaces: 2.5
- Parking features: Garage Door Opener, Attached Garage Cabinets, Oversized
- Garage spaces: 2.5
Accessibility
- Accessibility features: Other Bath Modification
Features
- Levels: One
- Stories: 1
- Patio & porch: Covered
- Spa features: None
- Fencing: Block,Wrought Iron
- Has view: Yes
- View description: Golf Course, Desert
Lot
- Size: 9,147 Square Feet
- Features: Shrubs, Sprinklers In Front, On Golf Course, Borders Common Area, North/South Exposure
Details
- Parcel number: 305901740
- Zoning: Other - CALL
- Special conditions: None
Construction
Type & style
- Home type: SingleFamily
- Architectural style: Contemporary
- Property subtype: Single Family Residence
Materials
- Frame - Stucco
- Roof: Tile
Condition
- Year built: 2004
Utilities & green energy
- Sewer: Sewer Connected
- Water: Water Company
Community & HOA
Community
- Features: Pool, Golf, Tennis Court(s), Shuffle Board, Putting Green, Basketball Court, Fitness Center, Paved Street, Walking Trail, Pickleball
- Security: Smoke Detector(s)
- Senior community: Yes
- Subdivision: Saddlebrooke
HOA
- Has HOA: Yes
- Amenities included: Clubhouse, Pool, Recreation Room, Security, Tennis Court(s), Pickleball
- Services included: Common Area Maint, Street Maint
Location
- Region: Tucson
Financial & listing details
- Price per square foot: $275/sqft
- Tax assessed value: $440,991
- Annual tax amount: $3,287
- Date on market: 4/22/2026
- Cumulative days on market: 104 days
- Listing terms: FHA,VA Loan,Conventional,Submit
- Road surface type: Paved
Estimated market value
$513,500
$488,000 - $539,000
$3,472/mo
Price history
| Date | Event | Price |
|---|---|---|
| 4/22/2026 | Listed for sale | $529,000-2.9%$275/sqft |
Source:  MLS of Southern Arizona #22610413 Report a problem MLS of Southern Arizona #22610413 Report a problem | ||
| 3/9/2022 | Sold | $545,000+1.1%$283/sqft |
Source: MLS of Southern Arizona #22202081 Report a problem | ||
| 2/16/2022 | Pending sale | $539,000$280/sqft |
Source: MLS of Southern Arizona #22202081 Report a problem | ||
| 2/1/2022 | Contingent | $539,000$280/sqft |
Source: MLS of Southern Arizona #22202081 Report a problem | ||
| 1/24/2022 | Listed for sale | $539,000+43.7%$280/sqft |
Source: MLS of Southern Arizona #22202081 Report a problem | ||
| 10/1/2010 | Sold | $375,000+15.4%$195/sqft |
Source: MLS of Southern Arizona #20936408 Report a problem | ||
| 5/26/2005 | Sold | $324,824$169/sqft |
Source: Public Record Report a problem | ||
Public tax history
| Year | Property taxes | Tax assessment |
|---|---|---|
| 2026 | $3,288 +3.9% | $44,099 -1.4% |
| 2025 | $3,164 -4.3% | $44,732 -1% |
| 2024 | $3,304 +8% | $45,171 +23% |
| 2023 | $3,060 -2.1% | $36,739 -20.9% |
| 2022 | $3,126 -3.4% | $46,428 +9.7% |
| 2021 | $3,235 +3.9% | $42,322 -0.8% |
| 2020 | $3,114 +1% | $42,657 +51% |
| 2019 | $3,084 -3.5% | $28,242 +1.9% |
| 2018 | $3,195 +1.1% | $27,722 -2.4% |
| 2017 | $3,159 +2% | $28,416 |
| 2016 | $3,096 +1.8% | -- |
| 2014 | $3,042 | $27,718 |
| 2013 | -- | -- |
| 2012 | -- | -- |
| 2011 | -- | $28,195 -1.5% |
| 2010 | -- | $28,612 |
| 2009 | -- | -- |
| 2008 | -- | -- |
| 2007 | -- | -- |
| 2006 | -- | -- |
| 2005 | -- | -- |
| 2004 | -- | -- |
| 2003 | -- | -- |
| 2002 | -- | -- |
Find assessor info on the county website
Monthly payment
Est. payment
Payment breakdown
Explore the cost of this home by adjusting the details. Changes won't be saved.Climate risks
Neighborhood: 85739
Nearby schools
GreatSchools rating
- 5/10Mountain Vista SchoolGrades: PK-8Distance: 8.6 mi
- $587,3003 bd3 ba3k sqft62946 E Harmony Dr, Saddlebrooke, AZ 85739Off Market
- $532,4002 bd2 ba2.2k sqft62910 E Harmony Dr, Saddlebrooke, AZ 85739Off Market

- $589,600-- bd-- ba2.6k sqft62892 E Harmony Dr, Saddlebrooke, AZ 85739Off Market
- $487,7002 bd2 ba1.9k sqft62964 E Harmony Dr, Saddlebrooke, AZ 85739Off Market

- $562,0003 bd3 ba3.1k sqft62945 E Harmony Dr, Tucson, AZ 85739Off Market
- $518,700-- bd-- ba2k sqft62927 E Harmony Dr, Saddlebrooke, AZ 85739Off Market
- $547,4003 bd3 ba2.4k sqft62963 E Harmony Dr, Saddlebrooke, AZ 85739Off Market
- $465,4002 bd2 ba1.9k sqft62874 E Harmony Dr, Tucson, AZ 85739Off Market
A local agent can set up tours, give advice and negotiate with sellers.
Similar homes
- $595,0003 bd2 ba2.3k sqft62870 E Amberwood Dr, Saddlebrooke, AZ 85739For Sale

 MLS ID #22618674, Helen W F Graham, Long Realty. MLS of Southern Arizona
 - $474,0003 bd2 ba2.4k sqft62724 E Flower Ridge Dr, Saddlebrooke, AZ 85739For Sale
 MLS ID #22617058, Danny A Roth, OMNI Homes International. MLS of Southern Arizona
 - $495,0003 bd2 ba2.2k sqft62441 E Northwood Rd, Tucson, AZ 85739For Sale
 MLS ID #22614259, Joanne Wells, HomeSmart Advantage Group. MLS of Southern Arizona
 - $515,0002 bd2 ba1.9k sqft61776 E Oakwood Dr, Saddlebrooke, AZ 85739For Sale
 MLS ID #22617478, Norma J West, Saddlebrooke Realty. MLS of Southern Arizona
 - $524,9002 bd2 ba1.8k sqft37614 S Desert Bluff Dr, Tucson, AZ 85739For SaleMLS ID #22609296, Cara M Mancuso, Golden Girls with SW Desert Homes, LLC. MLS of Southern Arizona
- $465,0002 bd2 ba2.2k sqft37923 S Cypress Ct, Tucson, AZ 85739For Sale By Owner
- $599,0003 bd3 ba2.3k sqft65555 E Canyon Dr, Tucson, AZ 85739For SaleMLS ID #22618764, Lauren M Moore, Keller Williams Southern Arizona. MLS of Southern Arizona
- $529,9003 bd2 ba2.7k sqft39716 S Mountain Shadow Dr, Saddlebrooke, AZ 85739For SaleMLS ID #22602426, Sarah Bond, Tierra Antigua Realty. MLS of Southern Arizona
- $439,0002 bd2 ba1.9k sqft65643 E Desert Moon Ct, Tucson, AZ 85739For SaleMLS ID #22618349, Lauren M Moore, Keller Williams Southern Arizona. MLS of Southern Arizona
- $565,0003 bd2 ba2.3k sqft38665 S Sand Crest Dr, Saddlebrooke, AZ 85739For SaleMLS ID #22604731, Sandra M Northcutt, Long Realty. MLS of Southern Arizona
- $555,0003 bd2 ba2.3k sqft63178 E Brooke Park Dr, Tucson, AZ 85739For SaleMLS ID #22609154, Nara Brown, Long Realty. MLS of Southern Arizona
- $485,0003 bd2 ba2.4k sqft62583 E Amberwood Dr, Saddlebrooke, AZ 85739For SaleMLS ID #22525739, Ryan J Brown, Long Realty. MLS of Southern Arizona
- $529,0002 bd2 ba1.6k sqft37064 S Rock Crest Dr, Tucson, AZ 85739For SaleMLS ID #22607868, Aeric Traylor, Tierra Antigua Realty. MLS of Southern Arizona
- $519,0003 bd3 ba2.3k sqft39682 S Horse Run Dr, Saddlebrooke, AZ 85739For SaleMLS ID #22613374, Kevin Nullmeyer, Timber Creek Real Estate. MLS of Southern Arizona
- $549,0002 bd2 ba2.5k sqft37547 S Canyon Side Dr, Saddlebrooke, AZ 85739For SaleMLS ID #22615398, John S Bogers, Coldwell Banker Realty. MLS of Southern Arizona
- $419,0002 bd2 ba2.1k sqft36220 S Mesa Ridge Dr, Saddlebrooke, AZ 85739For SaleMLS ID #22618623, Ann Fraley, Long Realty. MLS of Southern Arizona
- $515,0002 bd2 ba2.7k sqft38190 S Par Ct, Saddlebrooke, AZ 85739For SaleMLS ID #22614220, Leah Beth Mandal, Real Broker. MLS of Southern Arizona
- $--3 bd2 ba1.3k sqft4610 E Magoo Rd, Tucson, AZ 85739AuctionAuction.com 2
- $575,0003 bd2 ba2.5k sqft63722 E Whispering Tree Ln, Saddlebrooke, AZ 85739For SaleMLS ID #22616570, Anne Marie Glenn, Long Realty. MLS of Southern Arizona
- $600,0003 bd2 ba2.3k sqft38393 S Granite Crest Dr, Saddlebrooke, AZ 85739For SaleMLS ID #22611289, Josh Berkley, Keller Williams Southern Arizo. MLS of Southern Arizona
