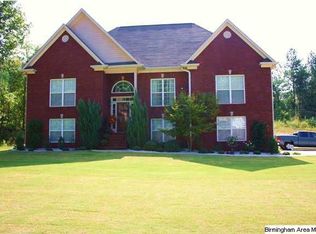
Welcome home to this stunning 5-bedroom, 4.5-bath residence tucked away on a peaceful cul-de-sac! Designed with both comfort and functionality in mind, this home features a bright, open floor plan filled with natural light, soaring ceilings, and a cozy fireplace that creates the perfect gathering space. The spacious kitchen is equipped with stainless steel appliances, abundant counter space, and a charming butler’s pantry, making meal prep and entertaining a breeze. The primary suite offers a private retreat with a walk-in closet and a spa-like ensuite bath featuring a soaking tub and separate shower. Step outside to the patio, ideal for grilling, hosting friends and family, or simply relaxing at the end of the day. Conveniently located near schools, shopping, dining, and major routes to Birmingham, this exceptional home combines peaceful living with everyday convenience. Schedule your showing today!
Contingent
$455,000
6296 Steeple Chase Cv, Pinson, AL 35126
5beds
4,016sqft
:
Get pre-qualified$2,715/mo
Single Family Residence
Built in 2023
0.74 Acres Lot
$-- Zestimate®
$113/sqft
$10/mo HOA
What's special
Cozy fireplaceSoaking tubWalk-in closetSpa-like ensuite bathSpacious kitchenPeaceful cul-de-sacAbundant counter space
- 31 days |
- 425 |
- 13 |
Zillow last checked:
Listing updated:
Listed by:
Eddie Rich 205-370-9536,
ARC Realty Vestavia
Source: GALMLS,MLS#: 21457024
Facts & features
Interior
Bedrooms & bathrooms
- Bedrooms: 5
- Bathrooms: 5
- Full bathrooms: 4
- 1/2 bathrooms: 1
Rooms
- Room types: Bedroom, Bonus Room, Den/Family (ROOM), Dining Room, Bathroom, Half Bath (ROOM), Kitchen, Master Bathroom
Bedroom 1
- Level: First
Bedroom 2
- Level: Second
Bedroom 3
- Level: Second
Bedroom 4
- Level: Second
Primary bathroom
- Level: Second
Bathroom 1
- Level: First
Bathroom 3
- Level: Second
Bathroom 4
- Level: Second
Dining room
- Level: First
Family room
- Level: First
Kitchen
- Level: First
Basement
- Area: 0
Heating
- Central
Cooling
- Central Air, Ceiling Fan(s)
Appliances
- Included: Dishwasher, Disposal, Double Oven, Tankless Water Heater
- Laundry: Electric Dryer Hookup, Washer Hookup, Main Level, Laundry Room, Laundry (ROOM), Yes
Features
- Recessed Lighting, High Ceilings, Cathedral/Vaulted, Crown Molding, Smooth Ceilings, Dressing Room, Soaking Tub, Linen Closet, Separate Shower, Double Vanity, Sitting Area in Master, Split Bedrooms, Tub/Shower Combo, Walk-In Closet(s)
- Flooring: Carpet, Laminate, Vinyl
- Doors: Insulated Door
- Windows: Double Pane Windows
- Attic: Pull Down Stairs,Yes
- Number of fireplaces: 3
- Fireplace features: Brick (FIREPL), Ventless, Bedroom, Family Room, Patio (FIREPL), Gas, Wood Burning
Interior area
- Total interior livable area: 4,016 sqft
- Finished area above ground: 4,016
- Finished area below ground: 0
Video & virtual tour
Property
Parking
- Total spaces: 3
- Parking features: Attached, Driveway, Garage Faces Front
- Attached garage spaces: 3
- Has uncovered spaces: Yes
Features
- Levels: 2+ story
- Patio & porch: Covered, Patio
- Exterior features: None
- Pool features: None
- Has view: Yes
- View description: None
- Waterfront features: No
Lot
- Size: 0.74 Acres
- Features: Cul-De-Sac
Details
- Parcel number: 0900353000213.000
- Special conditions: In Foreclosure
Construction
Type & style
- Home type: SingleFamily
- Property subtype: Single Family Residence
Materials
- 1 Side Brick, Vinyl Siding
- Foundation: Slab
Condition
- Year built: 2023
Utilities & green energy
- Water: Public
- Utilities for property: Sewer Connected, Underground Utilities
Community & HOA
Community
- Features: Curbs
- Subdivision: Steeplechase
HOA
- Has HOA: Yes
- Amenities included: Management
- HOA fee: $120 annually
Location
- Region: Pinson
Financial & listing details
- Price per square foot: $113/sqft
- Tax assessed value: $514,800
- Annual tax amount: $2,784
- Price range: $455K - $455K
- Date on market: 6/23/2026
- Road surface type: Paved
Estimated market value
Not available
Estimated sales range
Not available
Not available
Price history
| Date | Event | Price |
|---|---|---|
| 6/5/2026 | Sold | $465,001+0%$116/sqft |
Source: Public Record Report a problem | ||
| 10/30/2025 | Listed for sale | $465,000-1%$116/sqft |
Source:  GALMLS #21435498 Report a problem GALMLS #21435498 Report a problem | ||
| 9/11/2025 | Listing removed | $469,900$117/sqft |
Source: GALMLS #21417196 Report a problem | ||
| 6/18/2025 | Price change | $469,900-1.1%$117/sqft |
Source: GALMLS #21417196 Report a problem | ||
| 4/28/2025 | Listed for sale | $475,000-3%$118/sqft |
Source: GALMLS #21417196 Report a problem | ||
| 6/5/2023 | Sold | $489,850$122/sqft |
Source: Public Record Report a problem | ||
Public tax history
| Year | Property taxes | Tax assessment |
|---|---|---|
| 2025 | $2,784 +6.8% | $51,480 +6.7% |
| 2024 | $2,606 +951.1% | $48,260 +972.4% |
| 2023 | $248 | $4,500 |
| 2022 | $248 | $4,500 |
| 2021 | $248 | $4,500 |
| 2020 | $248 | $4,500 |
| 2019 | $248 +40.6% | $4,500 +40.6% |
| 2018 | $176 | $3,200 |
| 2017 | $176 | $3,200 |
| 2016 | $176 | $3,200 |
| 2015 | $176 -12% | $3,200 |
| 2014 | $200 | $3,200 -20% |
| 2012 | $200 | $4,000 |
Find assessor info on the county website
Monthly payment
Est. payment
Payment breakdown
Explore the cost of this home by adjusting the details. Changes won't be saved.Climate risks
Neighborhood: 35126
Nearby schools
GreatSchools rating
- 8/10Clay Elementary SchoolGrades: PK-5Distance: 1.6 mi
- 2/10Clay-Chalkville Middle SchoolGrades: 6-8Distance: 1.7 mi
- 3/10Clay-Chalkville High SchoolGrades: 9-12Distance: 1.4 mi
Schools provided by the listing agent
- Elementary: Clay
- Middle: Clay - Chalkville
- High: Clay - Chalkville
Source: GALMLS. This data may not be complete. We recommend contacting the local school district to confirm school assignments for this home.
- $577,5005 bd5 ba3.8k sqft6296 Steeple Chase Dr, Pinson, AL 35126Off Market

- $563,6005 bd5 ba3.9k sqft6299 Steeple Chase Cv, Pinson, AL 35126Off Market
- $377,8004 bd3 ba2.5k sqft6281 Walnut Dr, Pinson, AL 35126Off Market
- $22,5000.353 Acres6285 Walnut Dr, Pinson, AL 35126Off Market
- $99,9006 bd2 ba2k sqft6288 Steeple Chase Ln, Pinson, AL 35126Sold
- $431,2004 bd2 ba2k sqft6295 Steeple Chase Cv, Pinson, AL 35126Off Market
- $--0.408 Acres6285 Walnut Dr, Pinson, AL 35126Off Market
- $455,1005 bd5 ba2k sqft6291 Steeple Chase Cv, Pinson, AL 35126Off Market
A local agent can set up tours, give advice and negotiate with sellers.
Similar homes
- $469,9005 bd4 ba2.4k sqft978 Montevallo Rd, Leeds, AL 35094For Sale

 MLS ID #21459860, Laurie Burgess, Webb & Company Realty. GALMLS
 - $399,9004 bd3 ba2.9k sqft110 Woodland Cir, Trussville, AL 35173For Sale
 MLS ID #21456067, Steven Koleno, Beycome Brokerage Realty. GALMLS
 - $415,0004 bd3 ba2.4k sqftSpectrum, Birmingham, AL 35235For Sale
 MLS ID #21457729, Pam Carpri, ARC Realty - Hoover. GALMLS
 - $335,0004 bd3 ba2.1k sqftSpectrum, Pinson, AL 35126For Sale
 MLS ID #21457057, Johnnie Sue Neel, Keller Williams. GALMLS
 - $449,0003 bd2 ba2.3k sqftSpectrum, Trussville, AL 35173For SaleMLS ID #21438007, Wayne Taylor, Keller Williams. GALMLS
- $430,0004 bd3 ba2.8k sqftSpectrum, Trussville, AL 35173For SaleMLS ID #21447867, Sherri Elkins, eXp Realty, LLC Central. GALMLS
- $600,0004 bd4 ba3.5k sqft7654 Barclay Ter, Trussville, AL 35173For SaleMLS ID #21456831, Nina Parker, Jessie D Realty. GALMLS
- $499,0004 bd3 ba2k sqft184 Sequoyah Rd, Pell City, AL 35128For SaleMLS ID #21923781, Steve McCombs. ValleyMLS
- $485,1804 bd3 ba3.2k sqftBrightspeed, Trussville, AL 35173New ConstructionGALMLS
- $439,9004 bd3 ba2.4k sqftSpectrum, Springville, AL 35146For SaleMLS ID #21456387, Kellie Usry, RealtySouth-Trussville Office. GALMLS
- $354,9005 bd2 ba2.6k sqft3000 Floyd Bradford Rd, Trussville, AL 35173For SaleMLS ID #21454172, Kimmie Mack Womack, Keller Williams Realty Vestavia. GALMLS
- $254,9004 bd3 ba2.8k sqft4421 Oak Lane Cir, Pinson, AL 35126For SaleMLS ID #21418908, Kelley Shaw Smith, RE/MAX on Main. GALMLS
- $410,8003 bd3 ba2.3k sqft4233 Jordan Cir, Pinson, AL 35126For SaleMLS ID #21439880, Jill Griffin, JGriffin Properties. GALMLS
- $464,9004 bd3 ba2.7k sqft206 Pats Way, Springville, AL 35146For SaleMLS ID #21430963, Carrie Works, Re Vision Unlimited LLC Dba Re. GALMLS
- $425,0003 bd3 ba2.3k sqftSpectrum, Trussville, AL 35173For SaleMLS ID #21442049, Susan Weber, Pro Home Team Realty. GALMLS
- $550,0004 bd3 ba3.7k sqft5225 Clairmont Ave, Birmingham, AL 35222For SaleMLS ID #21459972, Andrew Fair, Keller Williams Homewood. GALMLS
- $439,9004 bd3 ba3.9k sqft516 Main St N, Warrior, AL 35180For SaleMLS ID #21448531, Denise Launius, RE/MAX on Main. GALMLS
- $390,0004 bd4 ba2.7k sqftKinetic, Springville, AL 35146For SaleMLS ID #21459786, Celia Killough, EXIT Realty Crossroads. GALMLS
- $450,0005 bd4 ba3.4k sqftAt&t / Tbd, Warrior, AL 35180For SaleMLS ID #21456349, Billy Valekis, ARC Realty Vestavia. GALMLS
- $388,9004 bd2 ba2.5k sqftSpectrum, Birmingham, AL 35235For SaleMLS ID #21443546, Toni Deegan, Your Home Sold Guaranteed Real. GALMLS
