Welcome home to this well-maintained 3-bedroom, 2.5-bath ranch situated on a spacious acre in the desirable Saline School District! Located in a neighborhood with no HOA, this home offers the perfect blend of space, comfort, and flexibility. Enjoy easy one-level living with two fireplaces adding warmth and character to the main living spaces. The finished basement provides additional living and entertaining space, along with a bathroom, perfect for guests, recreation, a home office, or whatever your needs may be. Step outside to enjoy the screened-in porch, deck, and fire pit, creating the perfect setting for relaxing evenings and entertaining family and friends. The generous one-acre lot offers plenty of room to garden, play, gather, or simply enjoy the outdoors. Well cared for and ready for its next chapter, this home is waiting for its next family to make it their own!
Active backup
$435,000
6297 Lodi Ln, Saline, MI 48176
3beds
1,777sqft
Single Family Residence
Built in 1969
1.01 Acres Lot
$440,600 Zestimate®
$245/sqft
$-- HOA
What's special
Screened-in porchSpacious acreEasy one-level living
- 12 days
- 1,837
- 159
Zillow last checked:
Listing updated:
Listed by:
Jade Mazzola 734-585-4038,
Berkshire Hathaway Snyder & Co 734-747-7700,
Julie Reiff 734-368-7264,
Berkshire Hathaway Snyder & Co
Source: MichRIC,MLS#: 26051273
Facts & features
Interior
Bedrooms & bathrooms
- Bedrooms: 3
- Bathrooms: 3
- Full bathrooms: 2
- 1/2 bathrooms: 1
- Main level bedrooms: 3
Heating
- Forced Air
Cooling
- Central Air
Appliances
- Included: Dishwasher, Disposal, Dryer, Microwave, Oven, Range, Refrigerator, Washer, Water Softener Owned
- Laundry: In Unit, Laundry Closet, Main Level
Features
- Ceiling Fan(s), Center Island, Eat-in Kitchen, Pantry
- Flooring: Carpet, Ceramic Tile, Engineered Hardwood
- Windows: Window Treatments
- Basement: Full
- Number of fireplaces: 2
Interior area
- Total structure area: 1,777
- Total interior livable area: 1,777 sqft
- Finished area below ground: 1,000
Property
Parking
- Total spaces: 2.5
- Parking features: Garage Faces Side, Garage Door Opener, Attached
- Garage spaces: 2.5
Features
- Stories: 1
- Patio & porch: Scrn Porch
Lot
- Size: 1.01 Acres
Details
- Additional structures: Shed(s)
- Parcel number: M1326105009
Construction
Type & style
- Home type: SingleFamily
- Architectural style: Ranch
- Property subtype: Single Family Residence
Materials
- Brick, Vinyl Siding
Condition
- New construction: No
- Year built: 1969
Utilities & green energy
- Sewer: Septic Tank
- Water: Well
Community & HOA
Location
- Region: Saline
Financial & listing details
- Price per square foot: $245/sqft
- Tax assessed value: $157,421
- Annual tax amount: $5,321
- Date on market: 9/25/2026
- Listing terms: Cash,FHA,VA Loan,Conventional
- Road surface type: Paved
Estimated market value
$440,600
$419,000 - $463,000
$2,779/mo
Price history
| Date | Event | Price |
|---|---|---|
| 9/30/2026 | Pending sale | $435,000$245/sqft |
Source: BHHS broker feed #26051273 Report a problem | ||
| 9/29/2026 | Contingent | $435,000$245/sqft |
Source:  MichRIC #26051273 Report a problem MichRIC #26051273 Report a problem | ||
| 9/25/2026 | Listed for sale | $435,000+42.6%$245/sqft |
Source: MichRIC #26051273 Report a problem | ||
| 5/31/2006 | Sold | $305,000+22%$172/sqft |
Source: Public Record Report a problem | ||
| 11/20/2001 | Sold | $249,900$141/sqft |
Source: Public Record Report a problem | ||
Public tax history
| Year | Property taxes | Tax assessment |
|---|---|---|
| 2026 | $5,168 -0.1% | $221,500 -0.4% |
| 2025 | $5,173 | $222,500 +12.7% |
| 2024 | -- | $197,500 +5.4% |
| 2023 | -- | $187,400 +5% |
| 2022 | -- | $178,400 +6% |
| 2021 | -- | $168,300 +1% |
| 2020 | $4,252 | $166,600 +7.8% |
| 2019 | -- | $154,500 +0.1% |
| 2018 | -- | $154,400 +4.3% |
| 2017 | -- | $148,000 +23.6% |
| 2016 | -- | $119,769 +0.3% |
| 2015 | -- | $119,411 +3.2% |
| 2014 | -- | $115,681 |
| 2013 | -- | $115,681 +2.4% |
| 2012 | -- | $112,970 +2.7% |
| 2011 | -- | $110,000 -0.7% |
| 2010 | -- | $110,800 -4.6% |
| 2009 | -- | $116,200 -10.8% |
| 2008 | -- | $130,300 -10.9% |
| 2007 | -- | $146,200 +1.7% |
| 2005 | -- | $143,800 +6.6% |
| 2004 | -- | $134,900 +2.1% |
| 2003 | -- | $132,100 +15.3% |
| 2002 | $2,824 +64.9% | $114,600 +7.9% |
| 2001 | $1,713 +13.1% | $106,200 +6.8% |
| 2000 | $1,515 +73.7% | $99,400 +4.1% |
| 1999 | $872 | $95,500 |
Find assessor info on the county website
Monthly payment
Est. payment
Payment breakdown
Explore the cost of this home by adjusting the details. Changes won't be saved.Climate risks
Neighborhood: 48176
Similar homes
- $480,0005 bd3 ba2.6k sqft3431 Surrey Dr, Saline, MI 48176For Sale
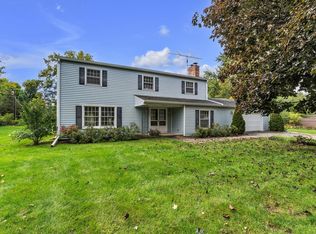
 MLS ID #26052873, Kathryn Linderman, The Charles Reinhart Company. MichRIC
 - $399,9993 bd2 ba1.6k sqft216 Harper Dr, Saline, MI 48176For Sale
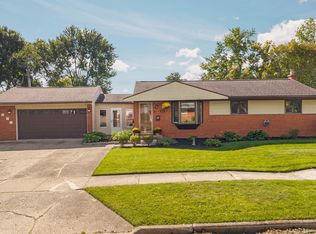 MLS ID #26051714, Amanda Tousa, Cornerstone Real Estate. MichRIC
 - $395,0003 bd2 ba1.7k sqft1371 Maplewood Dr, Saline, MI 48176For Sale
 MLS ID #26053090, Vance Shutes, Real Estate One Inc. MichRIC
 - $399,9003 bd2 ba1.6k sqft542 Eastlook Dr, Saline, MI 48176For Sale
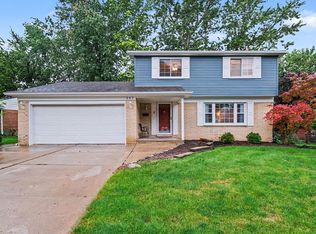 MLS ID #26051693, Kiara Nelson, Keller Williams Ann Arbor Mrkt. MichRIC
 - $430,0003 bd2 ba1.6k sqft674 Canterbury Dr, Saline, MI 48176For SaleMLS ID #26048063, Stanford Ericksen, Eden Realty. MichRIC
- $399,0004 bd3 ba1.7k sqft868 Watson Rd, Saline, MI 48176For Sale
 MLS ID #50217770, Barbara Schrader, Howard Hanna Real Estate Services-Tecumseh. MiRealSource
 - $390,0003 bd2 ba1.3k sqft1380 Bemis Rd, Saline, MI 48176For SaleMLS ID #50217697, Anna Fleeman, Realty Professionals. MiRealSource
- $515,0003 bd3 ba2.2k sqft327 N Ann Arbor St, Saline, MI 48176For SaleMLS ID #26049554, Carmen Knick, The Charles Reinhart Company. MichRIC
- $327,5003 bd1 ba1.6k sqft223 Harper Dr, Saline, MI 48176For SaleMLS ID #26052111, Jeffrey Hanselman, The Charles Reinhart Company. MichRIC
- $499,9004 bd2 ba1.9k sqft315 E Michigan Ave, Saline, MI 48176For Sale
 MLS ID #20261047819, Erik Wright, Social House Real Estate Group LLC. Realcomp II
 - $599,9004 bd3 ba2.5k sqft3233 Shadberry Ct, Saline, MI 48176For SaleMLS ID #26048943, Cathie Curran, Varsity Group Inc.. MichRIC
- $498,9003 bd3 ba2k sqft766 Pembroke Dr, Saline, MI 48176For SaleMLS ID #20261063290, Steven Kowalewski, Blue Heron Realty. Realcomp II
- $460,0003 bd3 ba1.8k sqft5685 E Silo Ridge Dr, Ann Arbor, MI 48108For SaleMLS ID #26045094, Gregory Johnson, Real Estate One Inc. MichRIC
- $359,9003 bd2 ba1.2k sqft222 Monroe St, Saline, MI 48176For SaleMLS ID #26047718, Julie Picknell, The Charles Reinhart Company. MichRIC
- $342,0003 bd2 ba1.2k sqft217 W McKay St, Saline, MI 48176For SaleMLS ID #26044286, Darby Notario, The Charles Reinhart Company. MichRIC
- $365,0004 bd1 ba1.6k sqft6740 Austin Rd, Saline, MI 48176For SaleMLS ID #26022461, Kelly Marion, Real Estate One Inc. MichRIC
- $575,0006 bd3 ba2.5k sqft705 W Bemis Rd, Saline, MI 48176For SaleMLS ID #26044581, Cynthia Glahn, Real Estate One Inc. MichRIC
- $339,9004 bd3 ba1.6k sqft138 Pleasant Ridge Dr, Saline, MI 48176For SaleMLS ID #26044127, Cheryl Clossick, Real Estate One Inc. MichRIC
- $430,0004 bd4 ba2.4k sqft555 Sycamore Cir, Saline, MI 48176For SaleMLS ID #26043631, Jade Mazzola, Berkshire Hathaway Snyder & Co. MichRIC
- $389,0003 bd3 ba1.6k sqft3920 W Ellsworth Rd, Ann Arbor, MI 48103For SaleMLS ID #20250022109, Craig Kivi, Golden Drake Realty. Realcomp II
