Here she is - your charming coastal Dutch Colonial, just steps from Long Island Sound, offering water views, generous outdoor living spaces, fully-fenced front yard, and loads of seaside character. Fully renovated in 2000, this right-sized home offers 1539 sf, 2 wonderful bedrooms with views, and 2 full bathrooms, and offers the option of living all on the main floor. Infused with gorgeous natural light, the large open floorplan will delight with roomy, flexible space for meal prep, dining, and relaxing with hardwood floors, charming field stone fireplace and a wall of windows to remind you why you live by the shore. The remodeled kitchen was designed for efficiency and social connection and offers the chef outdoor views, a huge walk-in pantry, and granite counters. Outdoor dining has never been more convenient thanks to the large Trex deck spanning the front of the house. The second floor includes the primary bedroom with a large walk-in closet, bamboo flooring, and a slider to your private balcony rewarding with sweeping views of the Sound. There's also an adjacent office space and a large remodeled full bath with jetted bath tub and beautiful tile work. The large fenced yard is perfect for gardens, outdoor play, and neighborly chit-chat. More to love: first floor laundry, rear shed, outdoor shower, new roof (2024), new water heater (2025), and shady backyard with parking spaces. Located in East Haven's desirable Cosey Beach neighborhood, just a short stroll to the Town Beach, waterfront dining, playgrounds, splash pad, volleyball courts, and LIS sunsets. Don't miss the floor plans in the photo gallery. (Back on market due to buyers' inability to satisfy Hubbard contingency.)
For sale
$449,000
63 Cosey Beach Avenue, East Haven, CT 06512
2beds
1,539sqft
:
Get pre-qualified$3,023/mo
Single Family Residence
Built in 1917
7,840 Square Feet Lot
$-- Zestimate®
$292/sqft
$-- HOA
What's special
- 52 days |
- 319 |
- 21 |
Zillow last checked:
Listing updated:
Listed by:
Claudia O'Connell (860)716-0166,
William Raveis Real Estate 860-344-1658
Source: Smart MLS,MLS#: 24184695
Facts & features
Interior
Bedrooms & bathrooms
- Bedrooms: 2
- Bathrooms: 2
- Full bathrooms: 2
Primary bedroom
- Features: Remodeled, Ceiling Fan(s), Sliders, Walk-In Closet(s), Hardwood Floor
- Level: Upper
Bedroom
- Features: Ceiling Fan(s), Wall/Wall Carpet
- Level: Main
Kitchen
- Features: Remodeled, Granite Counters, Dining Area, Pantry, Hardwood Floor
- Level: Main
Living room
- Features: Remodeled, Ceiling Fan(s), Fireplace, Hardwood Floor
- Level: Main
Office
- Features: Hardwood Floor
- Level: Upper
Other
- Features: Hardwood Floor
- Level: Main
Heating
- Hot Water, Natural Gas
Cooling
- Ceiling Fan(s)
Appliances
- Included: Gas Range, Microwave, Refrigerator, Dishwasher, Gas Water Heater
- Laundry: Main Level
Features
- Wired for Data, Open Floorplan
- Windows: Thermopane Windows
- Basement: None
- Attic: Storage,Pull Down Stairs
- Number of fireplaces: 1
Interior area
- Total structure area: 1,539
- Total interior livable area: 1,539 sqft
- Finished area above ground: 1,539
Video & virtual tour
Property
Parking
- Total spaces: 3
- Parking features: Paved, On Street, Driveway, Private
- Has uncovered spaces: Yes
Features
- Patio & porch: Porch, Wrap Around
- Exterior features: Rain Gutters
- Fencing: Full
- Has view: Yes
- View description: Water
- Has water view: Yes
- Water view: Water
- Waterfront features: Walk to Water, Water Community, Access
Lot
- Size: 7,840 Square Feet
- Features: Corner Lot, Dry, Level, Cleared, In Flood Zone
Details
- Additional structures: Shed(s)
- Parcel number: 1102920
- Zoning: R-1
Construction
Type & style
- Home type: SingleFamily
- Architectural style: Colonial
- Property subtype: Single Family Residence
Materials
- Vinyl Siding
- Foundation: Concrete Perimeter, Stone
- Roof: Asphalt
Condition
- New construction: No
- Year built: 1917
Utilities & green energy
- Sewer: Public Sewer
- Water: Public
Green energy
- Energy efficient items: Windows
Community & HOA
Community
- Features: Basketball Court, Bocci Court, Golf, Health Club, Library, Medical Facilities, Playground, Private School(s)
HOA
- Has HOA: No
Location
- Region: East Haven
Financial & listing details
- Price per square foot: $292/sqft
- Tax assessed value: $207,550
- Annual tax amount: $6,940
- Date on market: 6/20/2026
Estimated market value
Not available
Estimated sales range
Not available
Not available
Price history
| Date | Event | Price |
|---|---|---|
| 8/10/2026 | Listed for sale | $449,000$292/sqft |
Source:  Smart MLS #24184695 Report a problem Smart MLS #24184695 Report a problem | ||
| 7/5/2026 | Pending sale | $449,000$292/sqft |
Source: Smart MLS #24184695 Report a problem | ||
| 6/28/2026 | Listed for sale | $449,000+259.2%$292/sqft |
Source: Smart MLS #24184695 Report a problem | ||
| 7/3/2001 | Sold | $125,000$81/sqft |
Source: Public Record Report a problem | ||
Public tax history
| Year | Property taxes | Tax assessment |
|---|---|---|
| 2025 | $6,940 | $207,550 |
| 2024 | $6,940 +7.2% | $207,550 |
| 2023 | $6,476 | $207,550 |
| 2022 | $6,476 +0.1% | $207,550 +9.8% |
| 2021 | $6,472 +0% | $188,950 |
| 2020 | $6,472 +5.6% | $188,950 |
| 2019 | $6,126 -0.1% | $188,950 |
| 2018 | $6,131 +2.9% | $188,950 |
| 2017 | $5,961 -2.5% | $188,950 -2.5% |
| 2015 | $6,115 -1.6% | $193,830 |
| 2014 | $6,212 +3.6% | $193,830 |
| 2013 | $5,999 | $193,830 |
| 2012 | $5,999 -19% | $193,830 -30.4% |
| 2011 | $7,408 -0.9% | $278,590 |
| 2010 | $7,477 +17.5% | $278,590 |
| 2009 | $6,366 | $278,590 |
| 2008 | $6,366 +0% | $278,590 +0% |
| 2007 | $6,365 +26.2% | $278,560 +108.5% |
| 2006 | $5,043 +42.9% | $133,580 +42.9% |
| 2005 | $3,530 +12.9% | $93,500 +1.4% |
| 2003 | $3,126 +14.5% | $92,220 +24.8% |
| 2000 | $2,731 | $73,900 |
Find assessor info on the county website
Monthly payment
Est. payment
Payment breakdown
Explore the cost of this home by adjusting the details. Changes won't be saved.Climate risks
Neighborhood: 06512
Nearby schools
GreatSchools rating
- 5/10Momauguin SchoolGrades: K-5Distance: 0.4 mi
- 5/10Joseph Melillo Middle SchoolGrades: 6-8Distance: 2.7 mi
- 2/10East Haven High SchoolGrades: 9-12Distance: 6 mi
Schools provided by the listing agent
- Elementary: Momauguin
- Middle: Joseph Melillo
- High: East Haven
Source: Smart MLS. This data may not be complete. We recommend contacting the local school district to confirm school assignments for this home.
- $440,6003 bd2 ba1.6k sqft71 Cosey Beach Ave, East Haven, CT 06512Off Market

- $412,3003 bd2 ba1.6k sqft34 1st Ave, East Haven, CT 06512Off Market
- $603,6003 bd3 ba1.9k sqft73 Cosey Beach Ave, East Haven, CT 06512Off Market
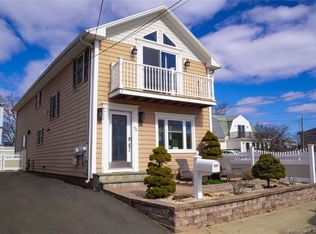
- $420,0005 bd3 ba1.8k sqft57 Cosey Beach Ave, East Haven, CT 06512Sold

- $305,0002 bd1 ba800 sqft31 1st Ave, East Haven, CT 06512Sold
- $594,9006 bd3 ba2.6k sqft15 Center Ave, New Haven, CT 06512Off Market
- $455,6004 bd2 ba1.4k sqft33 1st Ave, East Haven, CT 06512Off Market
- $11,4102,178 sqft9 Center Ave, East Haven, CT 06512Off Market
A local agent can set up tours, give advice and negotiate with sellers.
Similar homes
- $439,9002 bd2 ba1.4k sqft51 First Avenue, East Haven, CT 06512For Sale
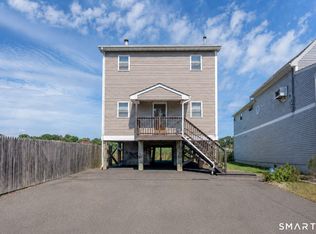
 MLS ID #24190784, Steven T. Koleno, Beycome of Connecticut. Smart MLS
 - $409,9994 bd2 ba1.6k sqft25 Morris Causeway, New Haven, CT 06512For Sale
 MLS ID #24194656, Mark DeCola, Coldwell Banker Realty. Smart MLS
 - $390,0002 bd2 ba1.2k sqftFour Beaches, East Haven, CT 06512For Sale
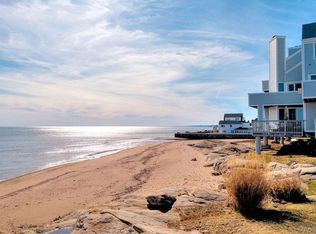 MLS ID #24110479, Dawn M. Famiglietti, William Raveis Real Estate. Smart MLS
 - $489,0003 bd2 ba2.2k sqft10 Glenmoor Drive, East Haven, CT 06512For Sale
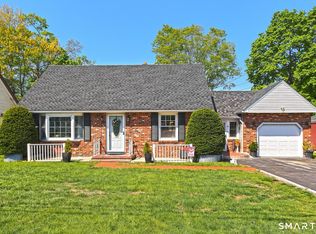 MLS ID #24173500, Debbie S. Goldberg, Coldwell Banker Realty. Smart MLS
 - $400,0002 bd2 ba1.2k sqftFour Beaches, East Haven, CT 06512For SaleMLS ID #24149073, Ed M. Sutton, KW Legacy Partners. Smart MLS
- $499,0003 bd2 ba1.4k sqft4 McKinnel Court, Branford, CT 06405For SaleMLS ID #24190480, Alexandria Beck, Century 21 AllPoints Realty. Smart MLS
- $414,0003 bd2 ba1.6k sqft106 Peck Avenue, West Haven, CT 06516For SaleMLS ID #24184136, Anthony D'Amore, eXp Realty. Smart MLS
- $449,9003 bd2 ba1.4k sqft430 Platt Avenue, West Haven, CT 06516For SaleMLS ID #24189221, Michael Wright, RE/MAX Right Choice. Smart MLS
- $439,0003 bd2 ba1.7k sqft58 Myra Road, Hamden, CT 06517For SaleMLS ID #24188240, Jill Nathanson-Zaengel, Press/Cuozzo Realtors. Smart MLS
- $450,0003 bd2 ba1.2k sqft19 Lake Avenue, West Haven, CT 06516For SaleMLS ID #24188607, Peter Digangi, Dow Della Valle. Smart MLS
- $469,9003 bd2 ba1.7k sqft28 Centerbrook Road, North Haven, CT 06473For SaleMLS ID #24195268, Anna Buono, Berkshire Hathaway NE Prop.. Smart MLS
- $350,0002 bd2 ba1.3k sqftOlde Towne Landing, East Haven, CT 06512For SaleMLS ID #24194556, Lauren Freedman, Coldwell Banker Realty. Smart MLS
- $409,9003 bd2 ba1.4k sqft426 Second Avenue, West Haven, CT 06516For SaleMLS ID #24191015, Tai Moler, Coldwell Banker Realty. Smart MLS
- $499,9003 bd2 ba1.6k sqft1 Sachem Drive, North Haven, CT 06473For SaleMLS ID #24197519, Karen MacKenzie, Coldwell Banker Realty. Smart MLS
- $450,0003 bd2 ba2.2k sqft463 Washington Avenue, West Haven, CT 06516For SaleMLS ID #24196301, JaKeith Action Jackson, ASJ Realty Partners. Smart MLS
- $439,0004 bd3 ba2.2k sqft60 Briarcliff Road, Hamden, CT 06518For SaleMLS ID #24196959, John Hill, Seabury Hill REALTORS. Smart MLS
- $350,0003 bd1 ba1.2k sqft506 Lighthouse Road, New Haven, CT 06512For SaleMLS ID #24182718, Daniel R. Lussier, eXp Realty. Smart MLS
- $425,0003 bd2 ba1.4k sqft114 Daniel Road, Hamden, CT 06517For SaleMLS ID #24195865, Alicia Mahon, William Pitt Sotheby's Int'l. Smart MLS
- $425,0003 bd3 ba2.2k sqft224 Putnam Avenue, Hamden, CT 06517For SaleMLS ID #24174686, Christina Reinhard, Salzillo Realty Company. Smart MLS
- $425,0003 bd2 ba1.4k sqft45 Hartley Street, North Haven, CT 06473For SaleMLS ID #24195443, Lauren Freedman, Coldwell Banker Realty. Smart MLS
