Once-in-a-decade opportunity in Kitchener's coveted Ormston at Doon South.This executive home delivers exceptional finishes, thoughtful upgrades, and an irreplaceable setting backing directly onto the Sussex Greenway and Ian Ormston Park natural area.Arrive to a triple-wide driveway. Inside, the open-concept main floor impresses with hardwood flooring on both levels, 9-ft ceilings throughout, and a gorgeous modern kitchen with a large island and bright eat-in dinette. The oversized sliding door leads to a showstopping ~$40K composite Corasite deck-your personal retreat overlooking protected forest and greenway. A powder room, main floor laundry, and inside garage entry complete this level.Upstairs features a generous living room, four full bedrooms with real proportions, and a primary suite showcasing a large walk-in closet and a spa ensuite with a soaker tub and glass shower-both overlooking the greenway.The walkout basement is a canvas of opportunity, boasting 9-ft ceilings, large windows, a 3-pc bath rough-in, a kitchen sink rough-in, and a separate garage entrance. A dedicated concrete sidewalk runs along the side of the home to a private patio under the deck-ideal for a legal suite, nanny suite, or rental.
For sale
C$1,488,000
63 Ian Ormston Dr, Kitchener, ON N2P 0K2
4beds
2,750sqft
Single Family Residence, Residential
Built in 2021
450 Square Feet Lot
$-- Zestimate®
C$541/sqft
C$-- HOA
What's special
Exceptional finishesThoughtful upgradesTriple-wide drivewayOpen-concept main floorBright eat-in dinetteOversized sliding doorPowder room
- 39 days |
- 23 |
- 0 |
Zillow last checked:
Listing updated:
Listed by:
Igor Miljanovic, Salesperson,
HOMELIFE MIRACLE REALTY LTD
Source: ITSO,MLS®#: 40835653Originating MLS®#: Cornerstone Association of REALTORS®
Facts & features
Interior
Bedrooms & bathrooms
- Bedrooms: 4
- Bathrooms: 3
- Full bathrooms: 2
- 1/2 bathrooms: 1
- Main level bathrooms: 1
Other
- Level: Second
Bedroom
- Level: Second
Bedroom
- Level: Second
Bedroom
- Level: Second
Bathroom
- Features: 2-Piece
- Level: Main
Bathroom
- Features: 5+ Piece
- Level: Second
Bathroom
- Features: 4-Piece
- Level: Second
Dinette
- Level: Main
Dining room
- Level: Main
Great room
- Level: Main
Kitchen
- Level: Main
Laundry
- Level: Main
Living room
- Level: Second
Heating
- Fireplace-Gas, Natural Gas
Cooling
- Central Air
Appliances
- Included: Water Heater, Dishwasher, Dryer, Range Hood, Refrigerator, Stove, Washer
Features
- Basement: Separate Entrance,Walk-Out Access,Full,Unfinished
- Has fireplace: Yes
Interior area
- Total structure area: 2,750
- Total interior livable area: 2,750 sqft
- Finished area above ground: 2,750
Video & virtual tour
Property
Parking
- Total spaces: 5
- Parking features: Attached Garage, Garage Door Opener, Private Drive Triple+ Wide
- Attached garage spaces: 2
- Uncovered spaces: 3
Features
- Frontage type: South
- Frontage length: 38.94
Lot
- Size: 450 Square Feet
- Dimensions: 38.94 x
- Features: Urban, Trails
Details
- Parcel number: 227343333
- Zoning: R4
Construction
Type & style
- Home type: SingleFamily
- Architectural style: Contemporary
- Property subtype: Single Family Residence, Residential
Materials
- Brick
- Roof: Asphalt Shing
Condition
- 0-5 Years
- New construction: No
- Year built: 2021
Utilities & green energy
- Sewer: Sewer (Municipal)
- Water: Municipal-Metered
Community & HOA
Community
- Security: Smoke Detector
Location
- Region: Kitchener
Financial & listing details
- Price per square foot: C$541/sqft
- Annual tax amount: C$8,371
- Date on market: 6/1/2026
- Inclusions: Dishwasher, Dryer, Garage Door Opener, Range Hood, Refrigerator, Smoke Detector, Stove, Washer
Igor Miljanovic, Salesperson
Igor Miljanovic, Salesperson
(416) 832-5895
By pressing Contact Agent, you agree that the real estate professional identified above may call/text you about your search, which may involve use of automated means and pre-recorded/artificial voices. You don't need to consent as a condition of buying any property, goods, or services. Message/data rates may apply. You also agree to our Terms of Use. Zillow does not endorse any real estate professionals. We may share information about your recent and future site activity with your agent to help them understand what you're looking for in a home.
Price history
| Date | Event | Price |
|---|---|---|
| 6/1/2026 | Listed for sale | C$1,488,000C$541/sqft |
Source:  TRREB #X13225044 Report a problem TRREB #X13225044 Report a problem | ||
Public tax history
Tax history is unavailable.
Climate risks
Neighborhood: Doon South
Nearby schools
GreatSchools rating
No schools nearby
We couldn't find any schools near this home.
- C$875,0005 bd5 ba1.9k sqft119 Monarch Woods Dr, Kitchener, ON N2P2J6Sold
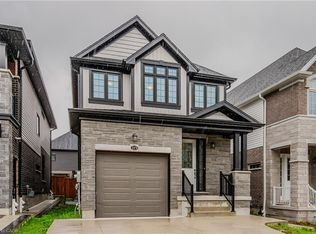
- C$1,348,8005 bd4 ba-- sqft27 Autumn Ridge Trl, Kitchener, ON N2P2J6For Sale
- C$1,090,0004 bd4 ba2.8k sqft43 Ian Ormston Dr, Kitchener, ON N2P2J6Sold
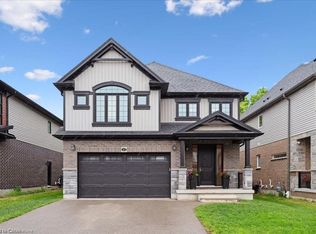
- C$1,499,0006 bd6 ba3.2k sqft127 Monarch Woods Dr, Kitchener, ON N2P2J6For Sale
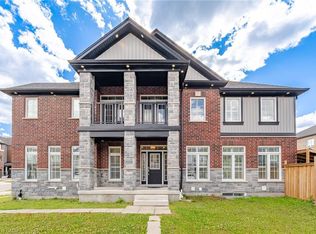
- C$799,9004 bd4 ba1.9k sqft107 Monarch Woods Dr, Kitchener, ON N2P0K2Pending
- C$--3 bd3 ba3k sqft99 Ian Ormston Dr #1, Kitchener, ON N2P0K2Off Market
- C$--3 bd3 ba-- sqft118 Monarch Woods Dr, Kitchener, ON N2P2J6Off Market
- C$--2 bd1 ba1k sqft22 Ian Ormston Dr #2, Kitchener, ON N2P0K1Off Market
Similar homes
- C$1,499,0005 bd5 ba3k sqft31 Wetland Way, Kitchener, ON N2P 0C2For Sale
 MLS ID #40845463, Lynn Weller, Salesperson, Royal LePage Royal City Realty. ITSO
 - C$1,449,8885 bd3 ba2.1k sqft56 Windrush Trl, Kitchener, ON N2P 2A8For Sale
 MLS ID #40844139, Riz Jadavji, Salesperson, Royal LePage Wolle Realty. ITSO
 - C$1,499,0006 bd6 ba3.2k sqft127 Monarch Woods Dr, Kitchener, ON N2P 2J6For SaleMLS ID #40840557, Sajid Mahmood, Salesperson, RE/MAX REAL ESTATE CENTRE INC. ITSO
- C$1,349,0004 bd5 ba2.9k sqft305 Blair Creek Dr, Kitchener, ON N2P 0G4For Sale
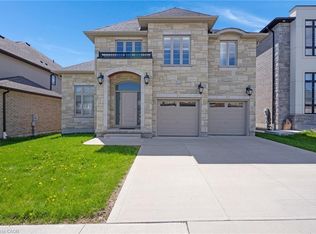 MLS ID #40840242, Linda Cabral, Salesperson, Corcoran Horizon Realty. ITSO
 - C$1,588,8885 bd5 ba2.7k sqft647 Blair Creek Dr, Kitchener, ON N2P 0E7For SaleMLS ID #40841016, Riz Jadavji, Salesperson, Royal LePage Wolle Realty. ITSO
- C$1,039,0004 bd3 ba3k sqft48 Apple Ridge Dr, Kitchener, ON N2P 2S2For SaleMLS ID #40846004, Marijan Koturic, Broker, ORION REALTY CORPORATION. ITSO
- C$1,499,0005 bd5 ba3k sqft103 Gouda Pl, Cambridge, ON N1P 0A9For SaleMLS ID #40846362, Sue Machado, Salesperson, RE/MAX REAL ESTATE CENTRE INC.. ITSO
- C$1,499,9993 bd3 ba1.9k sqft333 Deer Ridge Dr, Kitchener, ON N2P 2K6For SaleMLS ID #40839379, Lisa Marie Sandhar, Salesperson, Royal LePage State Realty Inc.. ITSO
- C$899,9005 bd4 ba1.9k sqft123 Forest Edge Trl, Kitchener, ON N2P 2L8For SaleMLS ID #40845588, Tony Johal, Broker, RE/MAX TWIN CITY REALTY INC.. ITSO
- C$1,379,0006 bd4 ba2.5k sqft346 Moorlands Cres, Kitchener, ON N2P 0C5For SaleMLS ID #40779306, Cahit Tutak, Salesperson, EXP REALTY. ITSO
- C$1,194,9995 bd3 ba3k sqft268 Evens Pond Cres, Kitchener, ON N2R 0B8For SaleMLS ID #40832002, Tony Johal, Broker, RE/MAX TWIN CITY REALTY INC.. ITSO
- C$1,099,0005 bd4 ba2.5k sqft58 Doon Creek St, Kitchener, ON N2R 0B6For SaleMLS ID #40841795, Anthony Mason, Salesperson, Realty World Legacy. ITSO
- C$880,0004 bd4 ba3.1k sqft928 Dunblane Ct, Kitchener, ON N2R 1W9For SaleMLS ID #40845844, Ahmed Mohammed, Salesperson, SUTTON GROUP QUANTUM REALTY INC. ITSO
- C$1,099,0004 bd4 ba2.7k sqft628 Florencedale Cres, Kitchener, ON N2R 0N4For SaleMLS ID #40842246, Ryan Shi, Salesperson, Royal LePage Wolle Realty. ITSO
- C$999,0004 bd4 ba2.1k sqft137 Haldimand St, Kitchener, ON N2R 0R2For SaleMLS ID #40843183, David Jaramillo, Salesperson, SHAW REALTY GROUP INC.. ITSO
- C$1,399,0004 bd4 ba1.9k sqft24 Brant Rd, Brant, ON N3L 3E1For SaleMLS ID #40846316, Faisal Susiwala, Broker of Record, RE/MAX TWIN CITY FAISAL SUSIWALA REALTY. ITSO
- C$1,399,9995 bd4 ba3.2k sqft341 Rivertrail Ave, Kitchener, ON N2A 0K4For SaleMLS ID #40821906, Jenna Lee Cody, Salesperson, RE/MAX TWIN CITY REALTY INC.. ITSO
- C$1,049,0003 bd3 ba2.6k sqft972 Stonecliffe Walk #18, Kitchener, ON N2P 0K5For SaleMLS ID #40792292, Paula Conrad, Broker, Royal LePage Wolle Realty. ITSO
- C$1,020,0004 bd4 ba2.4k sqft196 Harwood Rd, Cambridge, ON N1S 4S7For SaleMLS ID #40844413, Karen Bartlett, Salesperson, Real Broker Ontario Ltd.. ITSO
- C$1,549,0005 bd6 ba3.7k sqft570 Bridgemill Cres, Kitchener, ON N2A 0K3For SaleMLS ID #40817234, Dijana Dobric, Salesperson, REALTY ONE GROUP INSIGHT. ITSO
- Ontario
- Waterloo Regional Municipality
- Kitchener
- N2P 0K2
- Doon South
- 63 Ian Ormston Dr
Nearby cities
Nearby neighborhoods
Nearby zip codes
Other Kitchener Topics
