Correct address is 63 Turkeysag Trail NOT 8 Acre Lane as displayed. Enjoy the convenience of main-level living with the flexibility of a finished walkout basement in this updated Lake Monticello ranch! Located near the main gate, with shopping, dining, a pharmacy, and more just a short walk away. A fenced backyard with mature landscaping, elevated deck, and screened lower-level porch offers inviting space to relax or entertain. Inside, luxury vinyl plank flooring runs throughout the main level. The living room features a gas fireplace and opens to a generously sized eat-in kitchen, where natural light streams through sliding glass doors leading to the large deck. The kitchen also features granite countertops, tile backsplash, painted cabinetry, and newer stainless steel appliances. The primary suite includes a walk-in closet and private bath with double vanity; two additional bedrooms and a full bath complete the main level. Downstairs, the finished walkout basement offers a wet bar, half bath, and versatile recreation space for hobbies, gatherings, or movie nights. An oversized two-car garage provides valuable parking and storage. Enjoy Lake Monticello amenities with everyday conveniences close by!
Active
Price cut: $10K (9/29)
$355,000
63 Turkeysag Trl, Palmyra, VA 22963
3beds
1,932sqft
Single Family Residence
Built in 1999
0.37 Acres Lot
$351,300 Zestimate®
$184/sqft
$-- HOA
What's special
- 180 days
- 76
- 9
Zillow last checked:
Listing updated:
Listed by:
CANDICE COX 434-960-8640,
MONTICELLO COUNTRY REALTY, LLC 434-589-3539
Source: CAAR,MLS#: 677520 Originating MLS: Charlottesville Area Association of Realtors
Facts & features
Interior
Bedrooms & bathrooms
- Bedrooms: 3
- Bathrooms: 3
- Full bathrooms: 2
- 1/2 bathrooms: 1
- Main level bathrooms: 2
- Main level bedrooms: 3
Rooms
- Room types: Bathroom, Bedroom, Full Bath, Half Bath, Kitchen, Laundry, Living Room, Recreation, Utility Room
Primary bedroom
- Level: First
Bedroom
- Level: First
Primary bathroom
- Level: First
Bathroom
- Level: First
Half bath
- Level: Basement
Kitchen
- Level: First
Laundry
- Level: First
Living room
- Level: First
Recreation
- Level: Basement
Utility room
- Level: Basement
Heating
- Central, Heat Pump
Cooling
- Central Air, Heat Pump
Appliances
- Included: Dryer, Washer
- Laundry: Washer Hookup, Dryer Hookup
Features
- Wet Bar, Double Vanity, Primary Downstairs, Walk-In Closet(s), Utility Room
- Flooring: Carpet, Luxury Vinyl Plank, Porcelain Tile
- Basement: Exterior Entry,Finished,Walk-Out Access
- Has fireplace: Yes
- Fireplace features: Gas
Interior area
- Total structure area: 3,156
- Total interior livable area: 1,932 sqft
- Finished area above ground: 1,288
- Finished area below ground: 644
Property
Parking
- Total spaces: 2
- Parking features: Attached, Basement, Electricity, Garage, Garage Door Opener, Garage Faces Side
- Attached garage spaces: 2
Features
- Levels: One
- Stories: 1
- Patio & porch: Deck, Front Porch, Porch
- Pool features: Association
Lot
- Size: 0.37 Acres
- Features: Level
Details
- Parcel number: 18A 11 34
- Zoning description: R-4 Residential
Construction
Type & style
- Home type: SingleFamily
- Architectural style: Ranch
- Property subtype: Single Family Residence
Materials
- Stick Built, Vinyl Siding
- Foundation: Poured
- Roof: Architectural
Condition
- New construction: No
- Year built: 1999
Utilities & green energy
- Sewer: Public Sewer
- Water: Public
- Utilities for property: Cable Available, Fiber Optic Available, Satellite Internet Available
Community & HOA
Community
- Features: Gated
- Security: Gated Community, 24 Hour Security, Smoke Detector(s)
- Subdivision: LAKE MONTICELLO
HOA
- Has HOA: Yes
- Amenities included: Beach Rights, Basketball Court, Boat Dock, Boat Ramp, Clubhouse, Picnic Area, Playground, Pool, Tennis Court(s), Water
Location
- Region: Palmyra
Financial & listing details
- Price per square foot: $184/sqft
- Tax assessed value: $309,300
- Annual tax amount: $3,038
- Date on market: 5/22/2026
- Cumulative days on market: 180 days
Estimated market value
$351,300
$334,000 - $369,000
$2,427/mo
Price history
| Date | Event | Price |
|---|---|---|
| 9/29/2026 | Price change | $355,000-2.7%$184/sqft |
Source:  CAAR #677520 Report a problem | ||
| 6/28/2026 | Price change | $365,000-2.7%$189/sqft |
Source: CAAR #677520 Report a problem | ||
| 5/22/2026 | Listed for sale | $375,000+4.2%$194/sqft |
Source: CAAR #677520 Report a problem | ||
| 8/12/2024 | Sold | $360,000+3.2%$186/sqft |
Source: CAAR #653703 Report a problem | ||
| 7/1/2024 | Pending sale | $349,000$181/sqft |
Source: CAAR #653703 Report a problem | ||
| 6/7/2024 | Listed for sale | $349,000+74.6%$181/sqft |
Source: CAAR #653703 Report a problem | ||
| 12/16/2009 | Listing removed | $199,900$103/sqft |
Source: Century 21 Ray Caddell & Associates #465328 Report a problem | ||
| 11/11/2009 | Listed for sale | $199,900+73.8%$103/sqft |
Source: Century 21 Ray Caddell & Associates #465328 Report a problem | ||
| 8/29/2000 | Sold | $115,000$60/sqft |
Source: Agent Provided Report a problem | ||
Public tax history
| Year | Property taxes | Tax assessment |
|---|---|---|
| 2025 | $2,320 +13% | $309,300 +27.1% |
| 2024 | $2,053 | $243,300 |
| 2023 | $2,053 | $243,300 +16.8% |
| 2022 | -- | $208,300 |
| 2021 | -- | $208,300 |
| 2020 | -- | $208,300 +12.4% |
| 2018 | $1,523 | $185,400 |
| 2017 | $1,523 | $185,400 +3% |
| 2016 | $1,523 | $180,000 |
| 2015 | $1,523 +10.7% | $180,000 +4% |
| 2014 | $1,376 -5.1% | $173,100 |
| 2013 | $1,451 | $173,100 -32% |
| 2012 | -- | $254,500 |
| 2011 | $1,374 | $254,500 |
| 2010 | -- | $254,500 |
| 2009 | -- | $254,500 |
| 2008 | -- | $254,500 |
| 2007 | -- | $254,500 +46.3% |
| 2006 | -- | $174,000 |
| 2005 | -- | $174,000 +47.8% |
| 2004 | -- | $117,700 |
| 2003 | -- | $117,700 |
| 2002 | -- | $117,700 +19.3% |
| 2001 | $701 | $98,700 |
Find assessor info on the county website
Monthly payment
Est. payment
Payment breakdown
Explore the cost of this home by adjusting the details. Changes won't be saved.Climate risks
Neighborhood: 22963
Nearby schools
Schools provided by the listing agent
- Elementary: Central (Fluvanna)
- Middle: Fluvanna
- High: Fluvanna
Source: CAAR. This data may not be complete. We recommend contacting the local school district to confirm school assignments for this home.
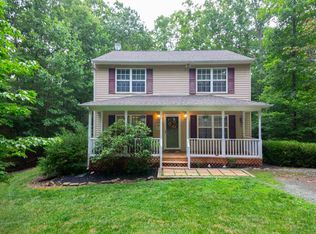
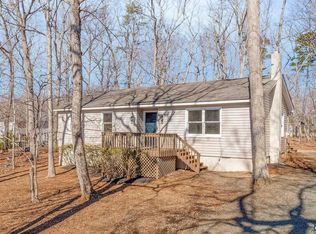

Similar homes
- $350,0003 bd2 ba2.2k sqft6 Edgewood Ct, Palmyra, VA 22963For Sale
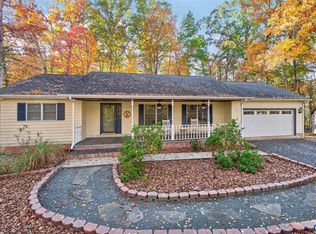
 MLS ID #683789, PEGGY SHANKLIN, LONG & FOSTER - LAKE MONTICELLO. CAAR
- $328,0003 bd3 ba1.4k sqft17 Windy Way, Palmyra, VA 22963For Sale
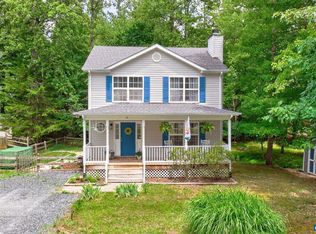 MLS ID #678830, GENEVIEVE REILLY, LONG & FOSTER - LAKE MONTICELLO. CAAR
- $349,9003 bd3 ba2.2k sqft16 Sandy Beach Ct, Palmyra, VA 22963For Sale
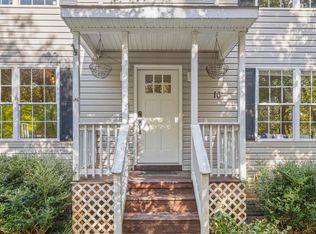 MLS ID #682733, CHRISTY BECK, PAUL WESLEY REAL ESTATE. CAAR
- $350,0004 bd4 ba2.1k sqft471 Jefferson Dr, Palmyra, VA 22963For Sale
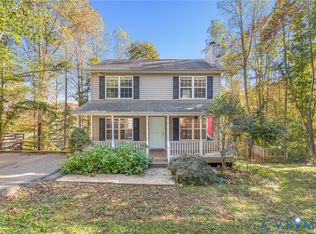 MLS ID #2628795, James Strum, Long & Foster REALTORS. CVRMLS
- $359,9003 bd2 ba1.7k sqft28 Out Of Bounds Rd, Palmyra, VA 22963For SaleMLS ID #680056, THE GUNNELS GROUP, LONG & FOSTER - LAKE MONTICELLO. CAAR
- $329,9003 bd2 ba2k sqft18 Cliftwood Rd, Palmyra, VA 22963For SaleMLS ID #682452, JOSHUA WHITE, STORY HOUSE REAL ESTATE. CAAR
- $345,0003 bd3 ba1.6k sqft45 Amethyst Rd, Palmyra, VA 22963For SaleMLS ID #679548, MICHAEL DAVIS, DOGWOOD REALTY GROUP LLC. CAAR
- $349,9004 bd3 ba2.4k sqft20 Hardwood Rd, Palmyra, VA 22963For SaleMLS ID #682947, JAMIE WHITE, JAMIE WHITE REAL ESTATE. CAAR
- $375,0003 bd3 ba2.3k sqft29 Marwood Dr, Palmyra, VA 22963For SaleMLS ID #679604, YVETTE OKROS, LAUREL OAK PROPERTY MANAGEMENT, LLC. CAAR
- $349,0003 bd3 ba2.7k sqft26 W Lake Forest Dr, Palmyra, VA 22963For SaleMLS ID #678462, WAKI WYNN, 1ST DOMINION REALTY INC-CHARLOTTESVILLE. CAAR
- $349,9004 bd3 ba1.9k sqft3 Sioux Ct, Palmyra, VA 22963For SaleMLS ID #678827, THE GUNNELS GROUP, LONG & FOSTER - LAKE MONTICELLO. CAAR
- $365,0003 bd2 ba1.9k sqft22 Begum Rd, Palmyra, VA 22963For SaleMLS ID #678730, JEN SAMPLE, LONG & FOSTER - LAKE MONTICELLO. CAAR
- $370,0004 bd3 ba2k sqft3 Roadview Ter, Palmyra, VA 22963For SaleMLS ID #682063, THOMAS WARREN, KEETON & CO REAL ESTATE. CAAR
- $349,9994 bd3 ba2.2k sqft503 Jefferson Dr, Palmyra, VA 22963For SaleMLS ID #670121, CHRISTY BECK, PAUL WESLEY REAL ESTATE. CAAR
- $345,0003 bd2 ba1.2k sqft137 Jefferson Dr, Palmyra, VA 22963For SaleMLS ID #677817, RUTH GUSS, RE/MAX REALTY SPECIALISTS-CHARLOTTESVILLE. CAAR
- $370,9003 bd2 ba1.6k sqft37 Laguna Rd, Palmyra, VA 22963For SaleMLS ID #675645, IRIS HELFRICH, MONTICELLO COUNTRY REALTY, LLC. CAAR
