Unleash the full potential of this 1926 stately residence situated in Asheville’s highly sought-after historic Montford Hills community. Brimming with classic period architectural details—highlighted by a grand central staircase that sets a tone of timeless elegance—this historic home is ready for a complete restoration.
Bring your contractor, architect, and design vision to transform this diamond in the rough into a magnificent estate. With its impressive scale, historic character, and prime location just minutes from downtown Asheville, the equity potential here is extraordinary. Properties with this level of provenance and setting rarely come available—don't miss your chance to write the next chapter for this iconic 1920s home.
Under contract-show
$349,900
63 Westover Dr, Asheville, NC 28801
3beds
2,008sqft
Single Family Residence
Built in 1926
0.15 Acres Lot
$-- Zestimate®
$174/sqft
$-- HOA
What's special
Classic period architectural detailsGrand central staircase
- 1 day |
- 41 |
- 1 |
Zillow last checked:
Listing updated:
Listed by:
Sandra Kilgore sankilgore@gmail.com,
Kilgore & Associates RealEstat
Source: Canopy MLS as distributed by MLS GRID,MLS#: 4417519
Facts & features
Interior
Bedrooms & bathrooms
- Bedrooms: 3
- Bathrooms: 2
- Full bathrooms: 1
- 1/2 bathrooms: 1
Primary bedroom
- Level: Upper
Bathroom half
- Level: Main
Dining room
- Level: Main
Kitchen
- Level: Main
Living room
- Level: Main
Heating
- Oil
Cooling
- None
Appliances
- Included: None
- Laundry: Electric Dryer Hookup, Utility Room, Washer Hookup
Features
- Walk-In Closet(s)
- Flooring: Carpet, Vinyl, Wood
- Basement: Exterior Entry,Interior Entry,Unfinished,Walk-Out Access
- Fireplace features: Family Room
Interior area
- Total structure area: 2,008
- Total interior livable area: 2,008 sqft
- Finished area above ground: 2,008
- Finished area below ground: 0
Property
Parking
- Parking features: Driveway, On Street, Shared Driveway
- Has uncovered spaces: Yes
Features
- Levels: Two
- Stories: 2
- Patio & porch: Deck, Side Porch
- Exterior features: Storage
- Has view: Yes
- View description: Mountain(s)
- Waterfront features: None
Lot
- Size: 0.15 Acres
- Dimensions: 50 x 140 x 44 x 141
- Features: Green Area, Sloped, Wooded, Views
Details
- Additional structures: Shed(s)
- Parcel number: 963983248600000
- Zoning: RS8
- Special conditions: Standard
- Horse amenities: None
Construction
Type & style
- Home type: SingleFamily
- Architectural style: Traditional
- Property subtype: Single Family Residence
Materials
- Stucco
- Roof: Composition
Condition
- New construction: No
- Year built: 1926
Utilities & green energy
- Sewer: Public Sewer
- Water: City
- Utilities for property: Cable Available, Electricity Connected, Wired Internet Available
Community & HOA
Community
- Subdivision: Montford Hills
Location
- Region: Asheville
- Elevation: 2000 Feet
Financial & listing details
- Price per square foot: $174/sqft
- Tax assessed value: $380,400
- Annual tax amount: $4,179
- Date on market: 8/24/2026
- Cumulative days on market: 77 days
- Listing terms: Cash,Conventional
- Electric utility on property: Yes
- Road surface type: Concrete, Paved
Estimated market value
Not available
Estimated sales range
Not available
$2,682/mo
Price history
| Date | Event | Price |
|---|---|---|
| 8/24/2026 | Listed for sale | $349,900+3.2%$174/sqft |
Source:  Canopy MLS as distributed by MLS GRID #4417519 Report a problem Canopy MLS as distributed by MLS GRID #4417519 Report a problem | ||
| 8/10/2026 | Listing removed | $339,000$169/sqft |
Source: eXp Realty #4385088 Report a problem | ||
| 7/24/2026 | Price change | $339,000-5.6%$169/sqft |
Source: Canopy MLS as distributed by MLS GRID #4385088 Report a problem | ||
| 7/15/2026 | Price change | $359,000-4.3%$179/sqft |
Source: Canopy MLS as distributed by MLS GRID #4385088 Report a problem | ||
| 7/6/2026 | Price change | $375,000-6%$187/sqft |
Source: Canopy MLS as distributed by MLS GRID #4385088 Report a problem | ||
| 6/24/2026 | Price change | $399,000-11.3%$199/sqft |
Source: Canopy MLS as distributed by MLS GRID #4385088 Report a problem | ||
| 5/26/2026 | Listed for sale | $450,000$224/sqft |
Source: Canopy MLS as distributed by MLS GRID #4385088 Report a problem | ||
Public tax history
| Year | Property taxes | Tax assessment |
|---|---|---|
| 2025 | $4,179 +6.3% | $380,400 |
| 2024 | $3,930 +2.6% | $380,400 |
| 2023 | $3,831 +1% | $380,400 |
| 2022 | $3,793 | $380,400 |
| 2021 | $3,793 +9.4% | $380,400 +18.2% |
| 2020 | $3,469 | $321,800 |
| 2019 | $3,469 | $321,800 |
| 2018 | $3,469 | $321,800 +34.9% |
| 2017 | $3,469 -0.9% | $238,600 |
| 2016 | $3,501 +19.4% | $238,600 |
| 2015 | $2,932 +1.2% | $238,600 |
| 2014 | $2,897 | $238,600 |
| 2013 | -- | $238,600 0% |
| 2012 | -- | $238,700 |
| 2011 | -- | $238,700 |
| 2010 | -- | $238,700 |
| 2009 | -- | $238,700 |
| 2007 | -- | $238,700 |
| 2006 | -- | $238,700 +48.4% |
| 2005 | -- | $160,800 |
| 2004 | -- | $160,800 |
| 2003 | -- | $160,800 |
| 2002 | -- | $160,800 +43.6% |
| 2001 | -- | $112,000 |
Find assessor info on the county website
Monthly payment
Est. payment
Payment breakdown
Explore the cost of this home by adjusting the details. Changes won't be saved.Climate risks
Neighborhood: 28801
Nearby schools
GreatSchools rating
- 5/10Isaac Dickson ElementaryGrades: PK-5Distance: 0.6 mi
- 7/10Asheville MiddleGrades: 6-8Distance: 1.3 mi
- 6/10Asheville HighGrades: PK,9-12Distance: 2.3 mi
Schools provided by the listing agent
- Elementary: Isaac Dickson
- Middle: Asheville
- High: Asheville
Source: Canopy MLS as distributed by MLS GRID. This data may not be complete. We recommend contacting the local school district to confirm school assignments for this home.
- $395,0003 bd2 ba1.5k sqft65 Westover Dr, Asheville, NC 28801Sold
- $974,3004 bd4 ba3k sqft59 Westover Dr, Asheville, NC 28801Off Market

- $536,2002 bd2 ba1.4k sqft67 Westover Dr, Asheville, NC 28801Off Market
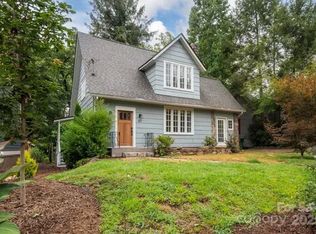
- $655,7002 bd1 ba961 sqft55 Westover Dr, Asheville, NC 28801Off Market

- $--2 bd1 ba1.2k sqft55 Westover Dr #A, Asheville, NC 28801Off Market
- $--2 bd1 ba-- sqft55 Westover Dr #B, Asheville, NC 28801Off Market
- $754,8003 bd4 ba2.4k sqft75 Westover Dr, Asheville, NC 28801Off Market
- $103,400-- bd-- ba-- sqftWestover Hills Ln, Asheville, NC 28801Off Market
A local agent can set up tours, give advice and negotiate with sellers.
Similar homes
- $375,0003 bd1 ba1.2k sqft74 Arlington St, Asheville, NC 28801For Sale
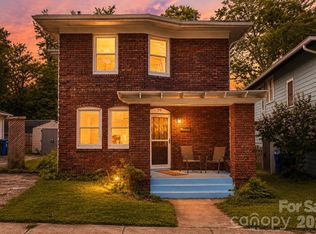
 MLS ID #4410917, Leslie Davis, Unique: A Real Estate Collective. Canopy MLS as distributed by MLS GRID
 - $519,0003 bd2 ba1.3k sqft45 Woodvale Ave, Asheville, NC 28804For Sale
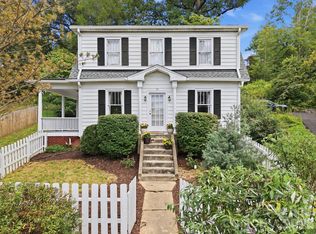 MLS ID #4414922, Valeria Carrizo-Wyda, Nest Realty Asheville. Canopy MLS as distributed by MLS GRID
 - $367,0003 bd2 ba1.2k sqft121 Wicklow Dr, Asheville, NC 28806For Sale
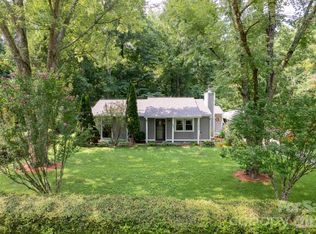 MLS ID #4407980, Nichelle Nichols, Move Asheville Realty. Canopy MLS as distributed by MLS GRID
 - $315,0002 bd1 ba1k sqft20 Cottage St, Asheville, NC 28804For Sale
 MLS ID #4406650, Paige Bass, Realty ONE Group Pivot Asheville. Canopy MLS as distributed by MLS GRID
 - $350,0002 bd1 ba1k sqft78 Green Oak Rd, Asheville, NC 28804For SaleMLS ID #4394086, Venus Lancaster, Manife Realty LLC. Canopy MLS as distributed by MLS GRID
- $375,0002 bd1 ba1k sqft21 Lincoln Ave, Asheville City, NC 28803For SaleMLS ID #4412892, Kathy Clark, Nexus Realty LLC. Canopy MLS as distributed by MLS GRID
- $375,0003 bd2 ba1.3k sqft15 Craig Cir, Asheville, NC 28805For SaleMLS ID #4395513, Ann Roth, Nest Realty Asheville. Canopy MLS as distributed by MLS GRID
- $340,0003 bd2 ba1.1k sqft218 Appalachian Way, Asheville, NC 28806For SaleMLS ID #4372519, Rachel Rambo, Landon Key Realty. Canopy MLS as distributed by MLS GRID
- $339,0003 bd1 ba1k sqft28 Kensington Dr, Asheville, NC 28805For SaleMLS ID #4368193, James Blue, Howard Hanna Beverly-Hanks Asheville-North. Canopy MLS as distributed by MLS GRID
- $375,0005 bd2 ba1.5k sqft365 Old Haw Creek Rd, Asheville, NC 28805For SaleMLS ID #4307424, Kevin Toups, NextHome Partners. Canopy MLS as distributed by MLS GRID
- $399,9993 bd2 ba1.8k sqft376 School Rd E, Asheville, NC 28803For SaleMLS ID #4407081, Bradley Thomas, NextHome Partners. Canopy MLS as distributed by MLS GRID
- $435,0003 bd2 ba1.3k sqft67 Montana Ave, Asheville, NC 28806For SaleMLS ID #4407271, Alex Harris, Looking Glass Realty AVL LLC. Canopy MLS as distributed by MLS GRID
- $365,0002 bd1 ba1.1k sqft155 Michigan Ave, Asheville, NC 28806For SaleMLS ID #4388418, Stefanie Conley, Keller Williams Great Smokies. Canopy MLS as distributed by MLS GRID
- $299,9003 bd2 ba1.3k sqft66 Green Oak Rd, Asheville, NC 28804For SaleMLS ID #4371063, Gus Mujica, Mosaic Community Lifestyle Realty. Canopy MLS as distributed by MLS GRID
- $354,0003 bd1 ba1k sqft110 Le An Hurst Rd, Asheville, NC 28803For SaleMLS ID #4374231, Eric Albee, Mosaic Community Lifestyle Realty. Canopy MLS as distributed by MLS GRID
- $385,0002 bd2 ba1.3k sqft53 Salem Rd, Weaverville, NC 28787For SaleMLS ID #4414521, Deborah Mitchell, Howard Hanna Beverly-Hanks Asheville-Downtown. Canopy MLS as distributed by MLS GRID
- $495,0003 bd2 ba1.9k sqft133 Westwood Pl, Asheville, NC 28806For SaleMLS ID #4392975, Luke Mansell, Town and Mountain Realty. Canopy MLS as distributed by MLS GRID
- $425,0002 bd2 ba1.2k sqft27 Warwick Rd, Asheville, NC 28803For SaleMLS ID #4409749, Brittany Baliles, Premier Sotheby’s International Realty. Canopy MLS as distributed by MLS GRID
- $289,0004 bd2 ba1.5k sqft649 Monte Vista Rd, Candler, NC 28715For SaleMLS ID #4410166, Paige Bass, Realty ONE Group Pivot Asheville. Canopy MLS as distributed by MLS GRID
- $369,0005 bd3 ba1.5k sqft4 Mountain View Rd, Asheville, NC 28805For SaleMLS ID #4393011, Jason Martini, Keller Williams Professionals. Canopy MLS as distributed by MLS GRID
